
969 Fairview Boulevard,Incline Village, NV 89451
Incline Village, NV 89451

Description
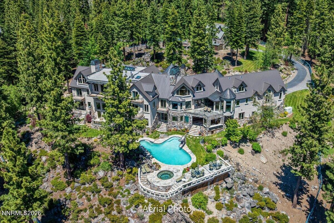
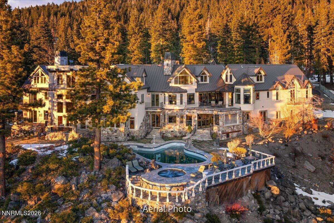
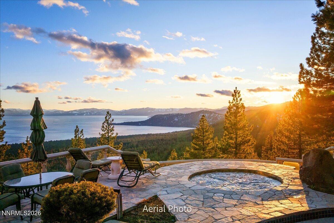
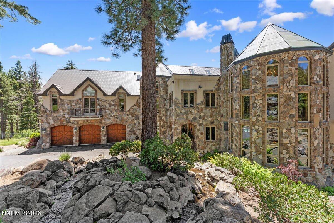
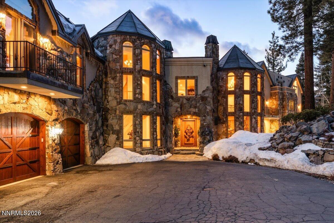
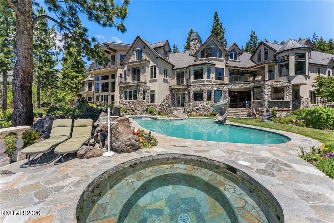
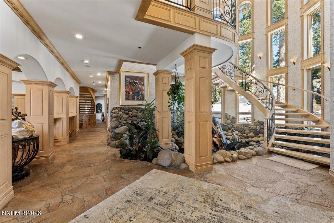
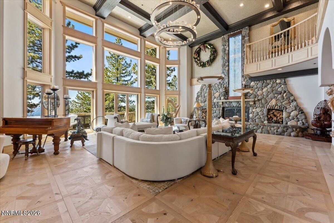
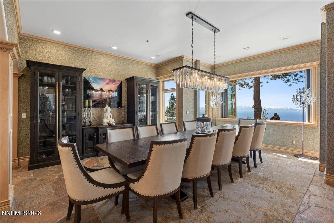
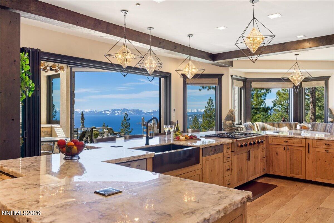
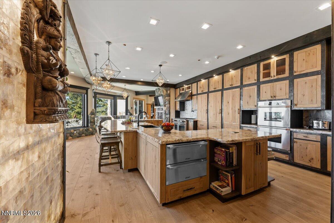
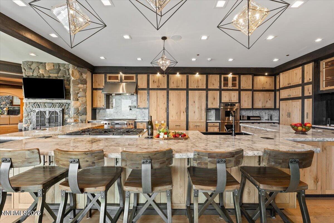
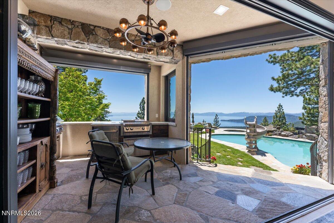
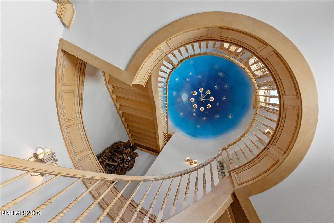
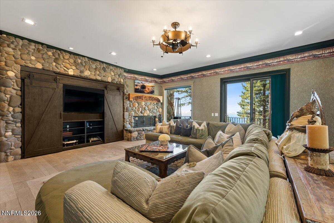
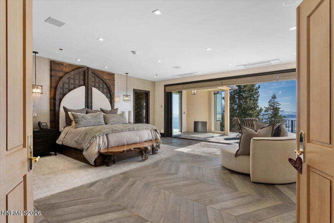
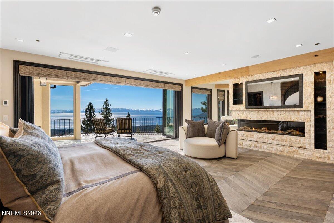
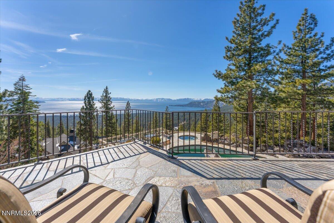
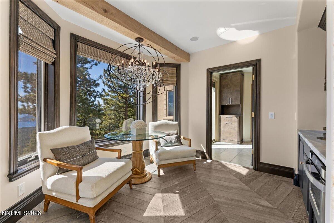
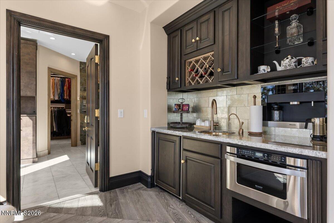
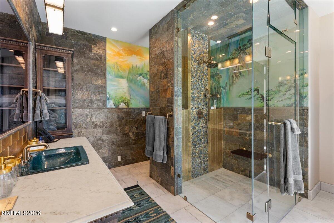
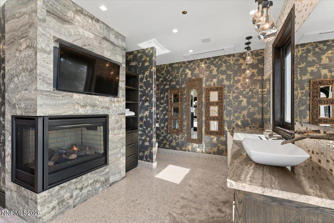
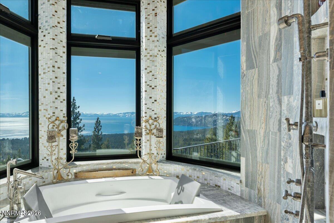
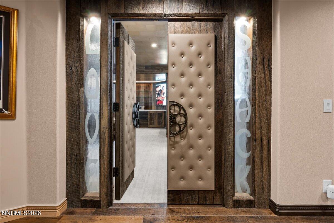
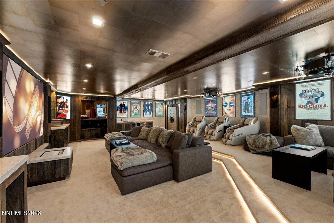
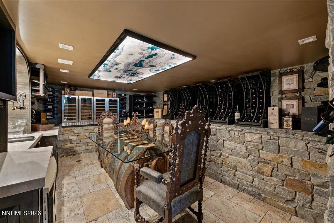
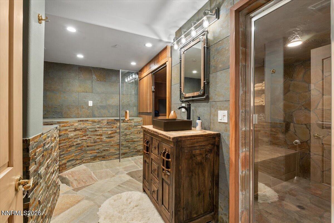
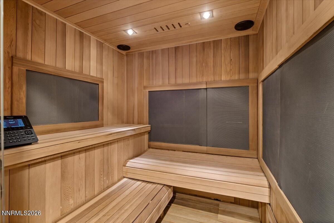
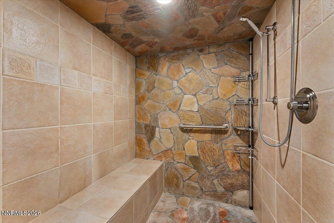
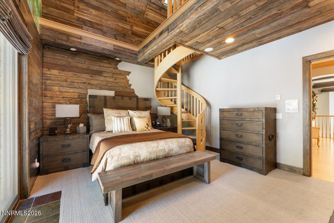
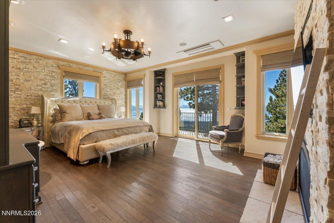
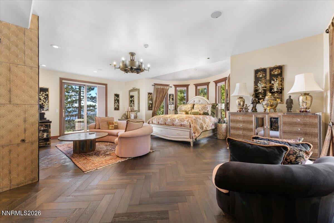
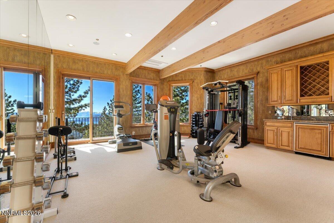
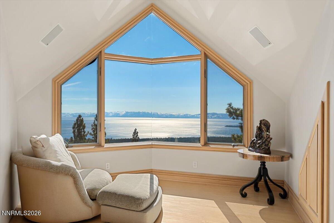
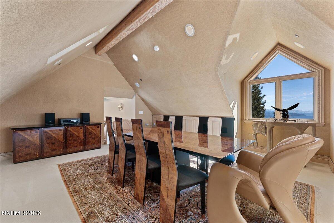
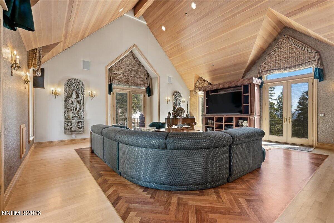
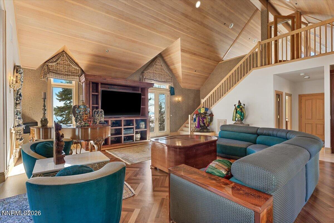
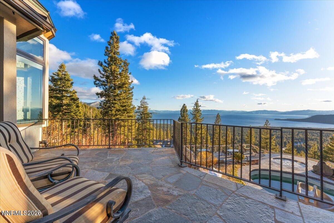
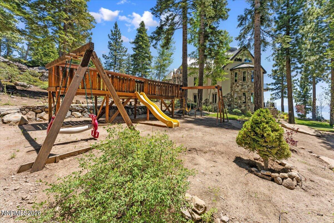
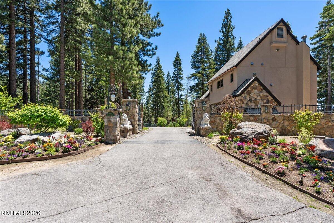
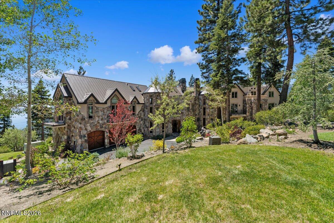
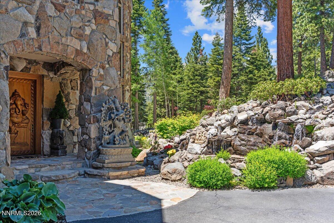
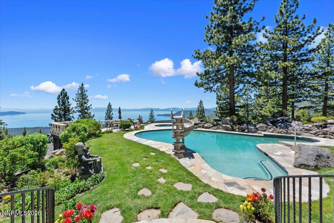
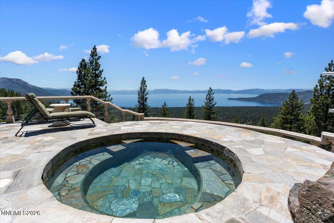
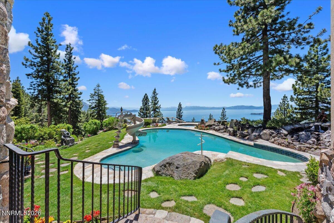
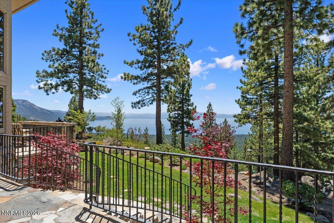
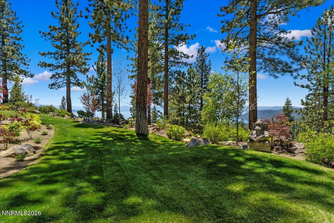
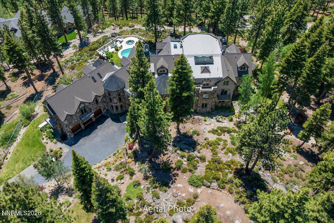
Above the eastern shore of Lake Tahoe, this estate has been a private world for more than six decades. For over forty of those years, a Rock and Roll Hall of Famer and Songwriter Hall of Famer called this nearly 20,000 sqft estate home. The estate is surrounded by 6 acres placed into conservation by the family to preserve the landscape and prevent future development. This protected land secures the setting by preserving the privacy, the views, and the natural surroundings as they exist today. The estate starts with an elegant wrought iron entry gate, the entry door is a hand-carved 10 inch solid wood Ganesha door presides over the stone arch entry. Inside, an indoor koi pond flows at the base of a spiral staircase beneath a hand-painted celestial dome, a home built around an inner life as much as an exterior one. Eight en-suite bedrooms, plus the primary suite. A professional chef's kitchen, a private cinema, a wine cellar and tasting room, a gym, a boardroom, a cedar sauna and steam room, and multiple gathering spaces across three floors make this one of the most extensively appointed estates on the lake. Secure in its own wing of the estate, the primary suite opens directly to a private lake-view deck with the Sierra Nevada across the water. There is a helipad option on the flat portion of the roof as well as roof access easily accessible. This is an opportunity to own a piece of American music history, set above one of the world's most celebrated lakes. The land surrounding it has been protected in perpetuity, the privacy absolute. The home stands as a fully contained world, thoughtfully designed and extensively appointed. Every detail reflects the life within it.
Details
| MLS # | 260003734 |
|---|---|
| Listing Type | For Sale |
| Style | House |
| Sub-Type | Resale |
| Status | Active |
| Year | 1997 |
| Days On Site | 161 |
| Listing Provided By | Keller Williams Group One Inc. | Jeannette Harpole |
Features
| Bed(s) | 10 |
|---|---|
| Bath(s) | 15 Total |
| SQ Feet | 18,922 |
| Basement | Y |
| Pool | Yes |
| Story(s) | 3 |
| Zoning | Ta C |
| Acreage | 2.50 |
| Property View | Yes |
Interior
| Heating | Radiant, Radiant Floor |
|---|---|
| Heating Yes / No | Yes |
| Cooling | Central Air, Wall/Window Unit(s) |
| Cooling Yes / No | Yes |
| Window Features | Blinds, Double Pane Windows, Skylight(s), Vinyl Frames, Window Coverings |
| Interior Features | Breakfast Bar, Cathedral Ceiling(s), Central Vacuum, Elevator, Lift or Stair Chair, Entrance Foyer, High Ceilings, In-Law Floorplan, Kitchen Island, Loft, Pantry, Roll In Shower, Sauna, Smart Thermostat, Vaulted Ceiling(s), Walk-In Closet(s) |
| Appliances | Additional Refrigerator(s), Dishwasher, Disposal, Double Oven, Dryer, ENERGY STAR Qualified Appliances, Gas Cooktop, Gas Range, Microwave, Refrigerator, Self Cleaning Oven, Smart Appliance(s), Washer |
| Fireplace Features | Other Room, Gas, Wood Burning |
| Fireplace Yes / No | Yes |
| Fireplaces Total | 10 |
Exterior
| Roof | Metal |
|---|---|
| Exterior Features | Awning(s), Balcony, Built-in Barbecue, Multiple Entry Flat or Ramped, Outdoor Kitchen, Rain Gutters |
| Security Features | Carbon Monoxide Detector(s), Fire Alarm, Fire Sprinkler System, Security Fence, Security Gate, Security Lights, Security System, Security System Owned, Smoke Detector(s) |
| Lot Features | Landscaped, Sloped Down, Sprinklers In Front, Sprinklers In Rear, Wooded |
| Construction Materials | Insulation - Blown-In, Plaster, Stone, Stucco |
| Foundation Details | Crawl Space |
| Fencing | Full |
Parking
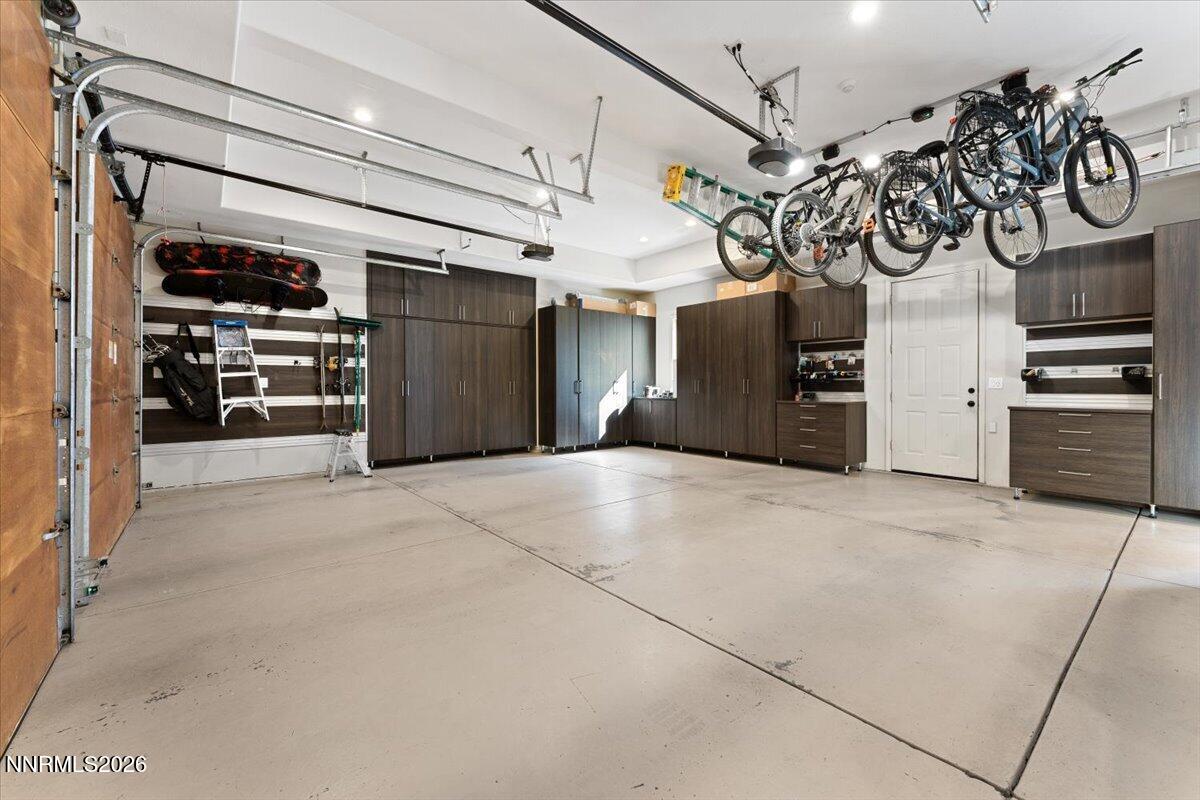
| Parking Features | Additional Parking, Attached, Garage, Garage Door Opener, Heated Garage, Parking Pad, RV Access/Parking |
|---|---|
| Garage Yes / No | Yes |
| Attached Garage Yes / No | Yes |
Utilities
| Utilities | Electricity Connected, Internet Connected, Natural Gas Connected, Phone Connected, Sewer Connected, Water Connected |
|---|---|
| Sewer | Public Sewer |
Location
| Senior Community Yes / No | No |
|---|
Taxes
| Property | 117319 |
|---|
Area Information
| State | NV |
|---|---|
| County | Washoe |
| City | Incline Village |
| Zip Code | 89451 |
| Area | Washoe |
| School District | Incline Village |
| Elementary School | Incline |
| High School | Incline Village |
| Listing VS Median (in 89451) | |
Price: $43,000,000 low | high Med: $1,130,000 sqft: 18,922 low | high Med: 1,412 $ / sqft: $2,272 low | high Med: $800 On site: 161 low | high Med: 104 | |
Market Activity 89451
Request a showing
Request a showing
Contact
Learn More About This Property

| State | NV |
|---|---|
| County | Washoe |
| City | Incline Village |
| Zip Code | 89451 |
| Area | Washoe |
| School District | Incline Village |
| Elementary School | Incline |
| High School | Incline Village |
| Listing VS Median (in 89451) | |
Price: $43,000,000 low | high Med: $1,130,000 sqft: 18,922 low | high Med: 1,412 $ / sqft: $2,272 low | high Med: $800 On site: 161 low | high Med: 104 | |