



Description
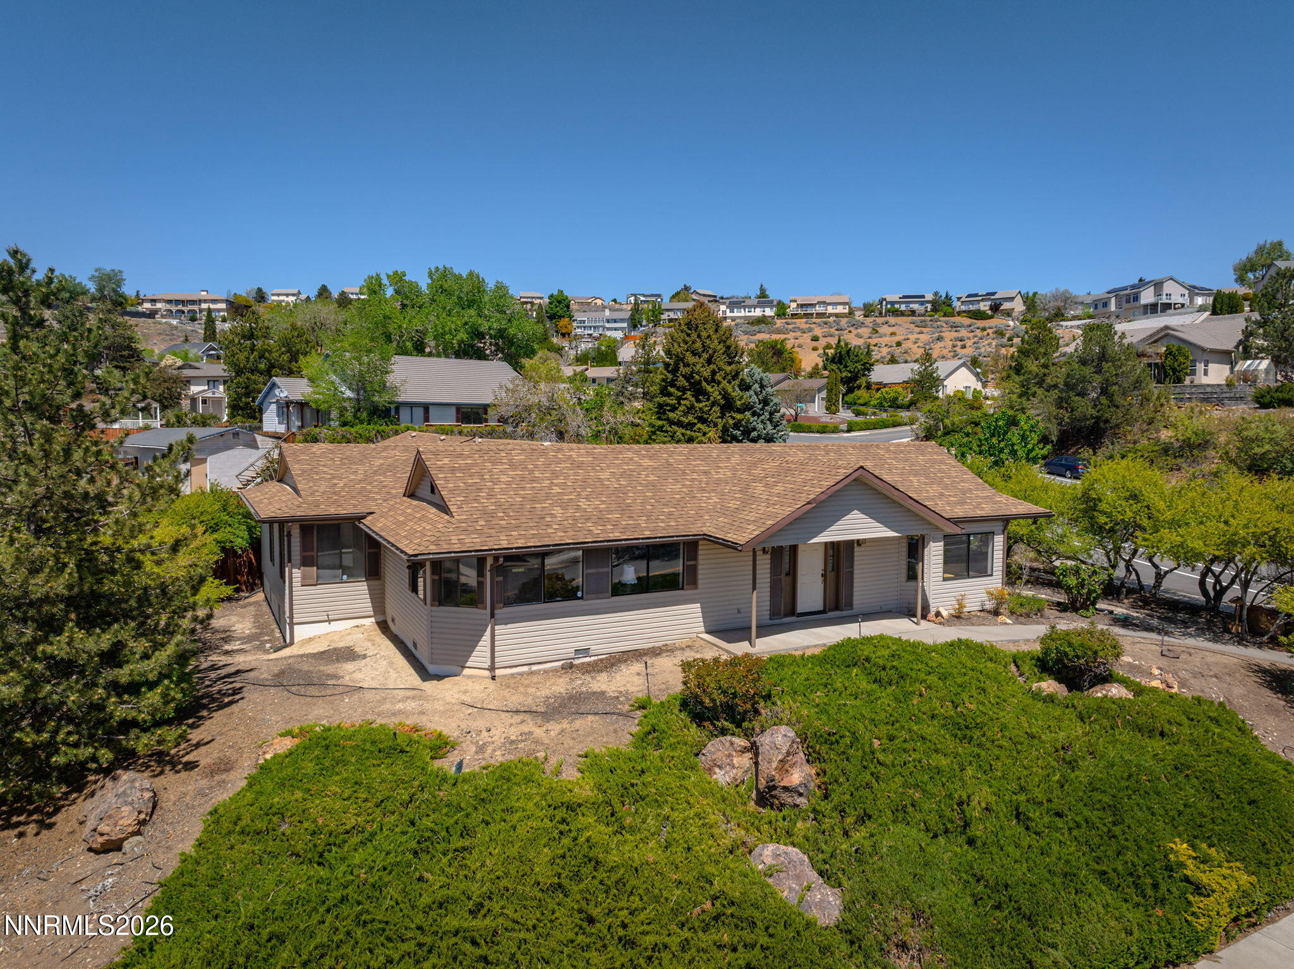
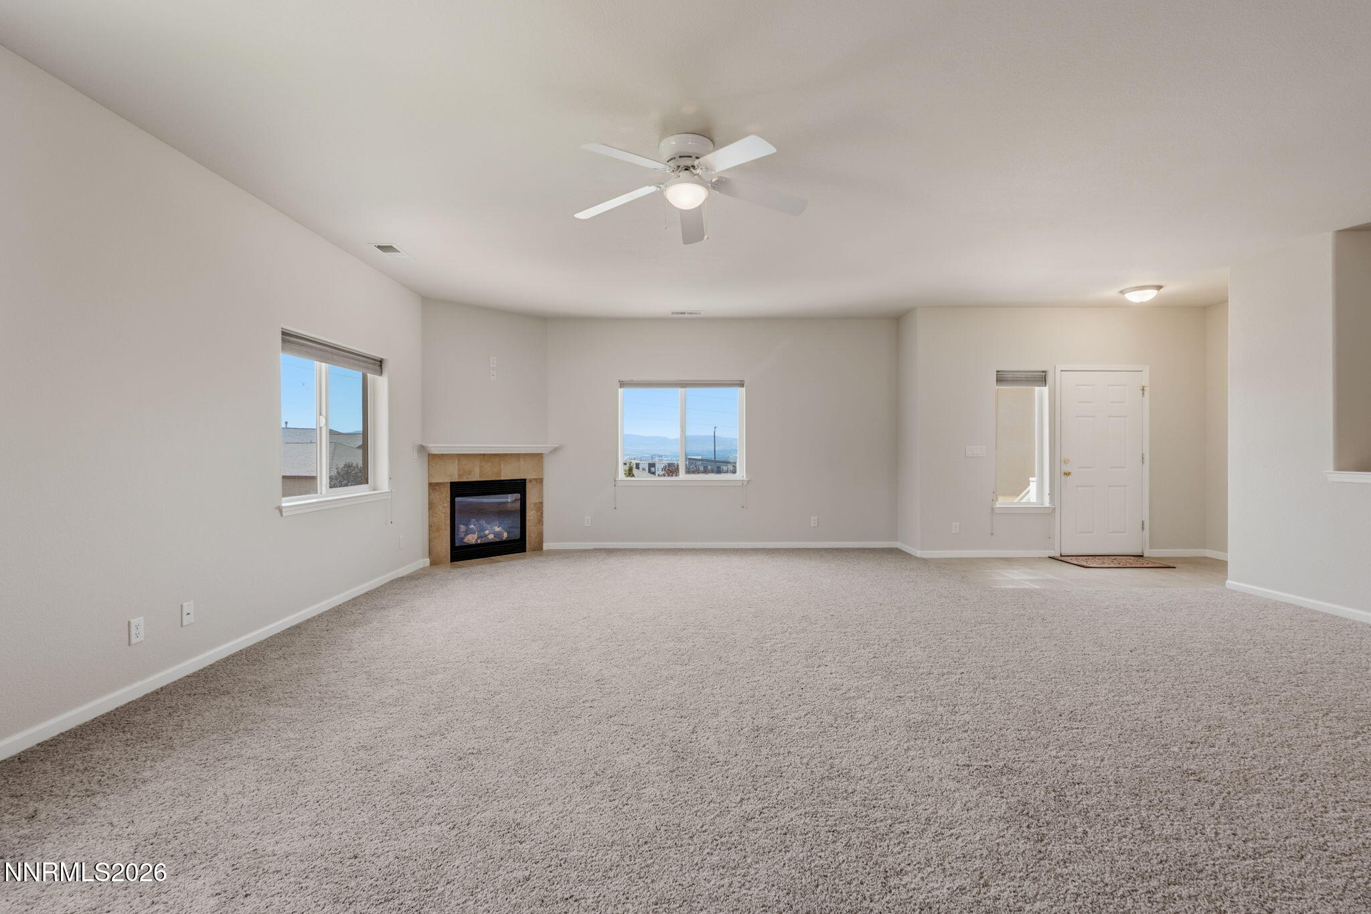
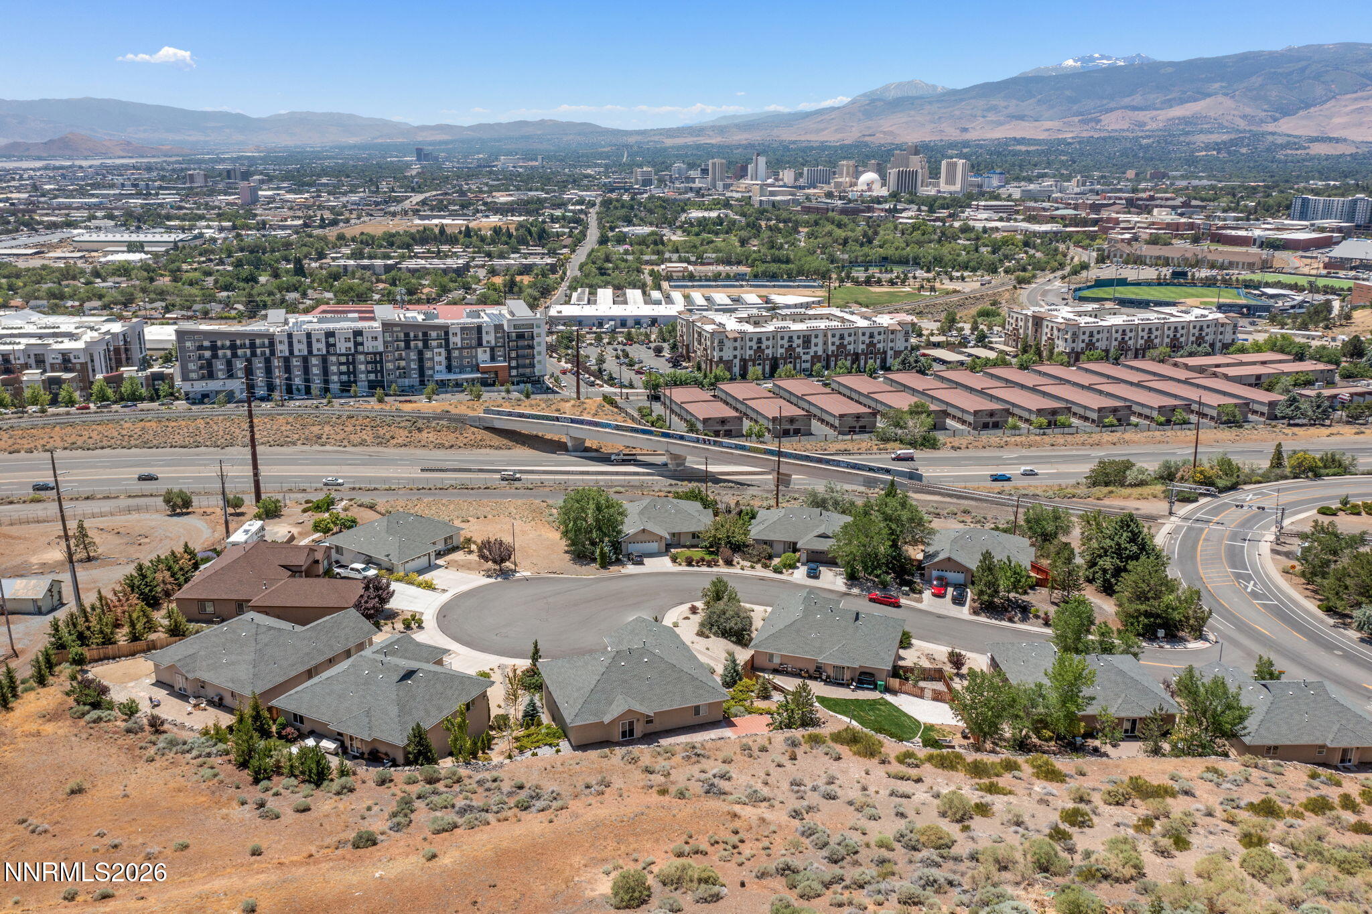
Step inside this spacious home with fantastic views of downtown Reno and the mountains behind it! Envision yourself on the primary suite balcony, or on the back patio relaxing next to a fruit tree while enjoying the city lights! Situated across McCarran Blvd from UNR, this property is near education facilities, Rancho San Rafael, shopping centers, and more! This property has been well maintained since it was purchased, and has barely been lived in! It has three bedrooms and 2.5 bathrooms upstairs, and a bedroom with ensuite bathroom on the main floor with a wide hall area that can be utilized as an office space, additional hangout space, or however you best see fit. The upstairs area boasts a large, open concept floor plan from the kitchen/dining area into the living room. One of the bathrooms has double sinks and adjoins two separate bedrooms, and the primary bedroom has a spacious bathroom with double sinks, a shower stall, and garden tub. The landscaping is low-maintenance and xeriscaped for those who prefer less yardwork, and the driveway is south-facing which will help melt snow on snowy days! Don't miss this opportunity!
Details
| MLS # | 260008377 |
|---|---|
| Listing Type | For Sale |
| Style | House |
| Sub-Type | Resale |
| Status | Active |
| Year | 2007 |
| Days On Site | 71 |
| Listing Provided By | All Star Realty | Ellen Lan |
Features
| Bed(s) | 4 |
|---|---|
| Bath(s) | 4 Total |
| SQ Feet | 2,960 |
| Story(s) | 2 |
| Zoning | PD |
| Acreage | 0.33 |
| Property View | Yes |
Interior
| Heating | Fireplace(s), Forced Air, Natural Gas |
|---|---|
| Heating Yes / No | Yes |
| Cooling | Central Air |
| Cooling Yes / No | Yes |
| Window Features | Double Pane Windows, Vinyl Frames, Window Coverings |
| Interior Features | Breakfast Bar, Ceiling Fan(s), Entrance Foyer, Pantry, Walk-In Closet(s) |
| Appliances | Dishwasher, Disposal, Dryer, Gas Cooktop, Gas Range, Microwave, Refrigerator, Washer |
| Fireplace Features | Gas |
| Fireplace Yes / No | Yes |
| Fireplaces Total | 1 |
Exterior
| Roof | Shingle |
|---|---|
| Exterior Features | Balcony, Rain Gutters |
| Security Features | Smoke Detector(s) |
| Lot Features | Cul-De-Sac, Landscaped, Sloped Up |
| Construction Materials | Stucco |
| Road Responsibility | Public Maintained Road |
| Foundation Details | Crawl Space, Slab |
| Fencing | None |
Parking
| Parking Features | Attached, Garage, Garage Door Opener |
|---|---|
| Garage Yes / No | Yes |
| Attached Garage Yes / No | Yes |
Utilities
| Utilities | Cable Available, Electricity Connected, Internet Available, Natural Gas Connected, Phone Available, Water Connected, Cellular Coverage, Water Meter Installed |
|---|---|
| Sewer | Public Sewer |
Location
| Senior Community Yes / No | No |
|---|
Taxes
| Property | 4035 |
|---|
Area Information
| State | NV |
|---|---|
| County | Washoe |
| City | Reno |
| Zip Code | 89512 |
| Area | Washoe |
| Community Name | University Heights 2 Phase 5 |
| School District | McQueen |
| Elementary School | Peavine |
| High School | McQueen |
| Listing VS Median (in University Heights 2 Phase 5) | |
Price: $730,000 low | high Med: $730,000 sqft: 2,960 low | high Med: 2,960 $ / sqft: $247 low | high Med: $247 On site: 71 low | high Med: 71 | |
Market Activity 89512
Request a showing
Request a showing
Contact
Learn More About This Property

| State | NV |
|---|---|
| County | Washoe |
| City | Reno |
| Zip Code | 89512 |
| Area | Washoe |
| Community Name | University Heights 2 Phase 5 |
| School District | McQueen |
| Elementary School | Peavine |
| High School | McQueen |
| Listing VS Median (in University Heights 2 Phase 5) | |
Price: $730,000 low | high Med: $730,000 sqft: 2,960 low | high Med: 2,960 $ / sqft: $247 low | high Med: $247 On site: 71 low | high Med: 71 | |