873 Rosewood Circle,Incline Village, NV 89451
Incline Village, NV 89451






Description
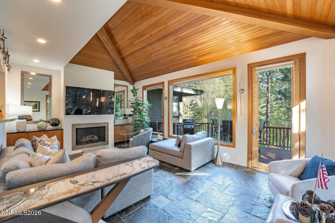
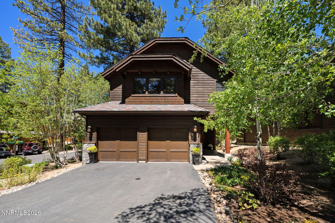
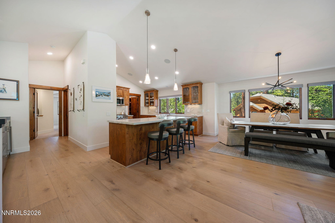
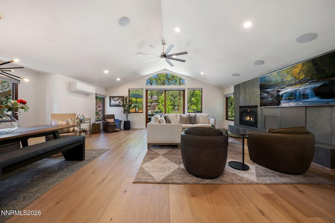
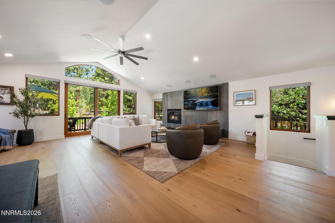
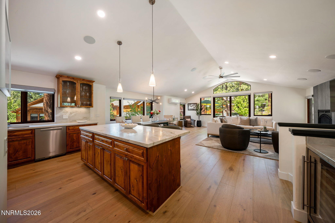
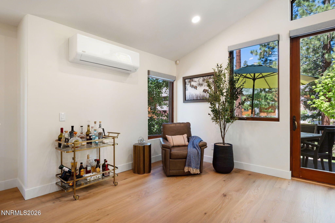
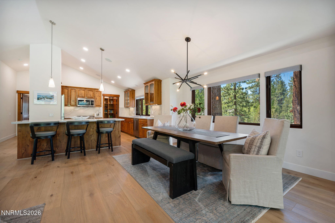
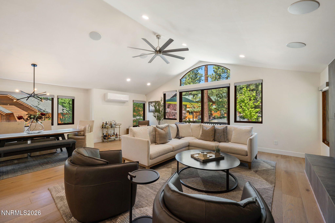
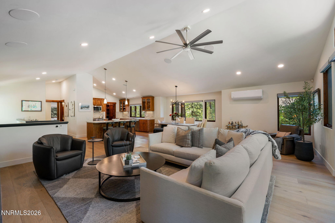
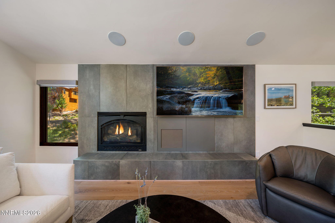
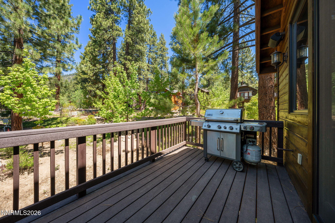
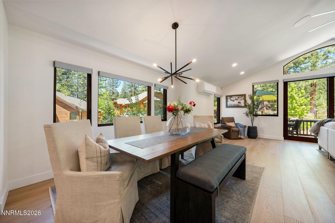
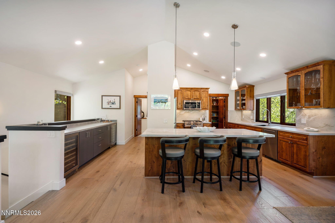
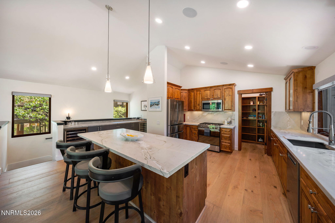
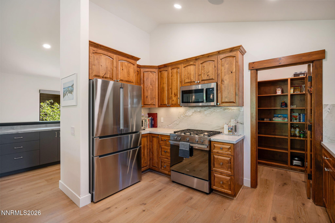
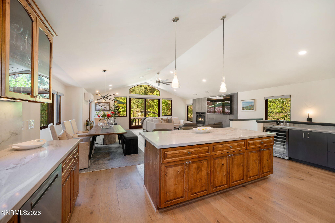
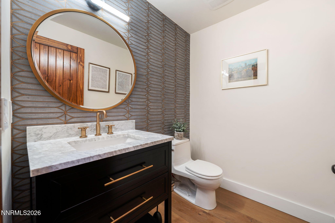
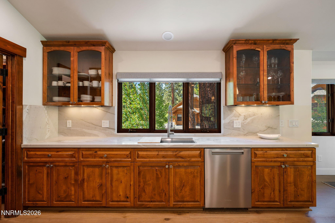
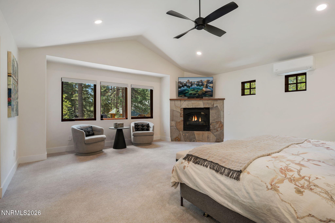
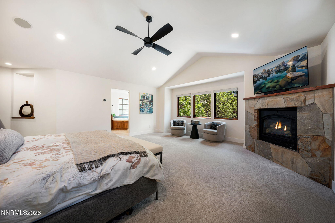
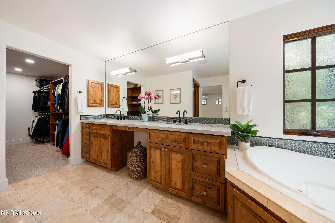
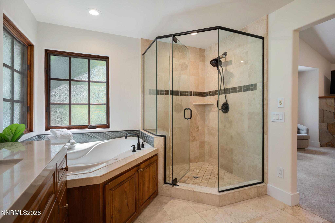
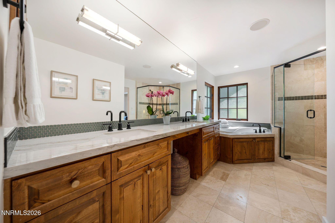
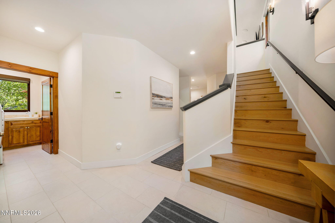
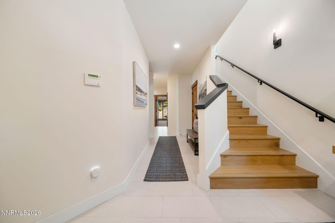
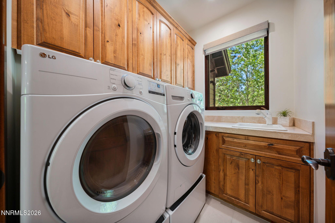
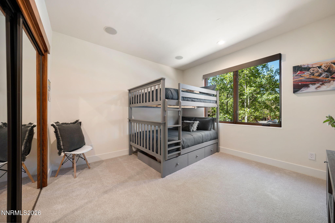
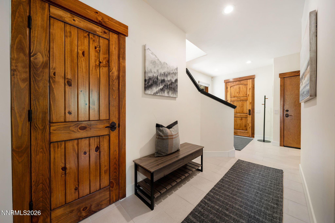
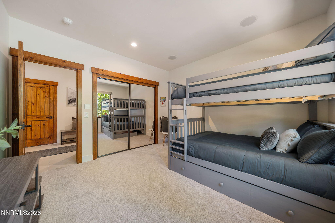
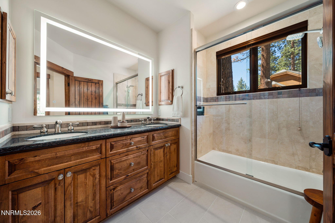
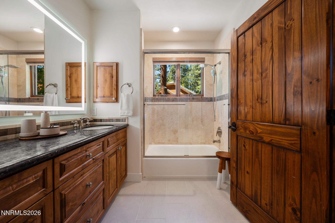
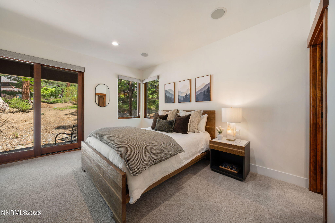
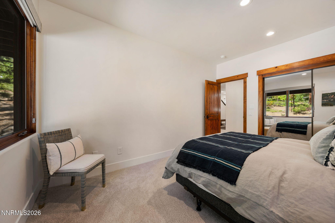
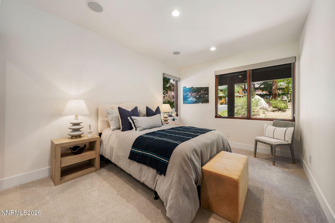
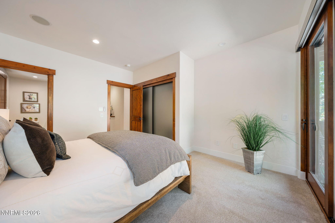
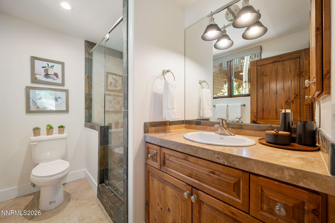
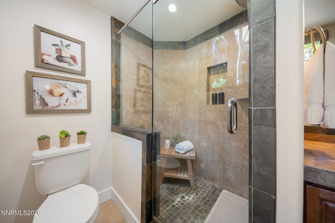
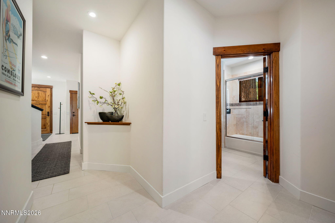
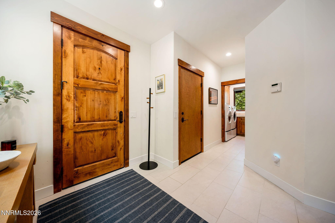
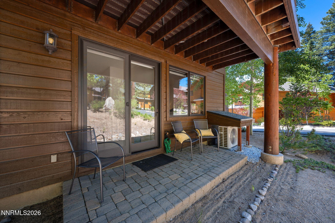
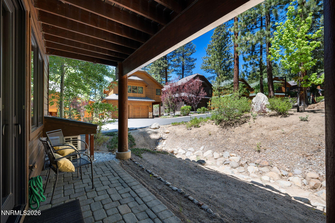
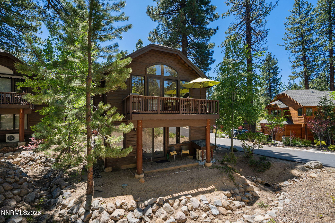
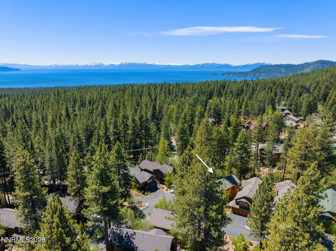
Showpiece Incline Creek Estates, transformed inside out with a level of finish to stop buyers in their tracks. New surfaces, new systems, every detail completely reimagined. Zermatt quartzite countertops, custom Italian porcelain entertainment bar with dual 51-bottle wine refrigerators, Bosch and Miele appliances, and a Heat & Glo fireplace anchor a living room built for gathering. Bryant split units deliver precise year-round comfort. Mediterranean Marisol plank flooring flows through the upper level and staircase; Hunter Douglas electric shades, app-controlled from anywhere, set the tone. Transformed in 2024/25, exterior freshly stained in 2025 with nothing overlooked. Level lot with views to the common area, mountains and trees. Two-car garage with storage and mechanicals. Full Incline Village amenities include private beaches, outdoor pool, recreation center, golf, tennis and Diamond Peak Ski Area. Not just a home, it is a complete Lake Tahoe lifestyle, delivered at the highest level.
Details
| MLS # | 260006428 |
|---|---|
| Listing Type | For Sale |
| Style | House |
| HOA Dues | $740 |
| Sub-Type | Resale |
| Status | Active |
| Year | 2006 |
| Days On Site | 111 |
| Listing Provided By | Engel & Volkers Incline Village | Bruce Soli |
Features
| Bed(s) | 4 |
|---|---|
| Bath(s) | 4 Total |
| SQ Feet | 2,772 |
| Story(s) | 2 |
| Zoning | SFR |
| Acreage | 0.06 |
| Property View | Yes |
Interior
| Heating | Natural Gas, Radiant Floor |
|---|---|
| Heating Yes / No | Yes |
| Cooling | Central Air |
| Cooling Yes / No | Yes |
| Window Features | Blinds, Double Pane Windows, Metal Frames, Wood Frames |
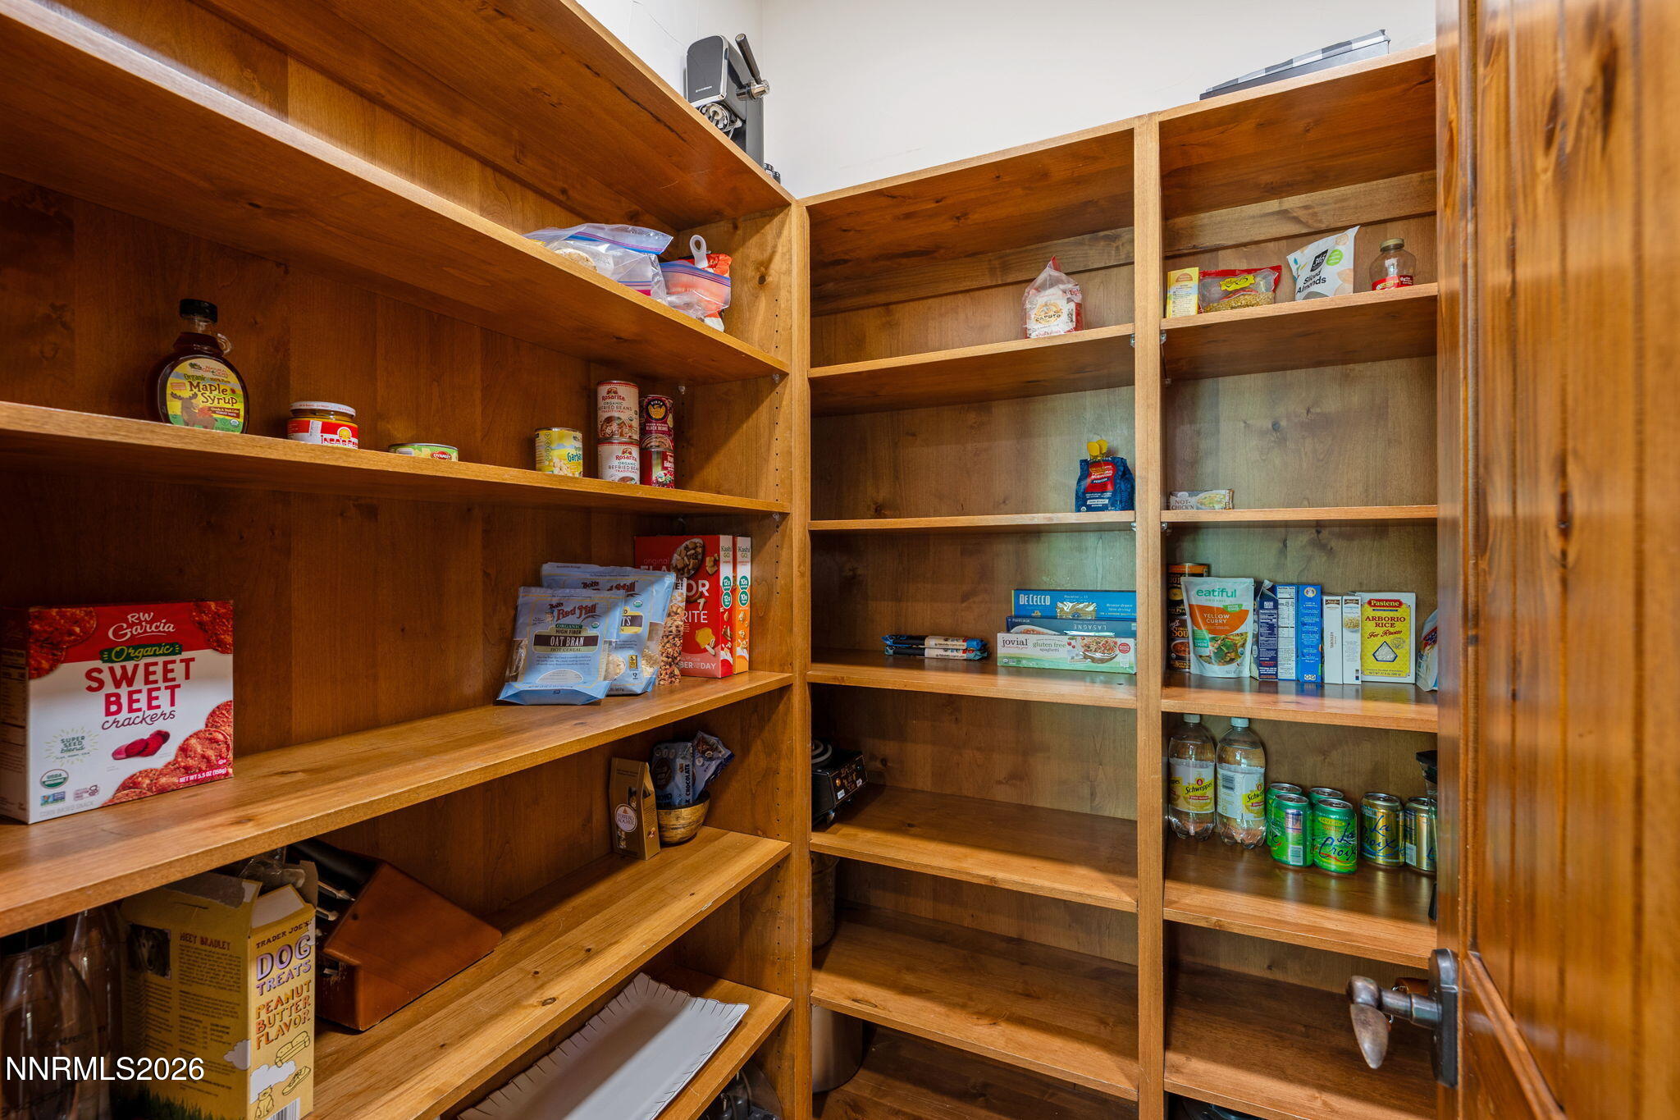
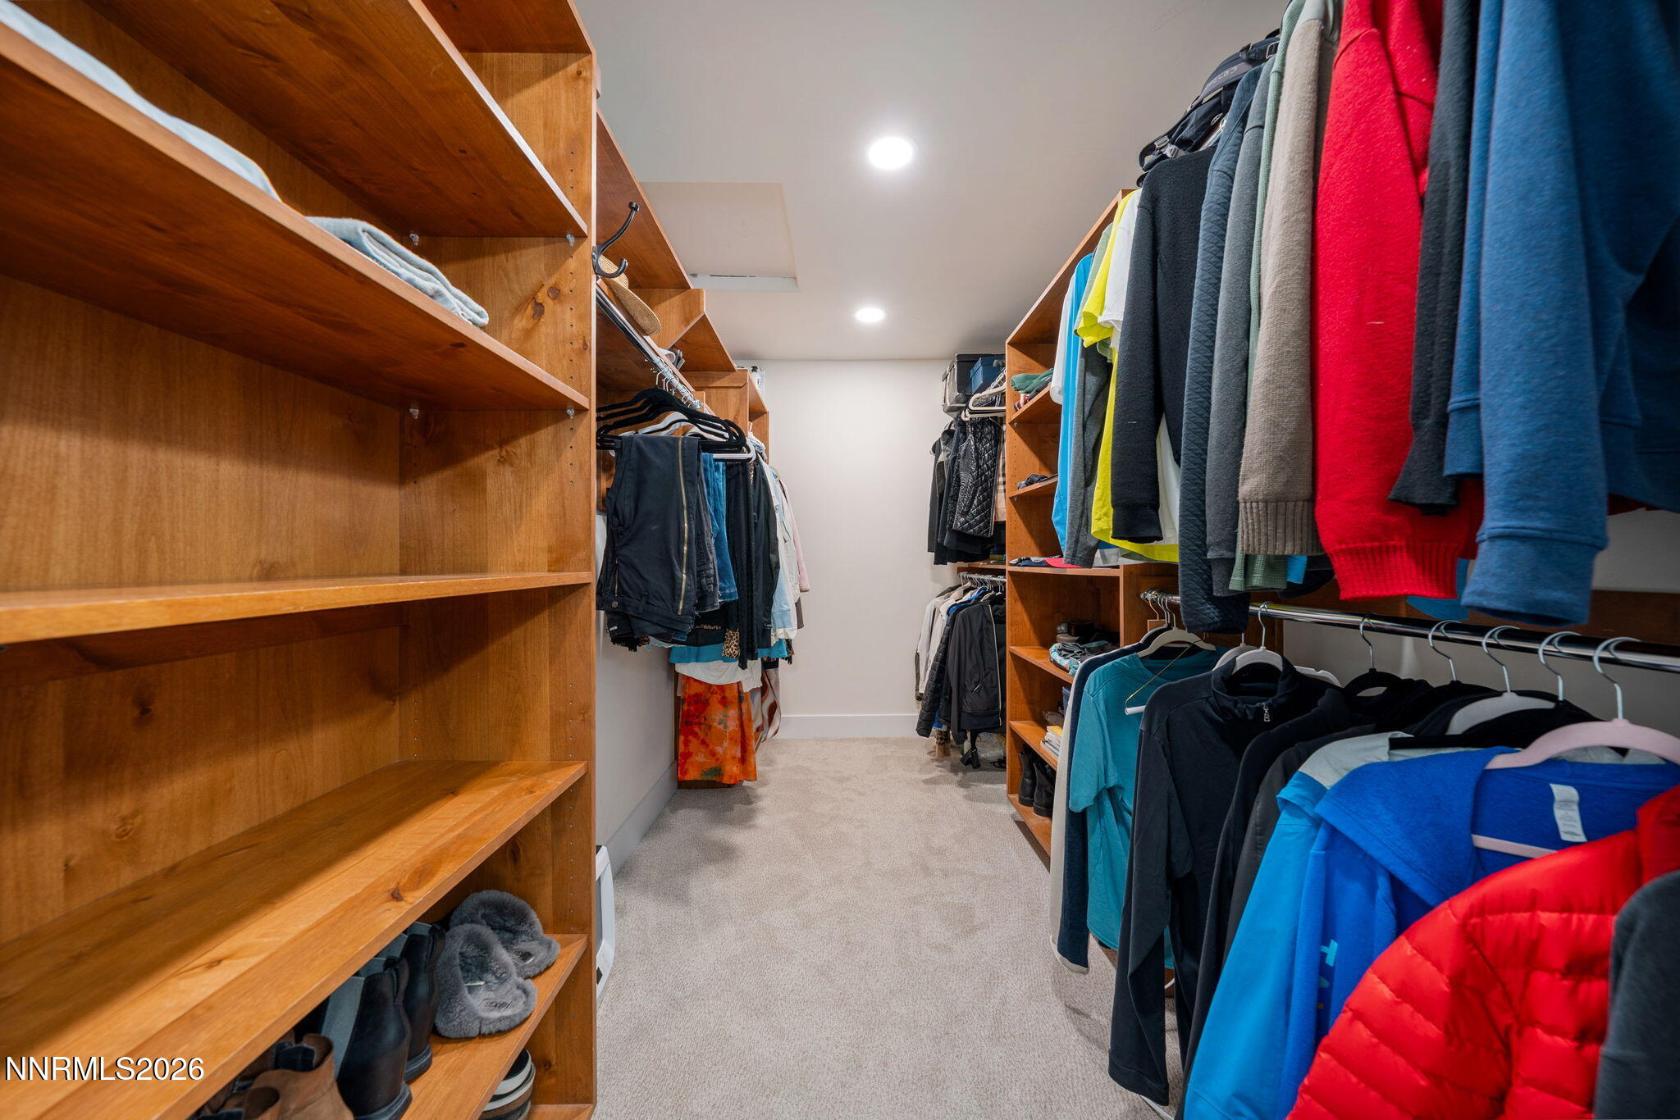
| Interior Features | Breakfast Bar, Cathedral Ceiling(s), Ceiling Fan(s), Entrance Foyer, High Ceilings, Pantry, Primary Downstairs, Smart Thermostat, Walk-In Closet(s) |
| Appliances | Dishwasher, Disposal, Dryer, Gas Range, Microwave, Refrigerator, Washer |
| Fireplace Features | Gas |
| Fireplace Yes / No | Yes |
| Fireplaces Total | 2 |
Exterior
| Roof | Composition, Pitched |
|---|---|
| Exterior Features | None |
| Security Features | Smoke Detector(s) |
| Lot Features | Common Area, Landscaped, Level, Sprinklers In Front, Wooded |
| Road Responsibility | Private Maintained Road, Road Maintenance Agreement |
| Foundation Details | Crawl Space, Slab |
| Fencing | None |
Parking
| Parking Features | Attached, Garage, Garage Door Opener |
|---|---|
| Garage Yes / No | Yes |
| Attached Garage Yes / No | Yes |
Utilities
| Utilities | Cable Available, Cable Connected, Electricity Available, Electricity Connected, Internet Available, Natural Gas Available, Natural Gas Connected, Phone Available, Sewer Available, Sewer Connected, Water Available, Water Connected, Cellular Coverage, Water Meter Installed |
|---|---|
| Sewer | Public Sewer |
Location
| Senior Community Yes / No | No |
|---|
Taxes
| Property | 15203 |
|---|
Area Information
| State | NV |
|---|---|
| County | Washoe |
| City | Incline Village |
| Zip Code | 89451 |
| Area | Washoe |
| Community Name | Incline Creek Estates |
| School District | Incline Village |
| Elementary School | Incline |
| High School | Incline Village |
| Listing VS Median (in Incline Creek Estates) | |
Price: $2,685,000 low | high Med: $2,685,000 sqft: 2,772 low | high Med: 2,772 $ / sqft: $969 low | high Med: $969 On site: 111 low | high Med: 111 | |
Market Activity 89451
Request a showing
Request a showing
Contact
Learn More About This Property

| State | NV |
|---|---|
| County | Washoe |
| City | Incline Village |
| Zip Code | 89451 |
| Area | Washoe |
| Community Name | Incline Creek Estates |
| School District | Incline Village |
| Elementary School | Incline |
| High School | Incline Village |
| Listing VS Median (in Incline Creek Estates) | |
Price: $2,685,000 low | high Med: $2,685,000 sqft: 2,772 low | high Med: 2,772 $ / sqft: $969 low | high Med: $969 On site: 111 low | high Med: 111 | |