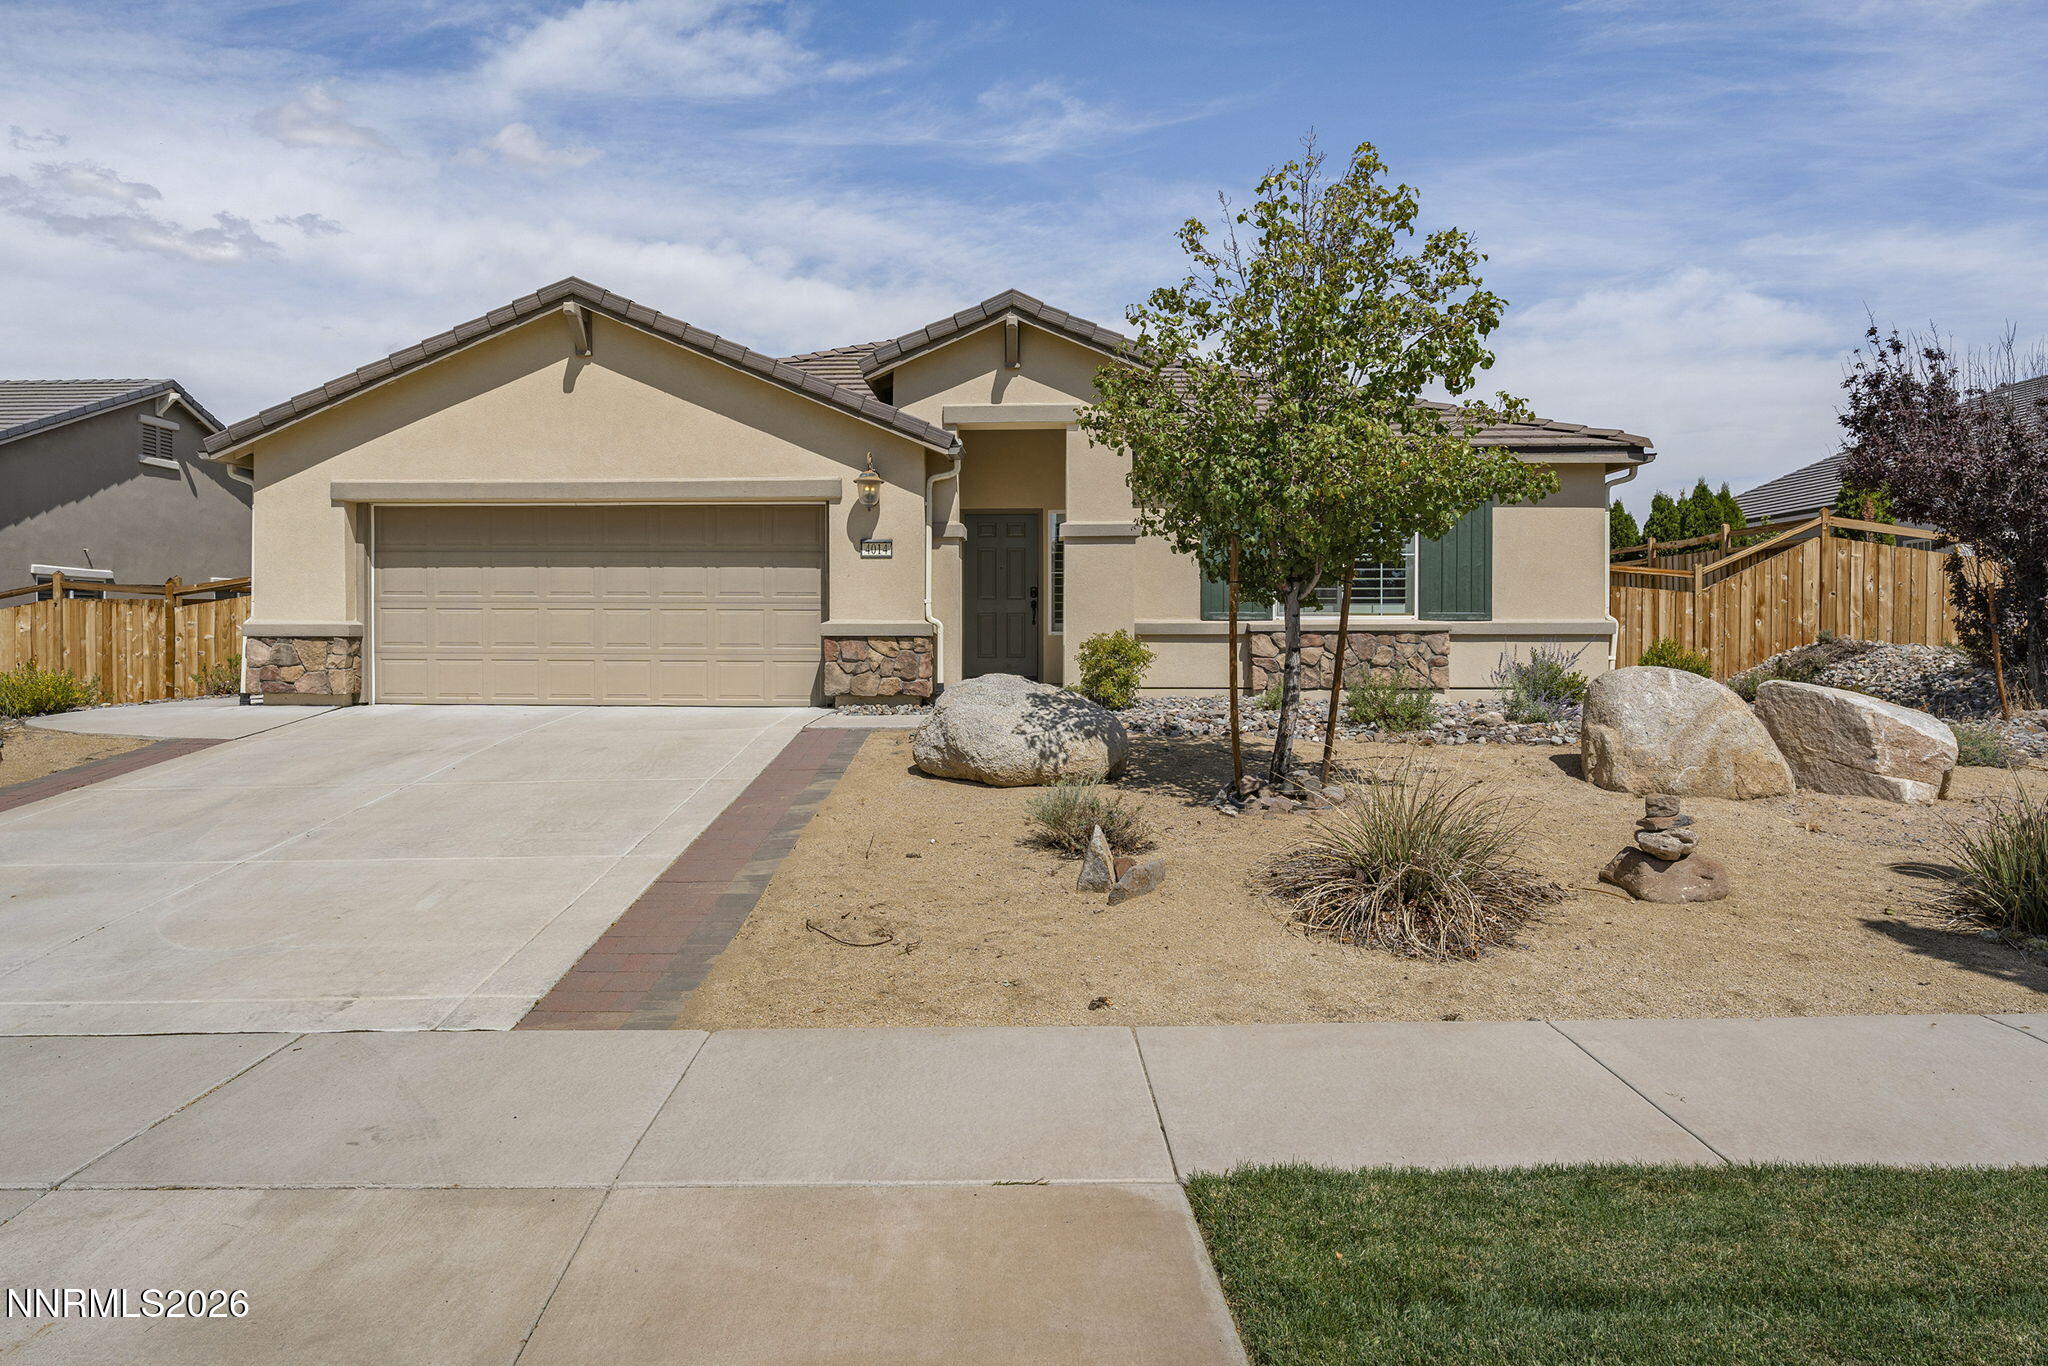
Price Reduced Listing
7607 Desert Vista Drive,Sparks, NV 89436
Sparks, NV 89436








Description
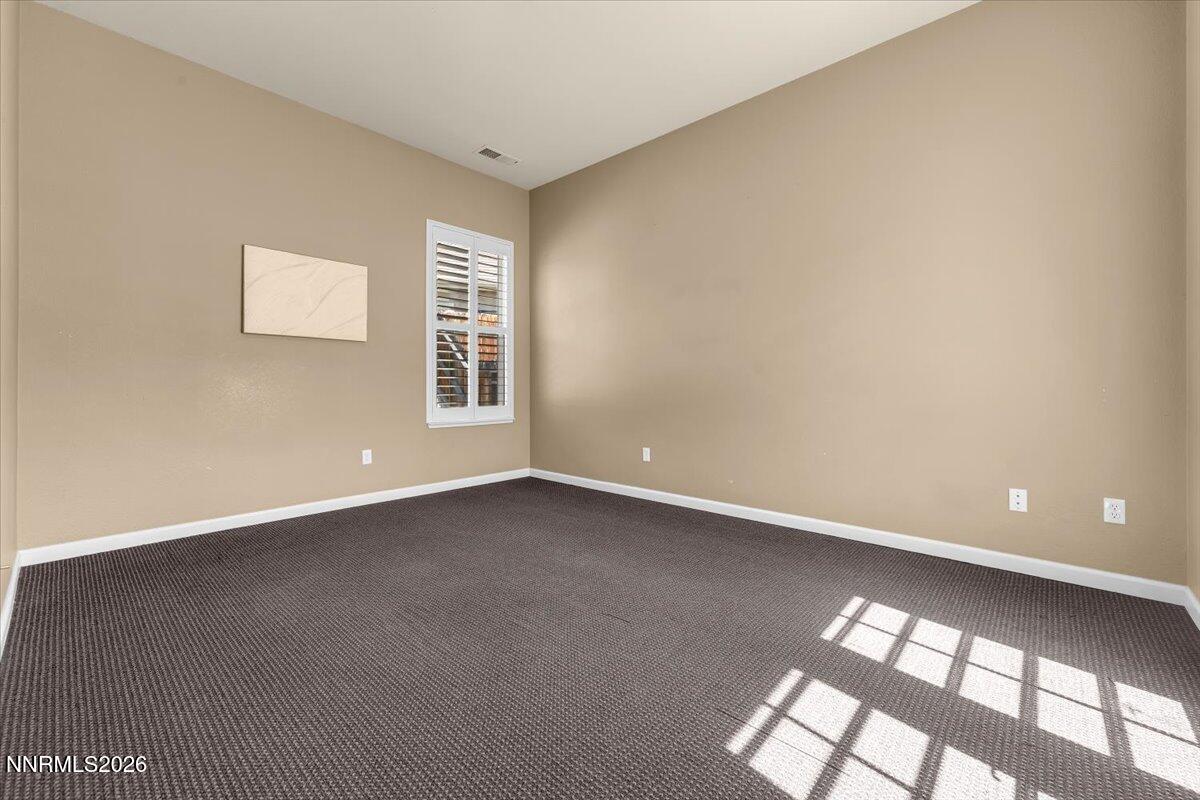
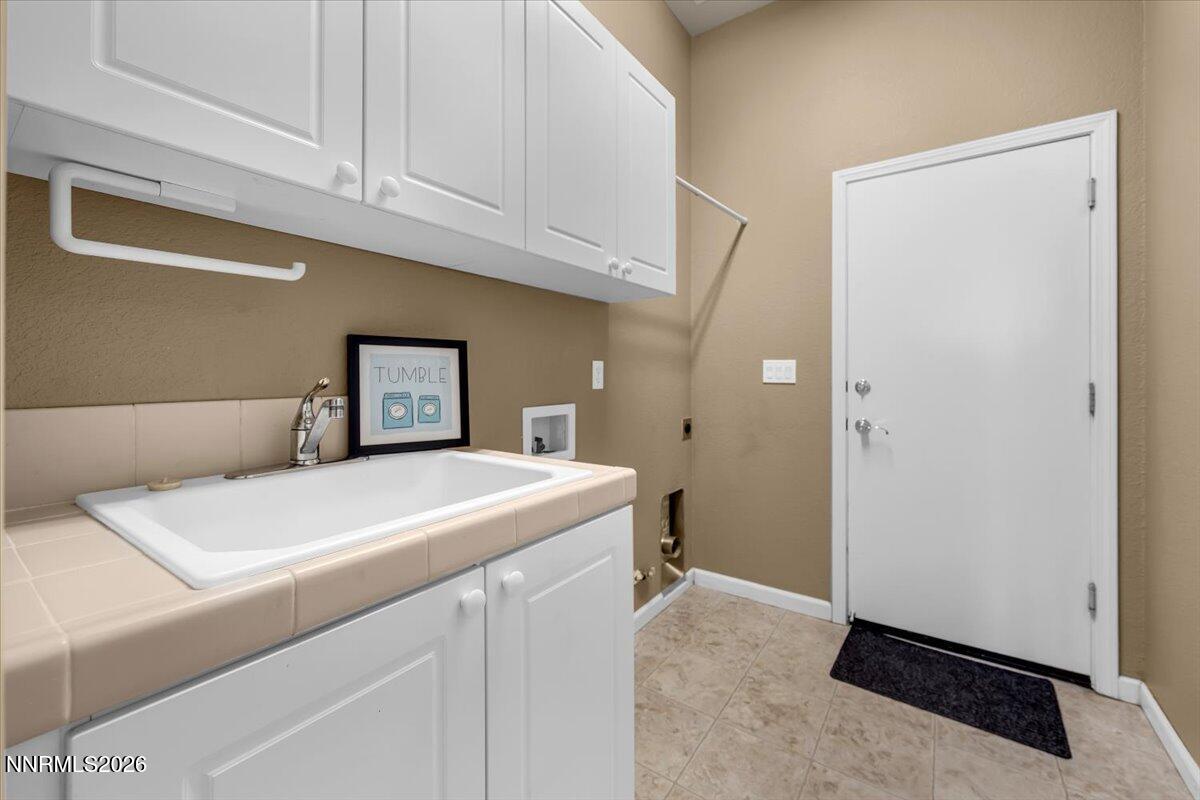
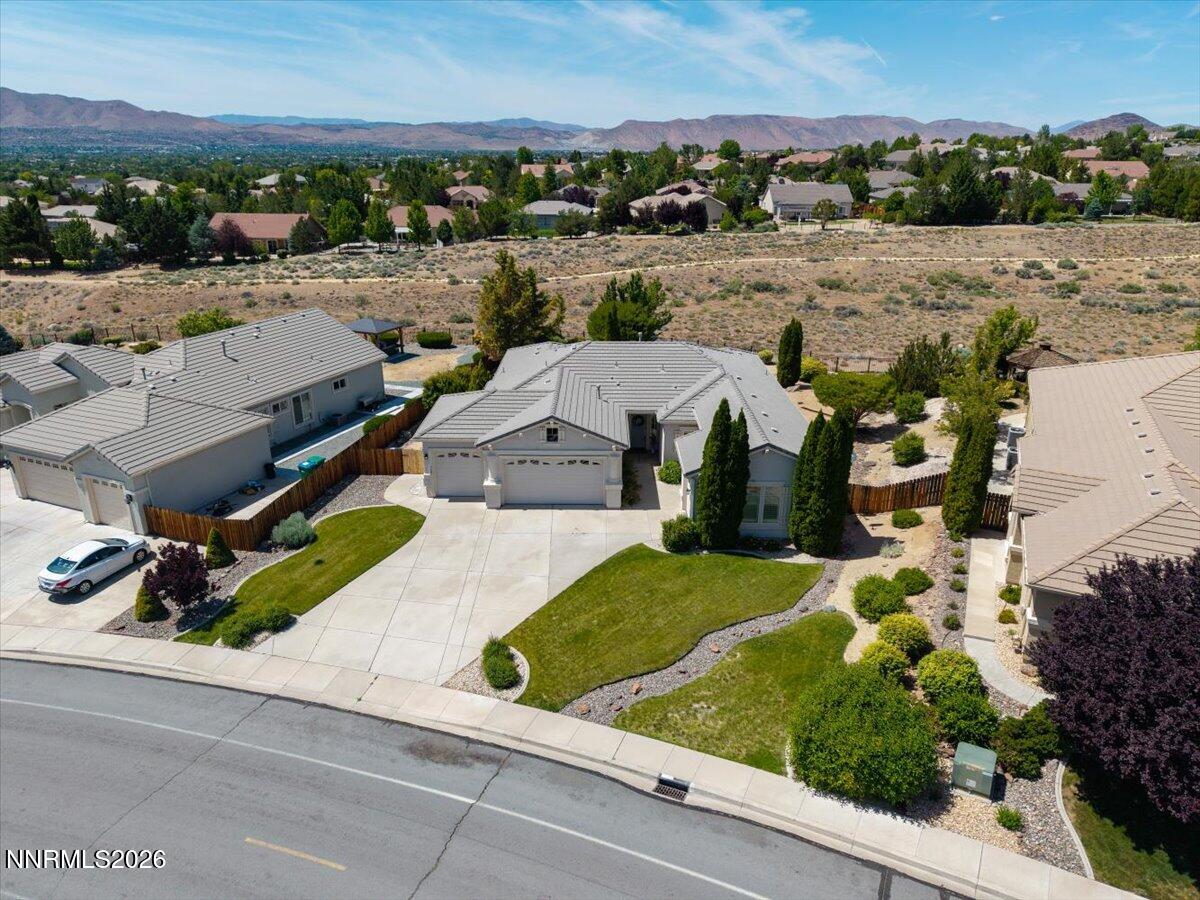
Step into this sun-filled single-level home and be amazed by the expansive open views. Peacefully situated on a generous private lot, this home offers both comfort and tranquility. The spacious great room flows seamlessly into the kitchen, featuring granite countertops, a gas cooktop, double ovens, and a large walk-in pantry-perfect for everyday living and entertaining. Privately separated from the other bedrooms, the oversized primary suite provides a peaceful retreat and includes direct access to the private backyard patio. The luxurious primary bath offers dual vanities, a garden tub, a stall shower, and spacious walk-in closets. Bring all your outdoor toys and vehicles-this property boasts a rare four-car garage with plenty of storage space. Beautifully landscaped gardens create a serene outdoor setting where you can relax, unwind, and enjoy the stunning views. Don't miss this exceptional opportunity to own a private, single-level home with outstanding views, spacious living areas, and a highly sought-after four-car garage.
Details
| MLS # | 260007041 |
|---|---|
| Listing Type | For Sale |
| Style | House |
| HOA Dues | $145 |
| Sub-Type | Resale |
| Status | Active |
| Year | 2004 |
| Days On Site | 97 |
| Listing Provided By | Dickson Realty - Caughlin | Donna Luchetti |
Features
| Bed(s) | 3 |
|---|---|
| Bath(s) | 2 Total |
| SQ Feet | 2,169 |
| Story(s) | 1 |
| Zoning | PD |
| Acreage | 0.35 |
| Property View | Yes |
Interior
| Heating | Forced Air, Natural Gas |
|---|---|
| Heating Yes / No | Yes |
| Cooling | Central Air |
| Cooling Yes / No | Yes |
| Window Features | Blinds, Double Pane Windows, Drapes, Vinyl Frames |
| Interior Features | Breakfast Bar, Entrance Foyer, High Ceilings, Pantry, Primary Downstairs, Smart Thermostat, Walk-In Closet(s) |
| Appliances | Dishwasher, Disposal, Double Oven, Gas Cooktop, Microwave |
| Fireplace Yes / No | Yes |
| Fireplaces Total | 1 |
Exterior
| Roof | Pitched, Tile |
|---|---|
| Exterior Features | None |
| Security Features | Smoke Detector(s) |
| Lot Features | Common Area, Landscaped, Level, Sprinklers In Front, Sprinklers In Rear |
| Construction Materials | Frame, Stucco |
| Road Responsibility | Public Maintained Road |
| Foundation Details | Slab |
| Fencing | Back Yard |
Parking
| Parking Features | Attached, Garage, Garage Door Opener |
|---|---|
| Garage Yes / No | Yes |
| Attached Garage Yes / No | Yes |
Utilities
| Utilities | Cable Available, Electricity Connected, Internet Available, Natural Gas Connected, Phone Available, Sewer Connected, Water Connected, Cellular Coverage, Water Meter Installed |
|---|---|
| Sewer | Public Sewer |
Location
| Senior Community Yes / No | No |
|---|
Taxes
| Property | 5682 |
|---|
Area Information
| State | NV |
|---|---|
| County | Washoe |
| City | Sparks |
| Zip Code | 89436 |
| Area | Washoe |
| Community Name | The Highlands At Cimarron East Phase 3 |
| School District | Spanish Springs |
| Elementary School | Spanish Springs |
| High School | Spanish Springs |
| Listing VS Median (in The Highlands At Cimarron East Phase 3) | |
Price: $799,000 low | high Med: $822,500 sqft: 2,169 low | high Med: 2,540 $ / sqft: $368 low | high Med: $324 On site: 97 low | high Med: 103 | |
Market Activity 89436
Request a showing
Request a showing
Contact
Learn More About This Property

| State | NV |
|---|---|
| County | Washoe |
| City | Sparks |
| Zip Code | 89436 |
| Area | Washoe |
| Community Name | The Highlands At Cimarron East Phase 3 |
| School District | Spanish Springs |
| Elementary School | Spanish Springs |
| High School | Spanish Springs |
| Listing VS Median (in The Highlands At Cimarron East Phase 3) | |
Price: $799,000 low | high Med: $822,500 sqft: 2,169 low | high Med: 2,540 $ / sqft: $368 low | high Med: $324 On site: 97 low | high Med: 103 | |