New Listing
 In-Person: 09/12 12:00 PM - 2:00 PM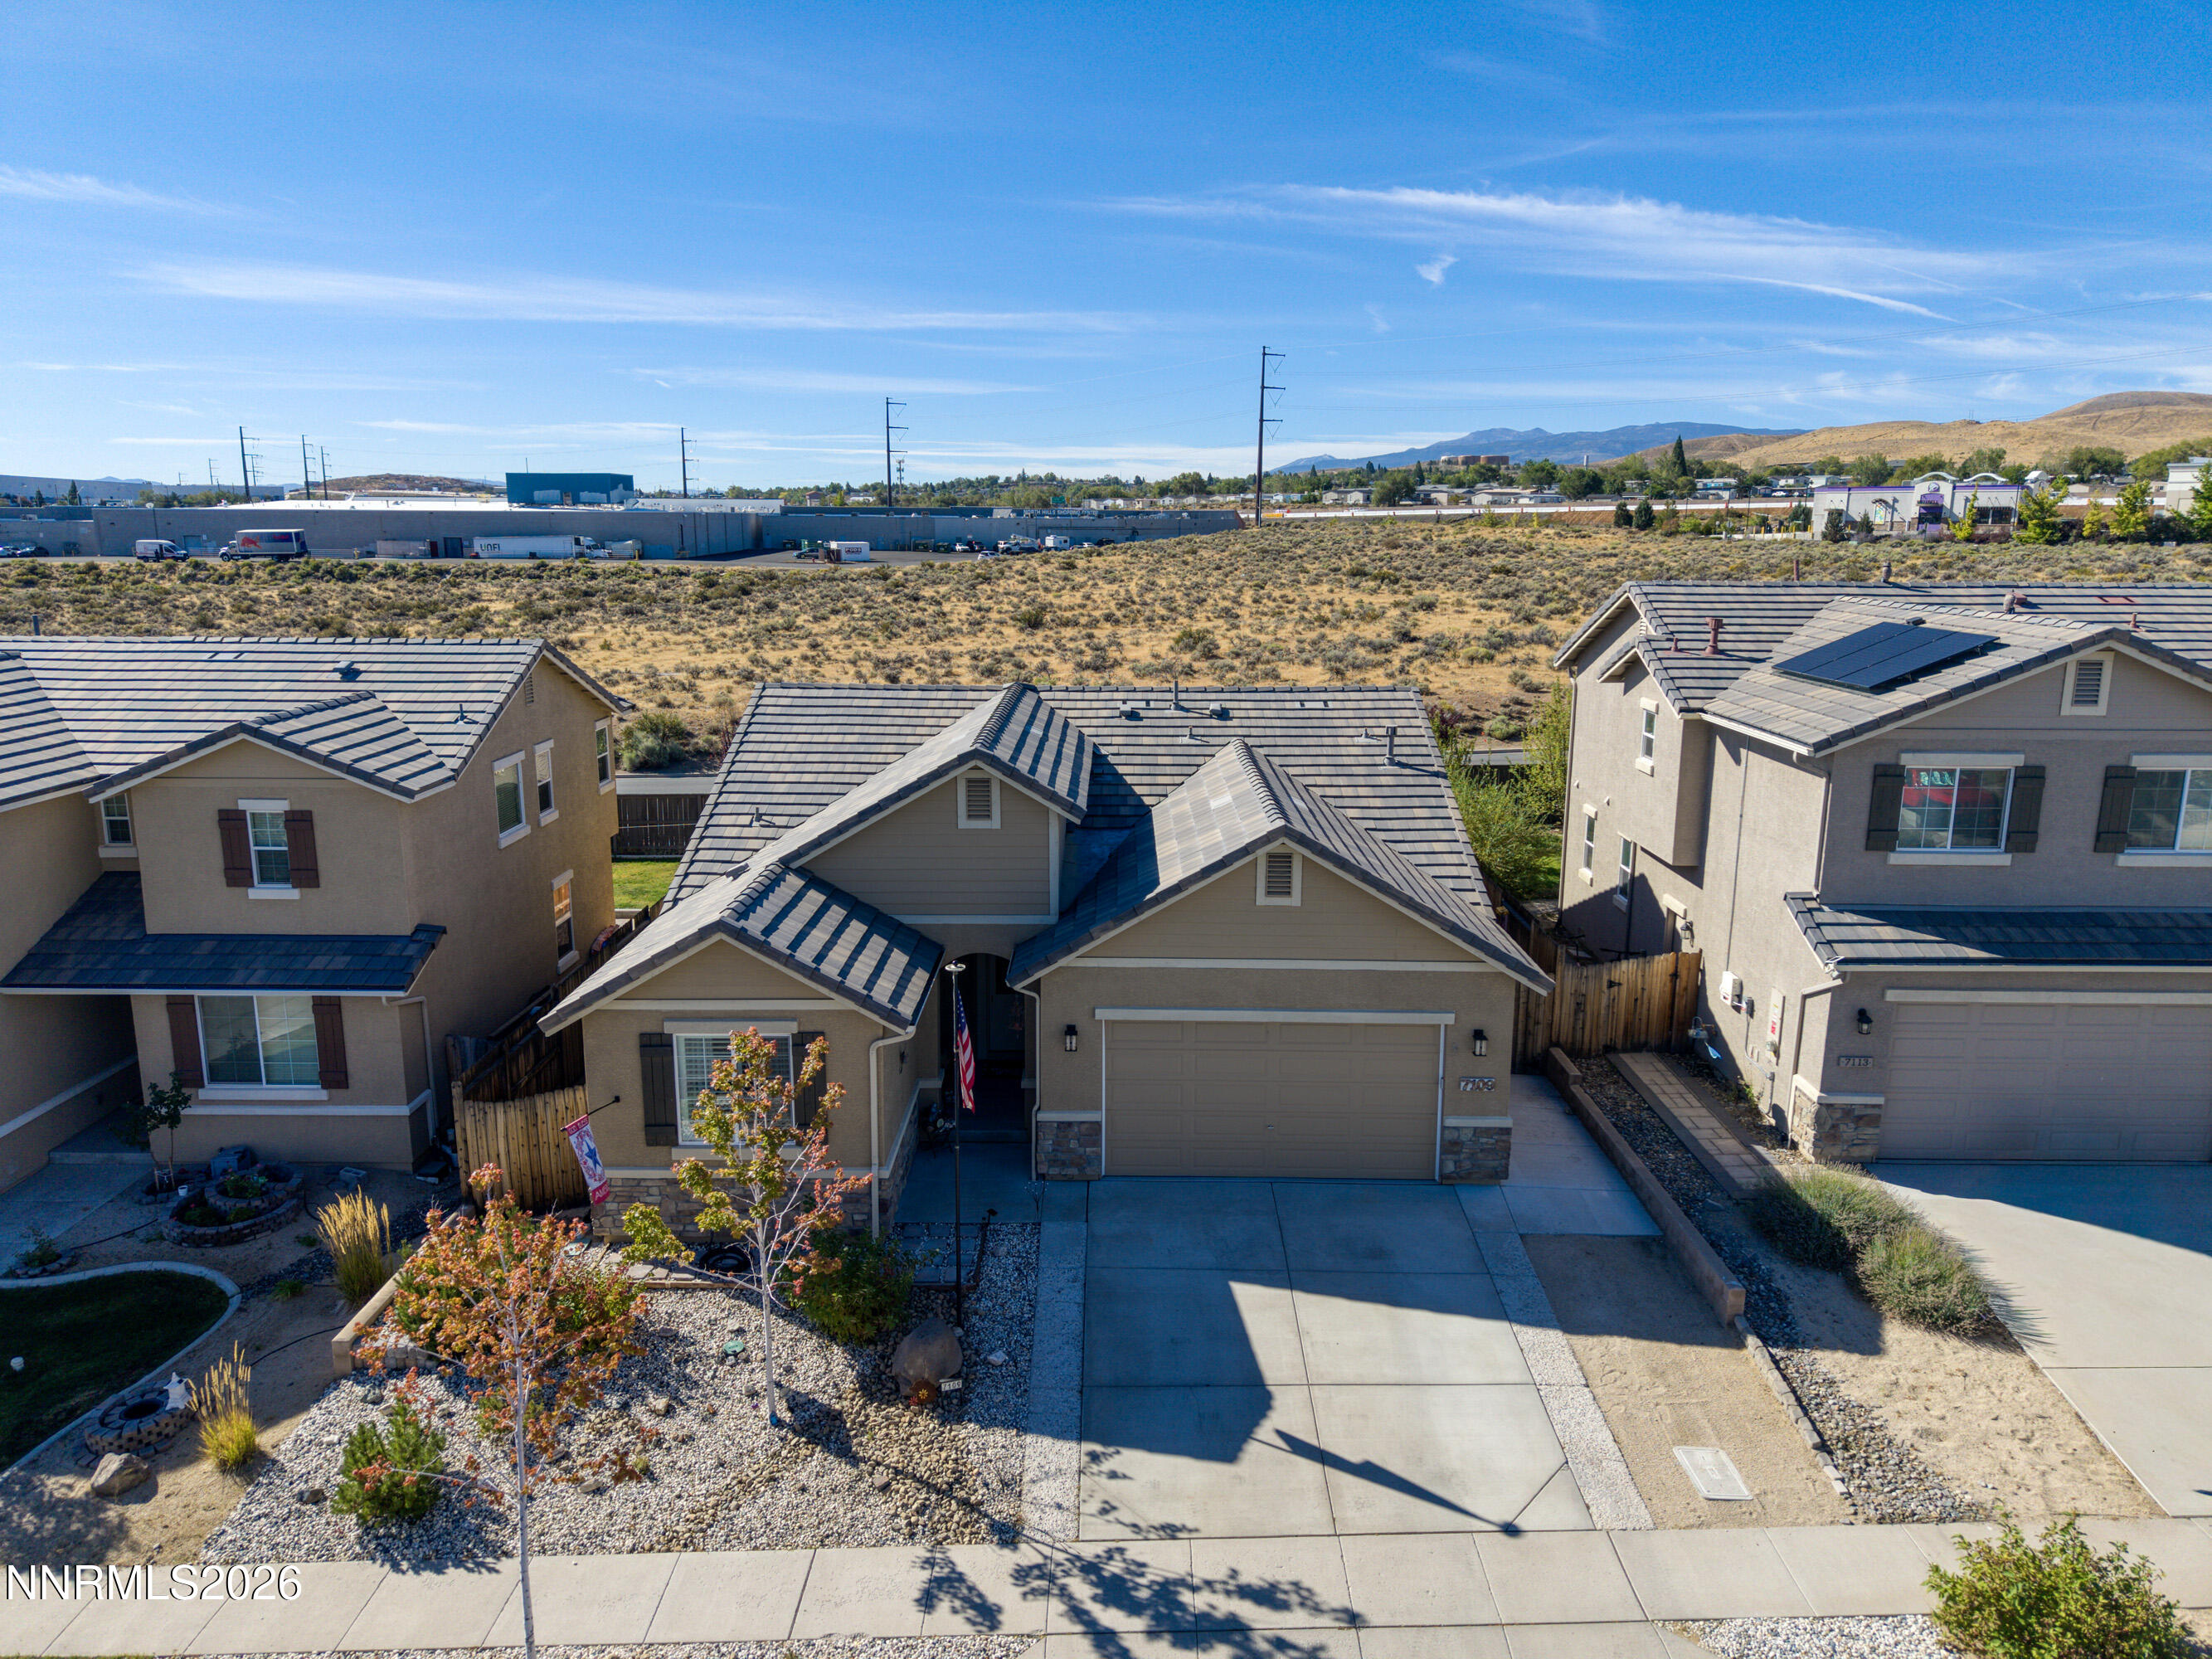

Description
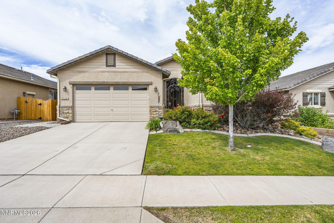
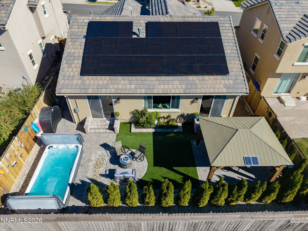
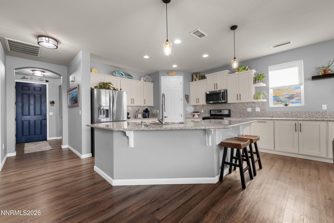
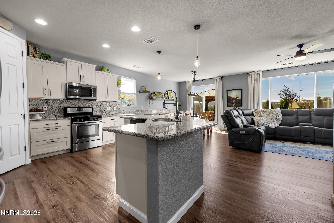
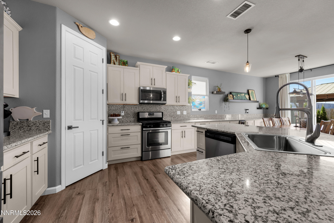
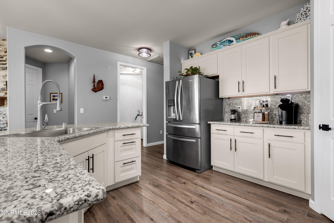
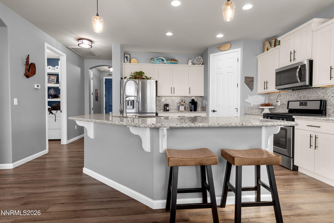
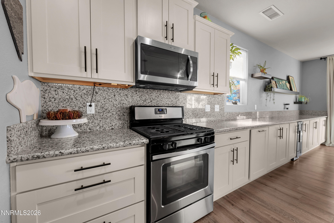
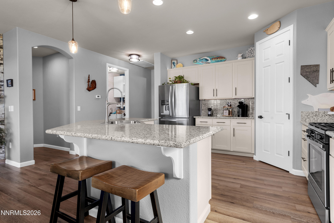
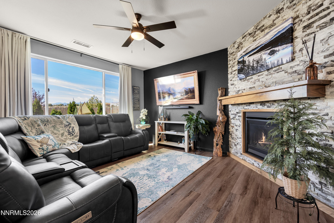
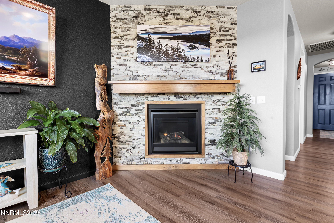
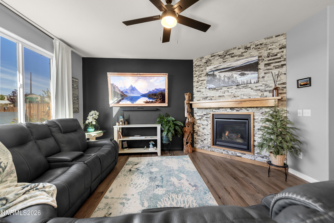
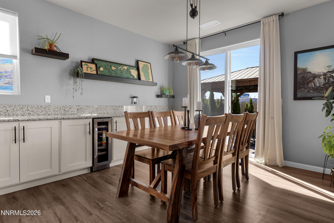
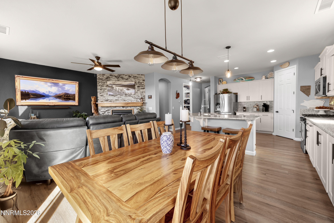
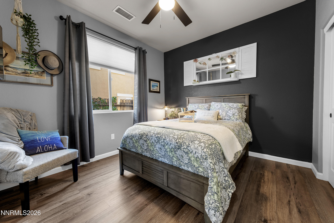
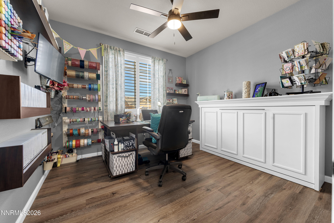
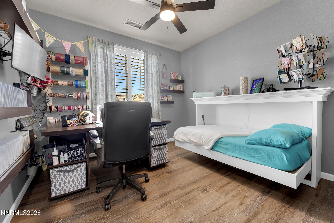
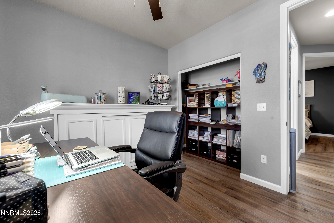
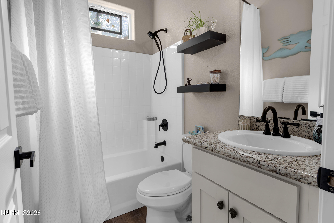
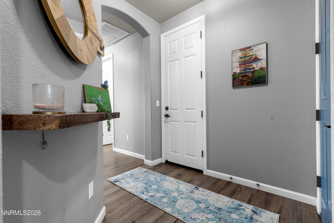
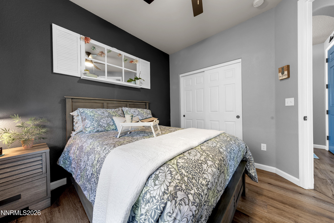
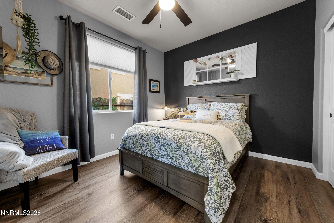
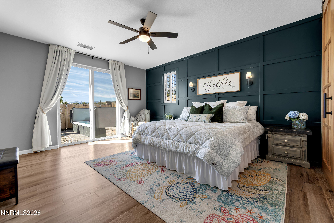
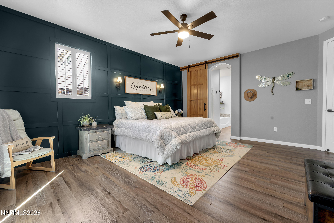
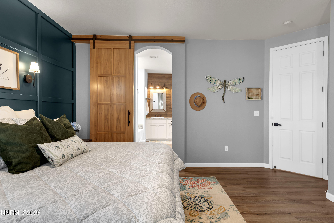
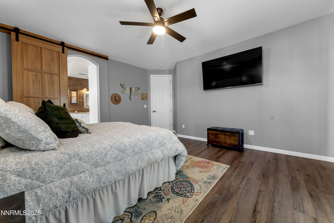
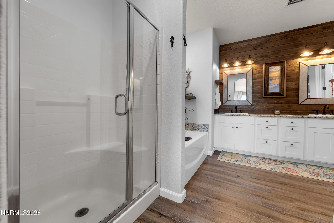
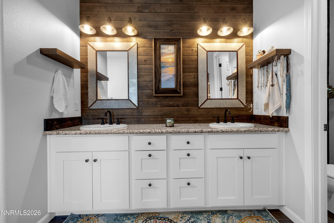
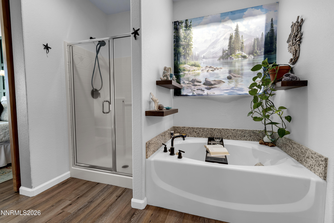
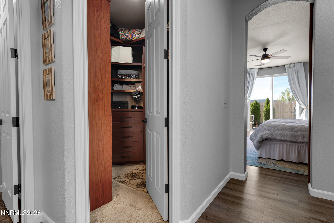
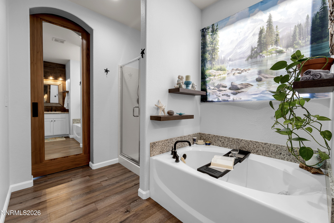
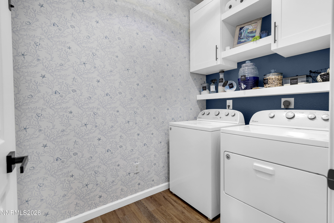
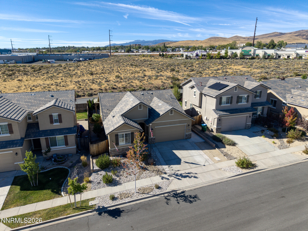
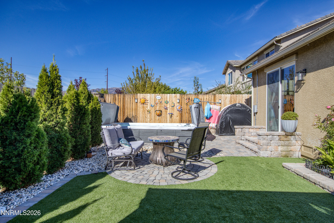
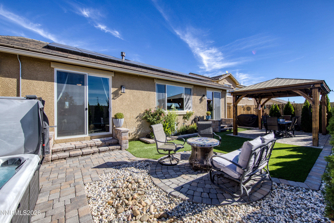
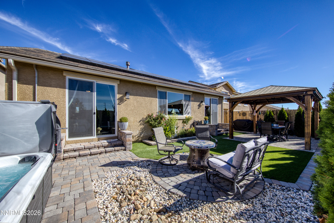
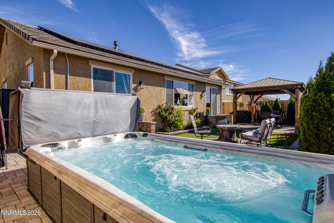
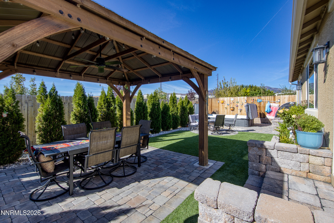
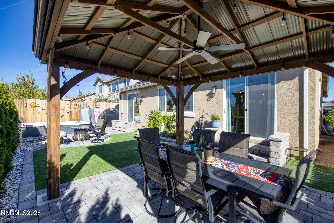
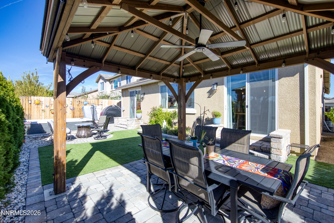
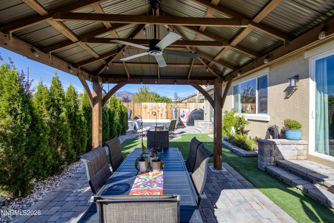
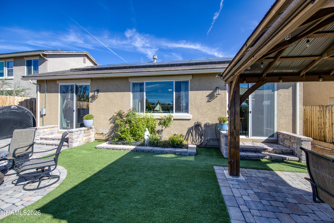
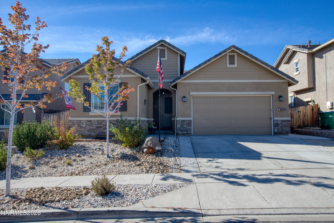
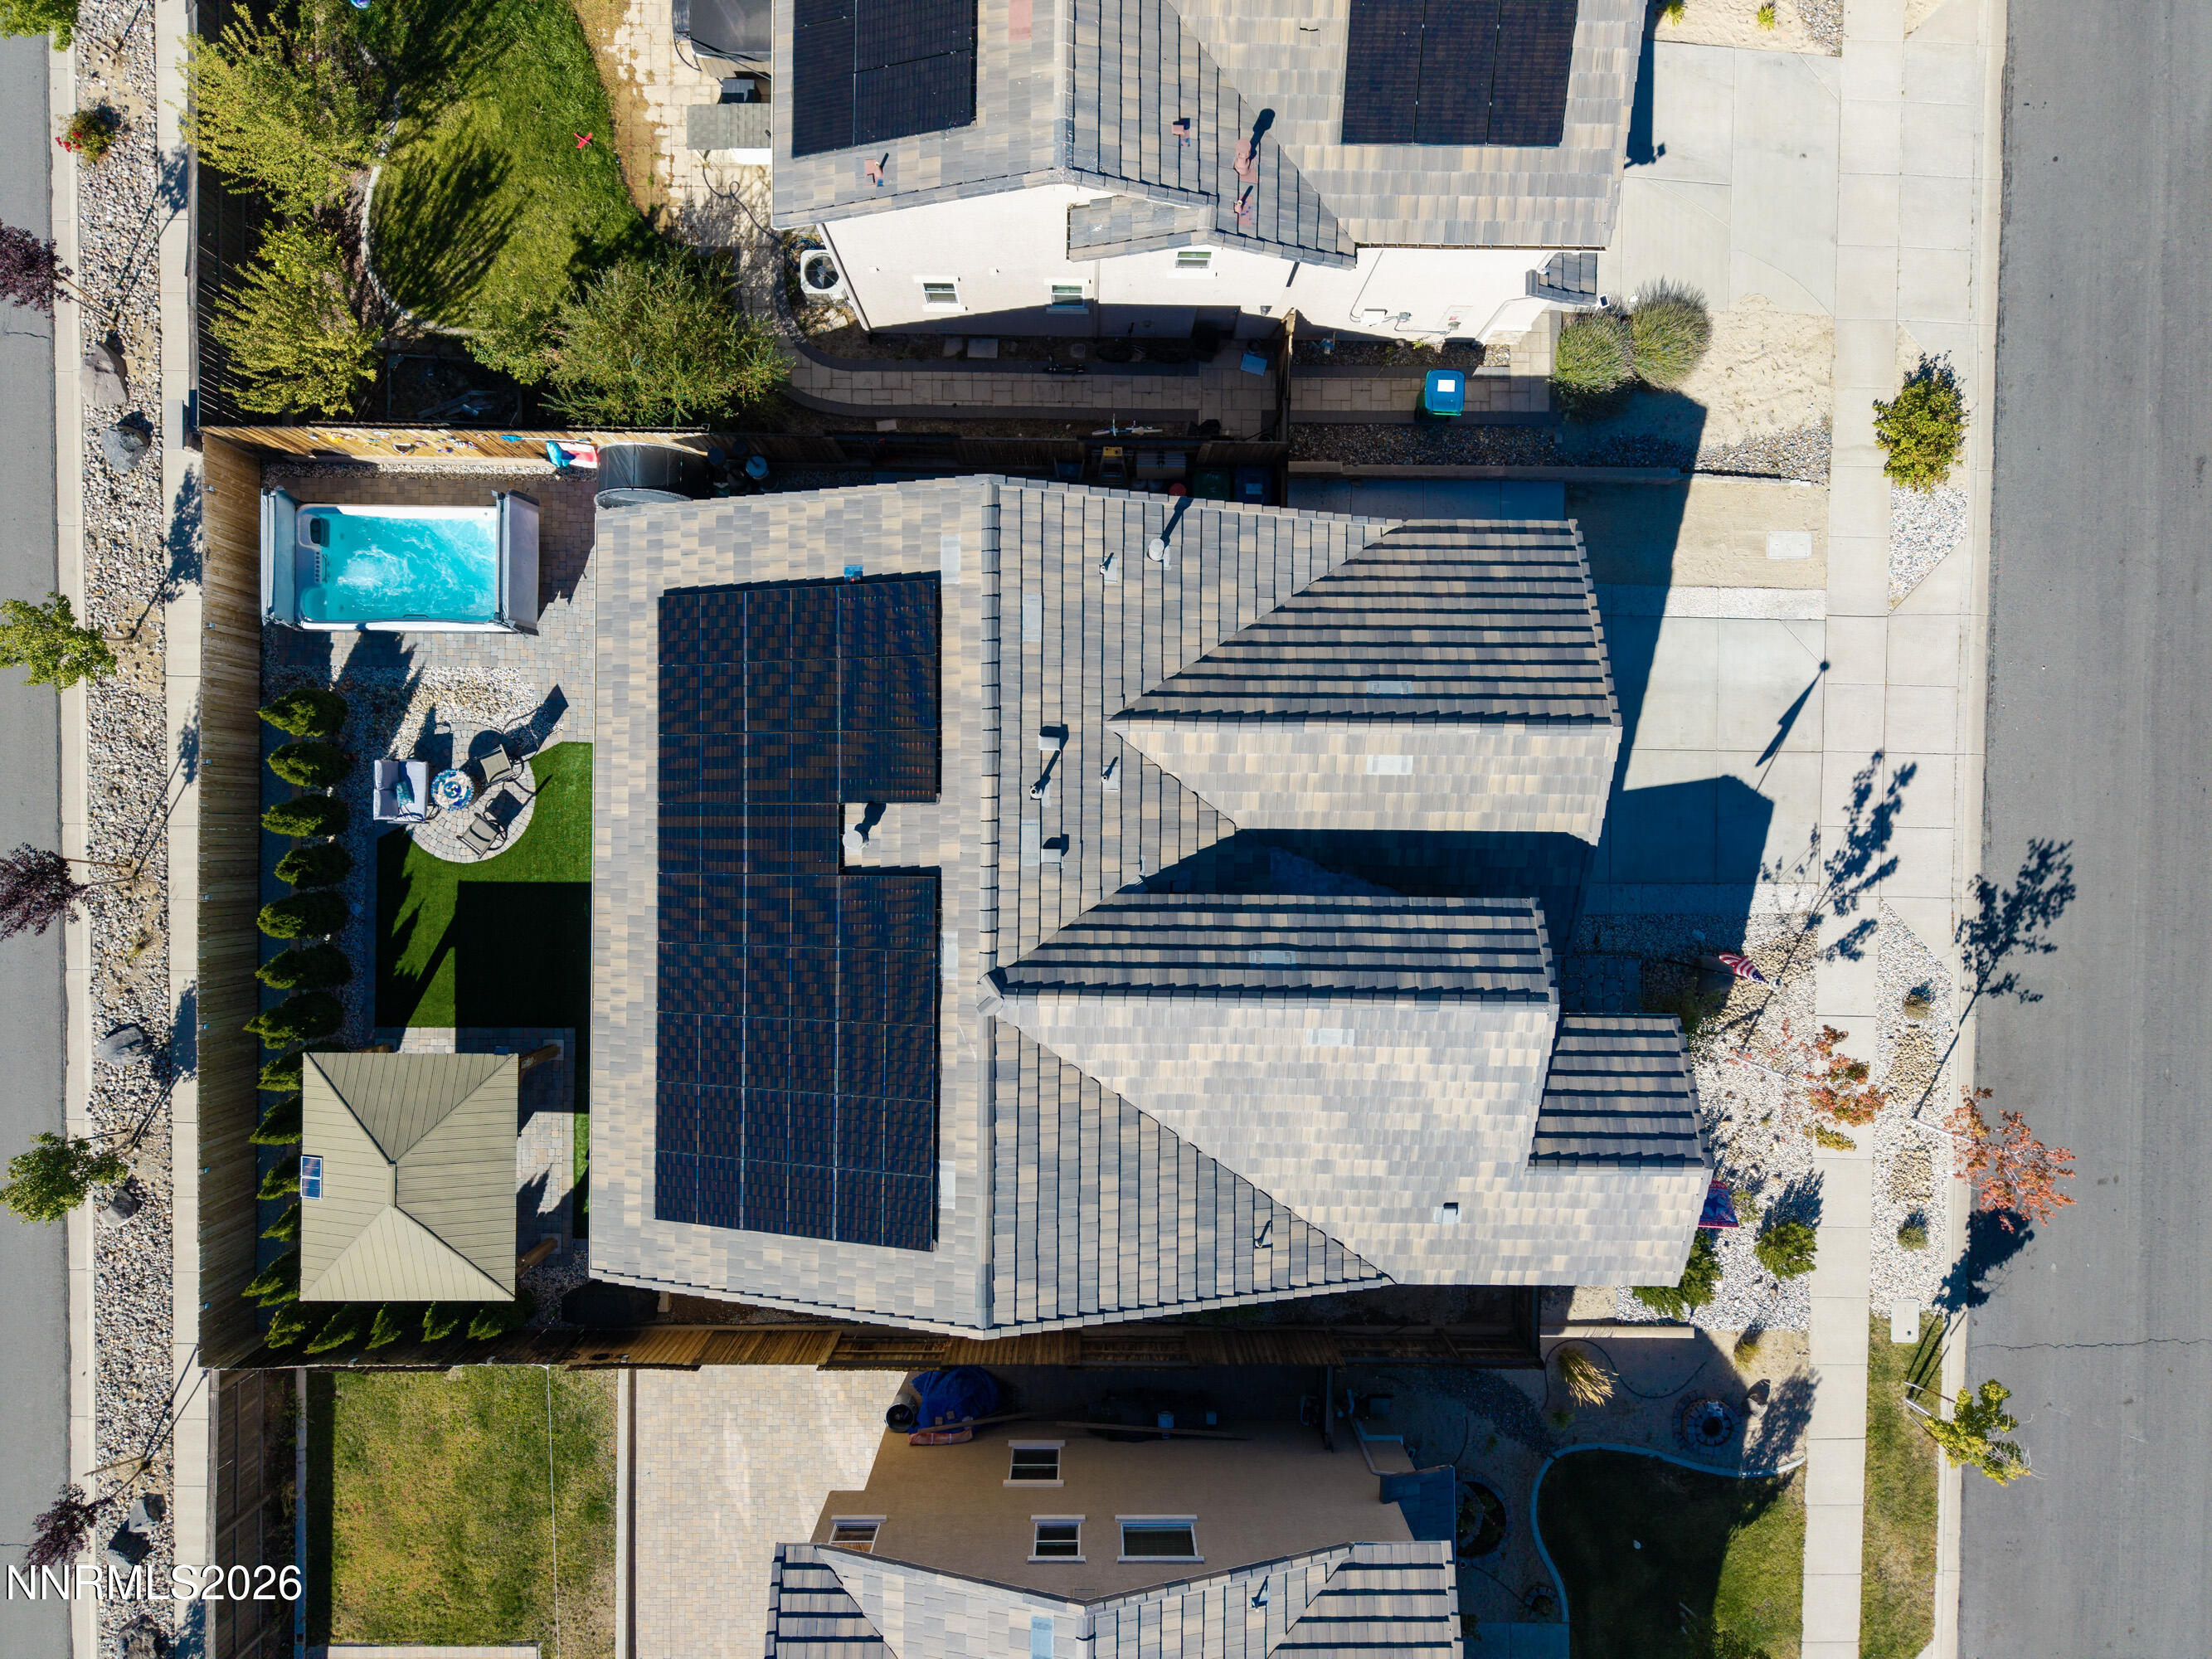
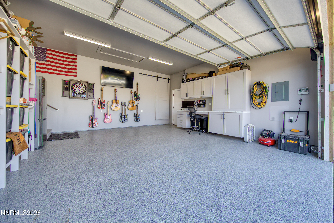
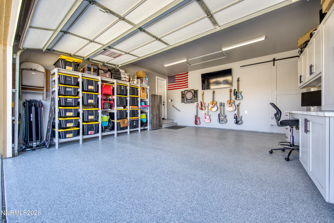
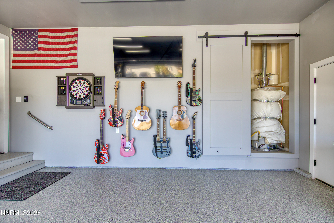
Stunning showcase home with quality model home finishes! The original owner spared no expense in improving and upgrading this property. Once you step inside this beautiful 3-bedroom, 2-bathroom home, you will notice the attention to detail. This home includes an owned solar system to reduce utility costs, a built-in swim spa and a tastefully designed backyard complete with a pergola, paver patio and artificial turf for easy maintenance. Inside you will discover luxury vinyl plank flooring throughout the home, custom-designed cabinets and granite counters that match the kitchen and provide additional counter and storage space. Spend warm nights in the great room enjoying the custom stone fireplace or relax outside in your swim spa during the summer. Throughout the home, you will notice speciality features such as barn doors in the laundry, the primary bath and even in the garage to hide the water heater! Every room features fan lighting and the primary suite has a stylishly designed feature wall. The primary bath has a spa-like feel with a custom-designed wall behind the vanity, a soaking tub, built-in closet cabinetry, and a full-length mirror installed on the barn door. The garage was totally remodeled 2 years ago with epoxy floors, rv plug in , custom cabinetry and attic ladder. This home is move in ready and waiting for a new owner.
Details
| MLS # | 260011752 |
|---|---|
| Listing Type | For Sale |
| Style | House |
| HOA Dues | $35 |
| Sub-Type | Resale |
| Status | Active |
| Year | 2017 |
| Days On Site | 1 |
| Listing Provided By | Dickson Realty - Damonte Ranch | Lisa Moffitt |
Features
| Bed(s) | 3 |
|---|---|
| Bath(s) | 2 Total |
| SQ Feet | 1,614 |
| Pool | Yes |
| Story(s) | 1 |
| Zoning | SPD |
| Acreage | 0.14 |
Interior
| Heating | Forced Air, Natural Gas |
|---|---|
| Heating Yes / No | Yes |
| Cooling | Central Air |
| Cooling Yes / No | Yes |
| Window Features | Double Pane Windows, Drapes, Rods, Vinyl Frames, Window Coverings |
| Interior Features | Breakfast Bar, Ceiling Fan(s), Entrance Foyer, High Ceilings, Kitchen Island, Pantry, Primary Downstairs, Walk-In Closet(s) |
| Appliances | Dishwasher, Disposal, Dryer, ENERGY STAR Qualified Appliances, Gas Cooktop, Microwave, Washer |
| Fireplace Features | Gas |
| Fireplace Yes / No | Yes |
| Fireplaces Total | 1 |
Exterior
| Roof | Tile |
|---|---|
| Exterior Features | Rain Gutters |
| Security Features | Carbon Monoxide Detector(s), Smoke Detector(s) |
| Lot Features | Artificial Turf |
| Construction Materials | Stone Veneer, Stucco |
| Foundation Details | Crawl Space, Pillar/Post/Pier |
| Fencing | Back Yard, Full |
Parking
| Parking Features | Garage, Garage Door Opener |
|---|---|
| Garage Yes / No | Yes |
| Attached Garage Yes / No | No |
Utilities
| Utilities | Cable Available, Electricity Available, Internet Connected, Sewer Connected |
|---|---|
| Sewer | Public Sewer |
Location
| Senior Community Yes / No | No |
|---|
Taxes
| Property | 3724 |
|---|
Area Information
| State | NV |
|---|---|
| County | Washoe |
| City | Reno |
| Zip Code | 89506 |
| Area | Washoe |
| Community Name | Wild Stallion Estates Phase 1 |
| School District | North Valleys |
| Elementary School | Smith, Alice |
| High School | North Valleys |
| Listing VS Median (in Wild Stallion Estates Phase 1) | |
Price: $554,000 low | high Med: $545,000 sqft: 1,614 low | high Med: 1,614 $ / sqft: $343 low | high Med: $338 On site: 1 low | high Med: 3 | |
Market Activity 89506
Request a showing
Request a showing
Contact
Learn More About This Property

| Open House |
|---|
| In-Person 09/12 12:00 PM - 2:00 PM |
| State | NV |
|---|---|
| County | Washoe |
| City | Reno |
| Zip Code | 89506 |
| Area | Washoe |
| Community Name | Wild Stallion Estates Phase 1 |
| School District | North Valleys |
| Elementary School | Smith, Alice |
| High School | North Valleys |
| Listing VS Median (in Wild Stallion Estates Phase 1) | |
Price: $554,000 low | high Med: $545,000 sqft: 1,614 low | high Med: 1,614 $ / sqft: $343 low | high Med: $338 On site: 1 low | high Med: 3 | |