


Description
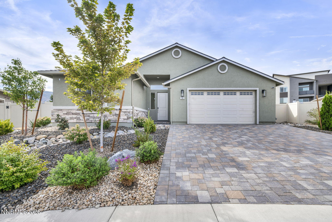
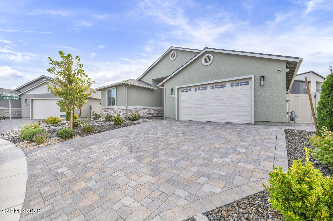
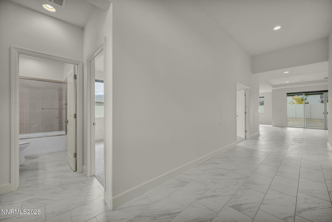
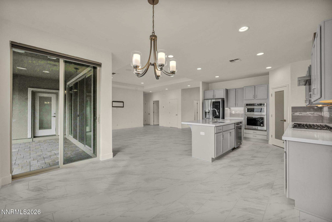
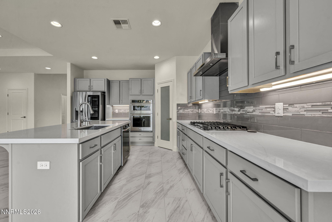
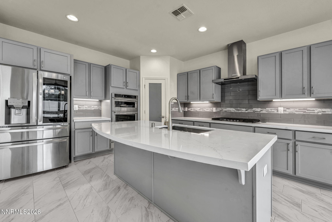
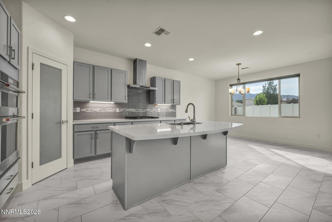
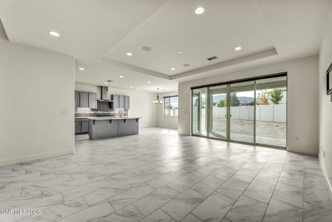
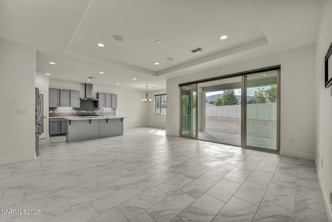
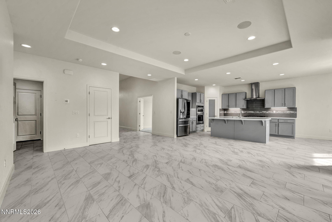
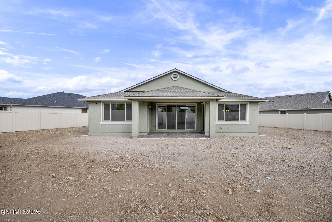
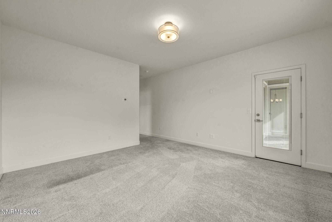
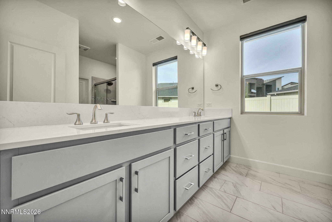
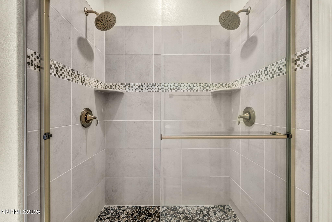
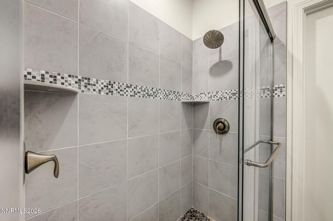
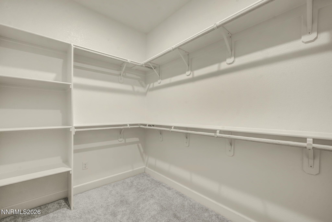
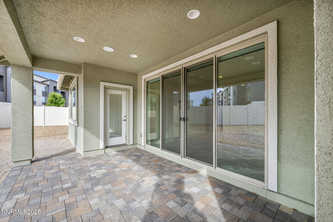
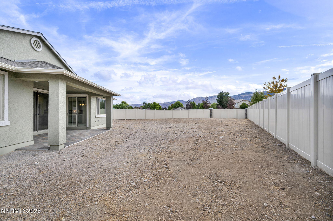
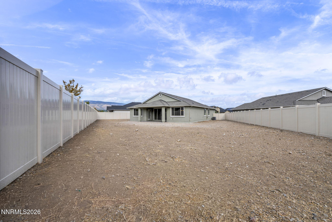
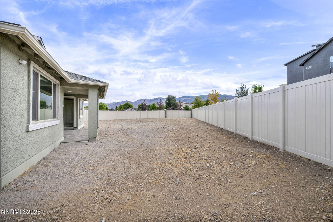
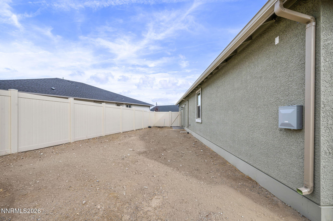
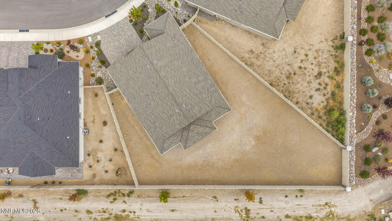
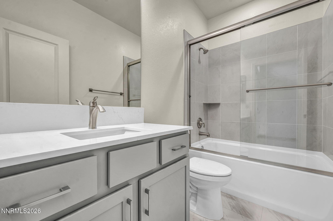
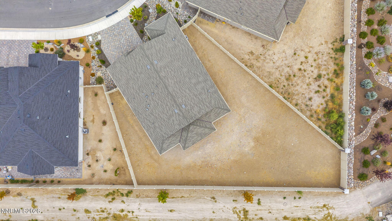
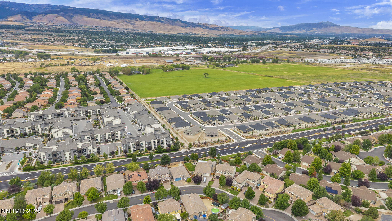
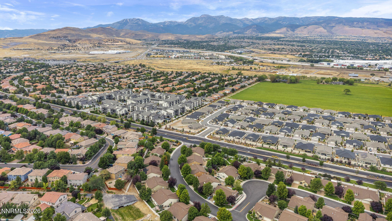
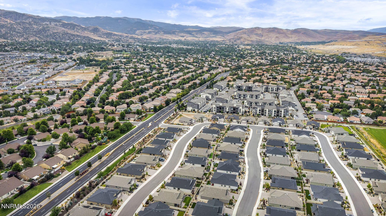
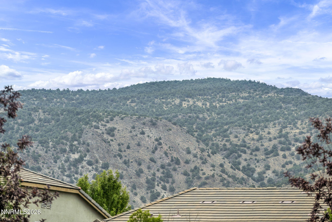
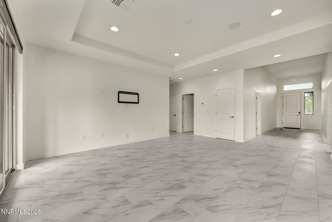
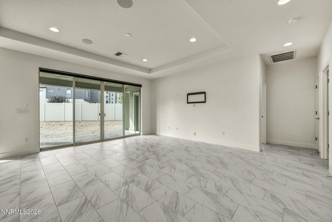
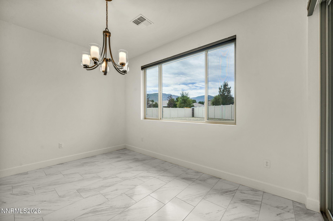
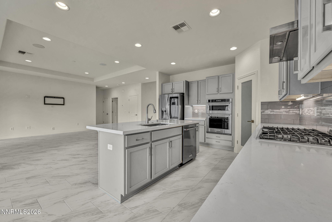
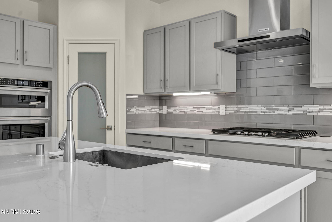
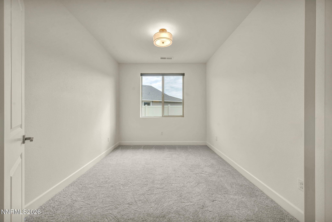
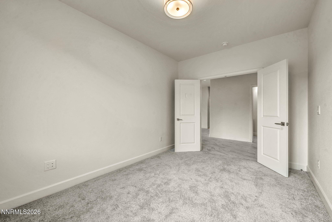
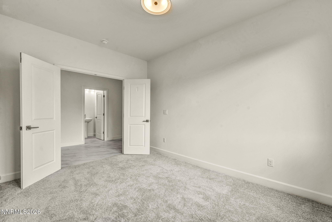
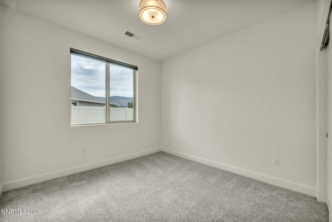
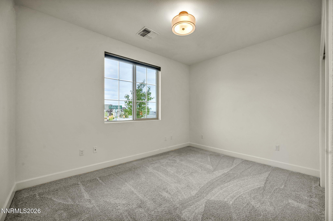
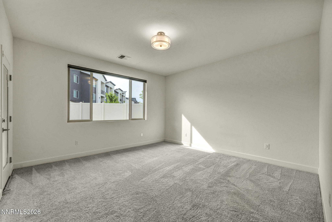
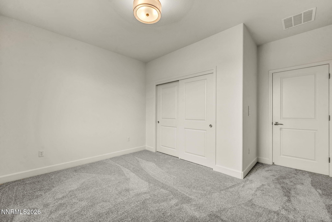
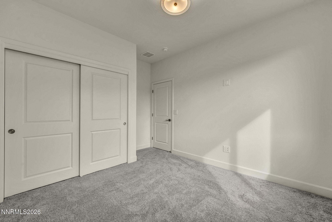
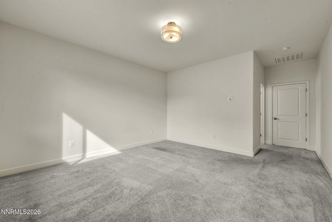
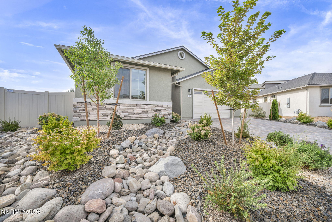
Like new and turn-key in TerReno. An open-concept floorplan fills the home with natural light, and quartz countertops carry throughout. The kitchen anchors the space with a large island, a tasteful tile backsplash, under-cabinet lighting, soft-close cabinetry, and a spacious pantry. The primary suite offers dual vanities, a walk-in shower, and a walk-in closet. A flexible office/bonus room converts easily to a fourth bedroom. Outside, one of the largest lots in the neighborhood sits as a blank canvas, with sweeping Virginia Range views as the backdrop. Schedule your private showing today.
Details
| MLS # | 260011130 |
|---|---|
| Listing Type | For Sale |
| Style | House |
| HOA Dues | $65 |
| Sub-Type | Resale |
| Status | Active |
| Year | 2025 |
| Days On Site | 13 |
| Listing Provided By | LPT Realty, LLC | Brent Copeland |
Features
| Bed(s) | 3 |
|---|---|
| Bath(s) | 2 Total |
| SQ Feet | 1,847 |
| Story(s) | 1 |
| Zoning | PD |
| Acreage | 0.25 |
| Property View | Yes |
Interior
| Heating | Forced Air, Natural Gas |
|---|---|
| Heating Yes / No | Yes |
| Cooling | Central Air |
| Cooling Yes / No | Yes |
| Window Features | Double Pane Windows, Vinyl Frames, Window Coverings |
| Interior Features | Breakfast Bar, Entrance Foyer, Kitchen Island, Pantry, Smart Thermostat, Walk-In Closet(s) |
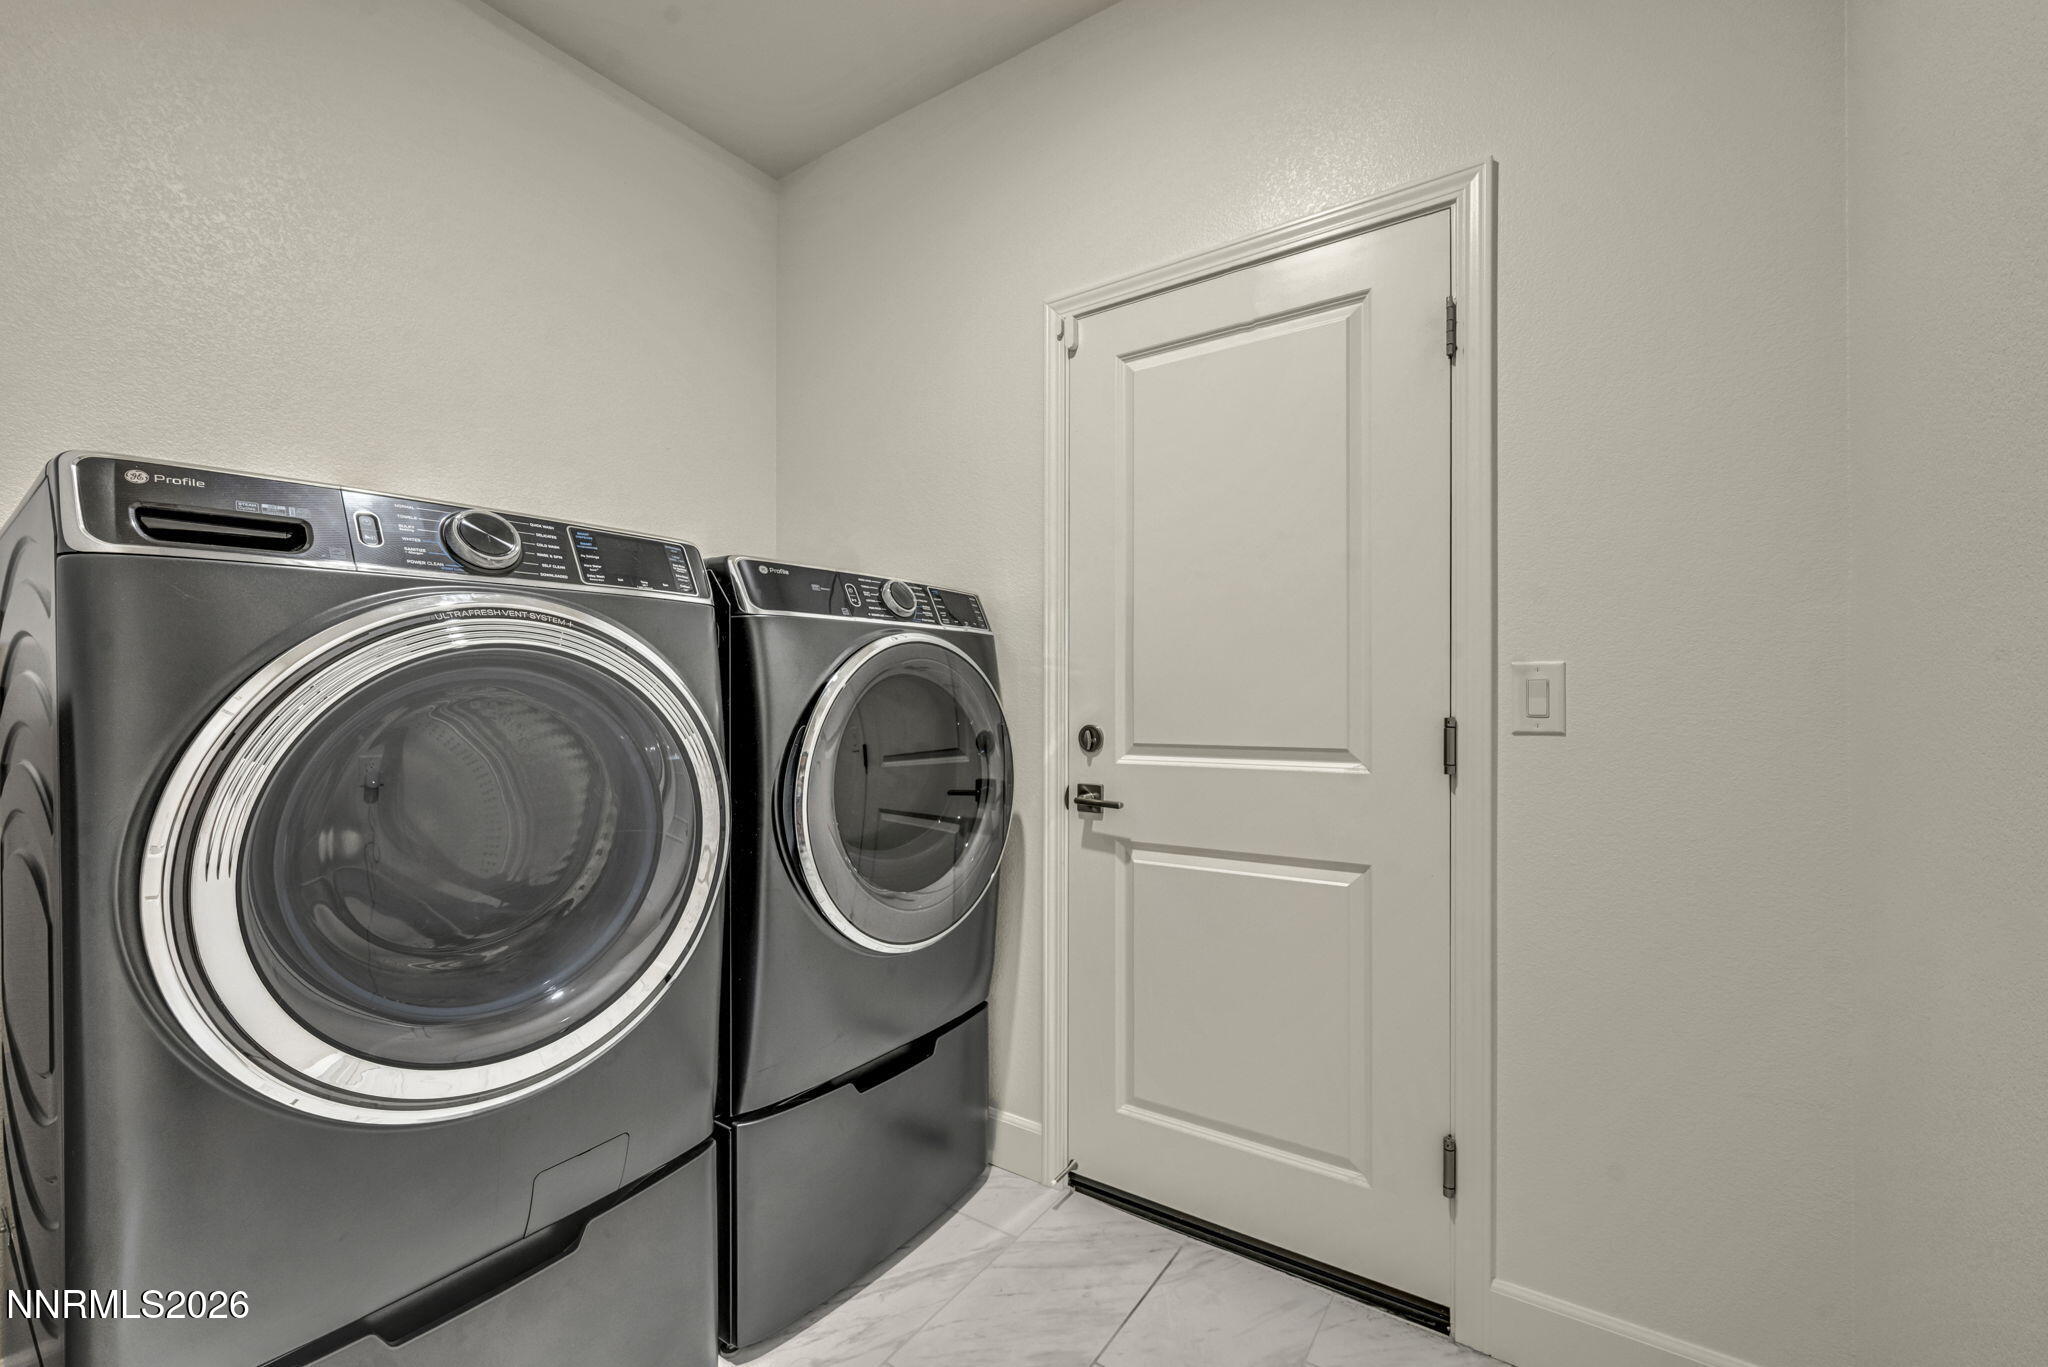
| Appliances | Dishwasher, Dryer, Gas Cooktop, Microwave, Refrigerator, Washer |
| Fireplace Yes / No | No |
Exterior
| Roof | Composition, Pitched |
|---|---|
| Exterior Features | Rain Gutters |
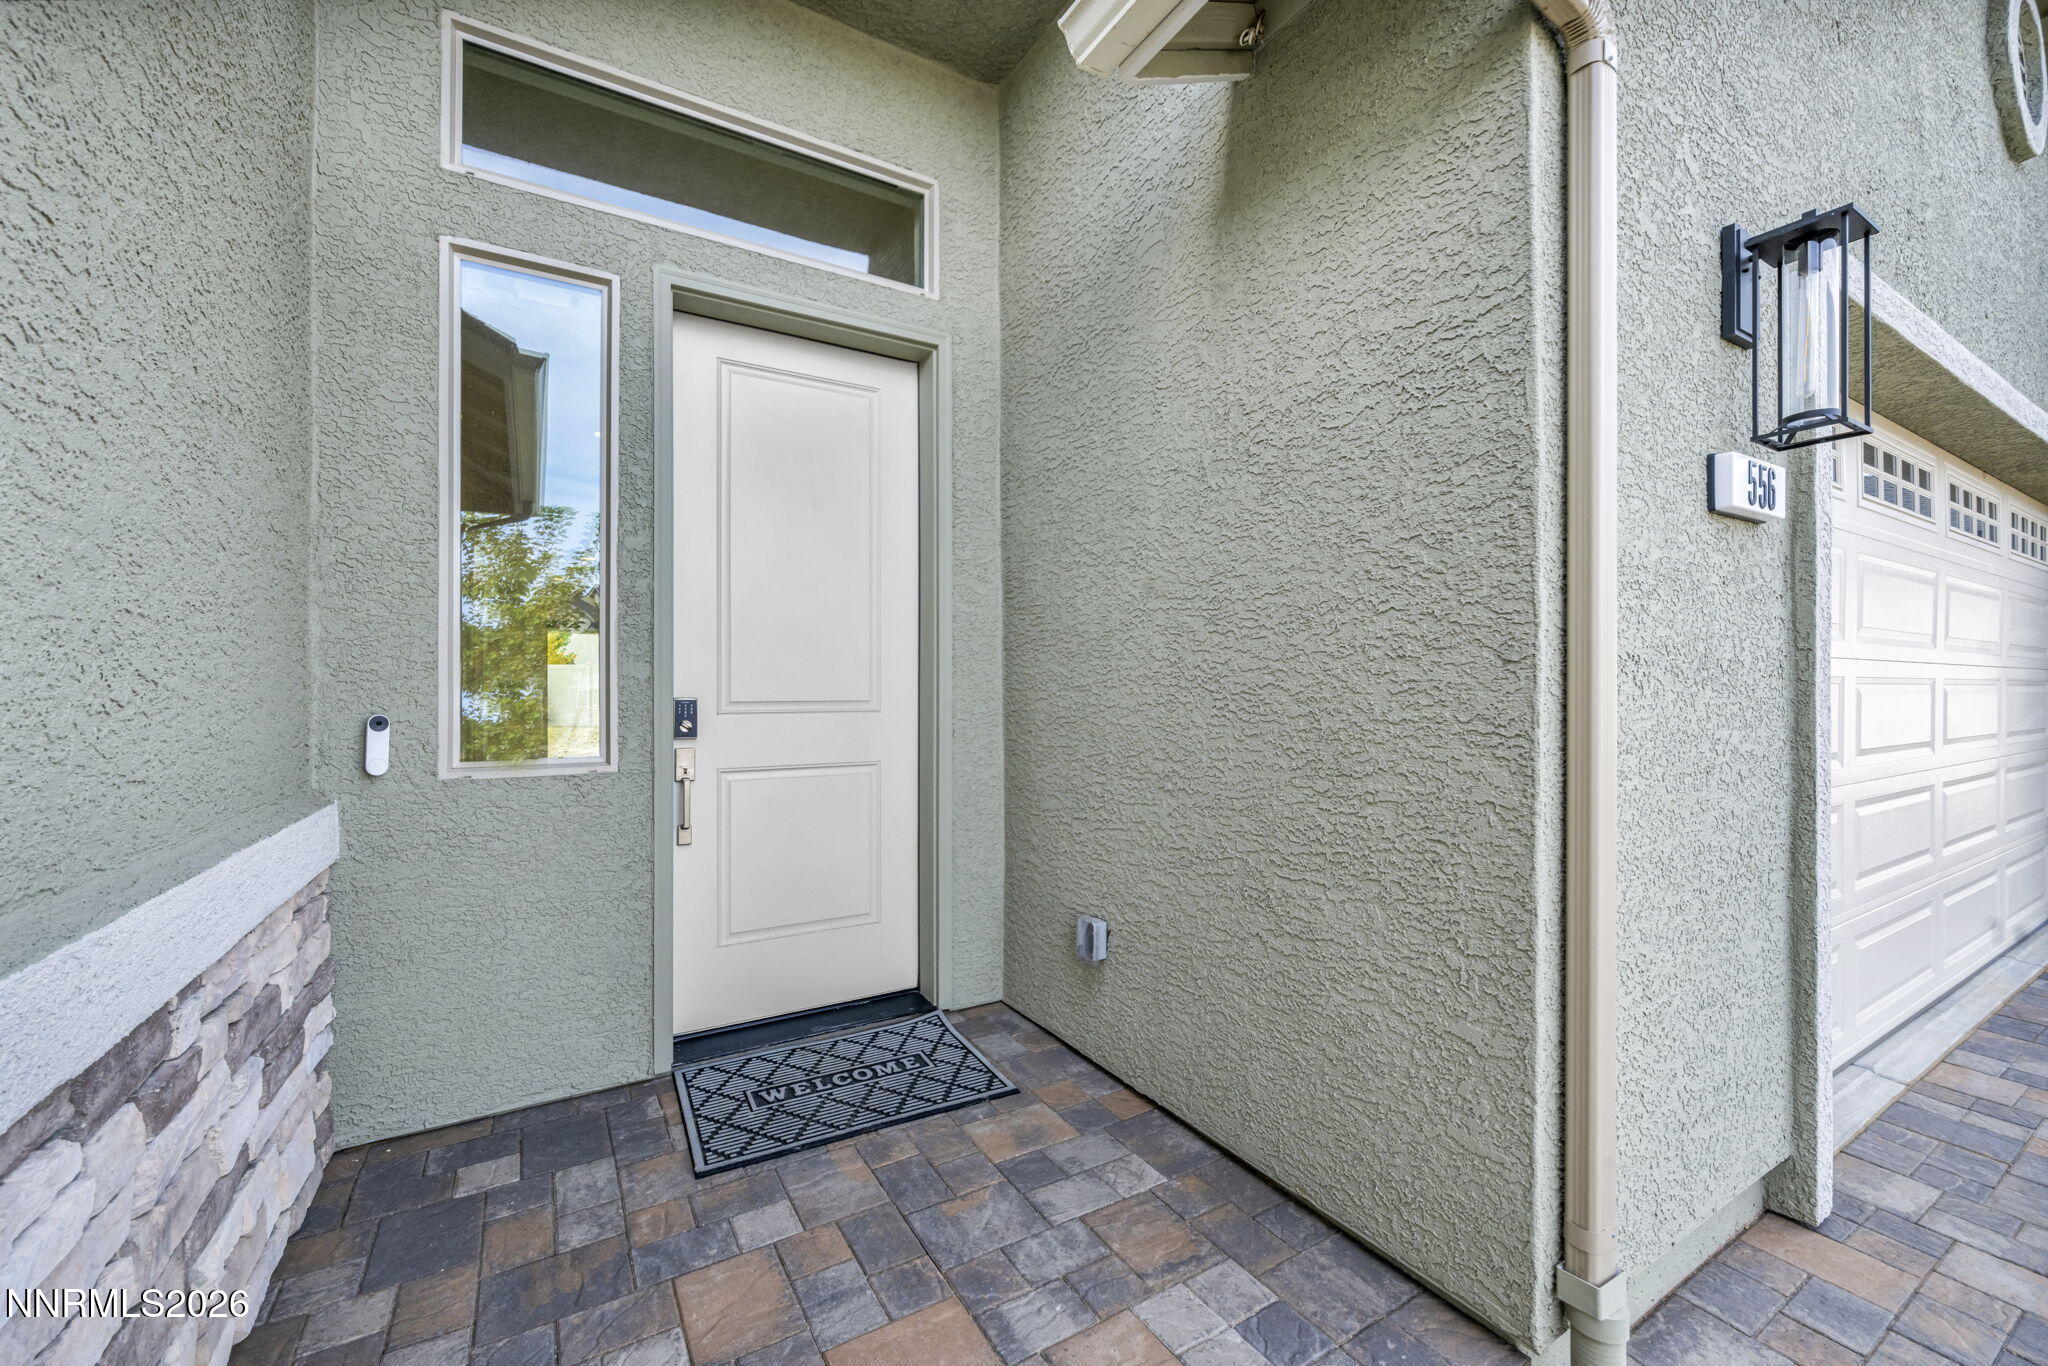
| Security Features | Keyless Entry, Security System, Smoke Detector(s) |
| Lot Features | Corner Lot, Level, Sprinklers In Front |
| Construction Materials | Stone Veneer, Stucco |
| Foundation Details | Slab |
| Fencing | Back Yard, Full |
Parking
| Parking Features | Attached, Garage, Garage Door Opener |
|---|---|
| Garage Yes / No | Yes |
| Attached Garage Yes / No | Yes |
Utilities
| Utilities | Electricity Connected, Natural Gas Connected, Phone Connected, Sewer Connected, Water Connected, Cellular Coverage, Centralized Data Panel |
|---|---|
| Sewer | Public Sewer |
Location
| Senior Community Yes / No | No |
|---|
Taxes
| Property | 5828 |
|---|
Area Information
| State | NV |
|---|---|
| County | Washoe |
| City | Reno |
| Zip Code | 89521 |
| Area | Washoe |
| Community Name | Damonte Ranch Village 21D |
| School District | Damonte |
| Elementary School | JWood Raw |
| High School | Damonte |
| Listing VS Median (in Damonte Ranch Village 21D) | |
Price: $840,000 low | high Med: $840,000 sqft: 1,847 low | high Med: 1,847 $ / sqft: $455 low | high Med: $455 On site: 13 low | high Med: 13 | |
Market Activity 89521
Request a showing
Request a showing
Contact
Learn More About This Property

| State | NV |
|---|---|
| County | Washoe |
| City | Reno |
| Zip Code | 89521 |
| Area | Washoe |
| Community Name | Damonte Ranch Village 21D |
| School District | Damonte |
| Elementary School | JWood Raw |
| High School | Damonte |
| Listing VS Median (in Damonte Ranch Village 21D) | |
Price: $840,000 low | high Med: $840,000 sqft: 1,847 low | high Med: 1,847 $ / sqft: $455 low | high Med: $455 On site: 13 low | high Med: 13 | |
Nearby Listings (Within 1/10 mile)
Price: $630K - $1.5M
sqft: 1,000 - 2,000
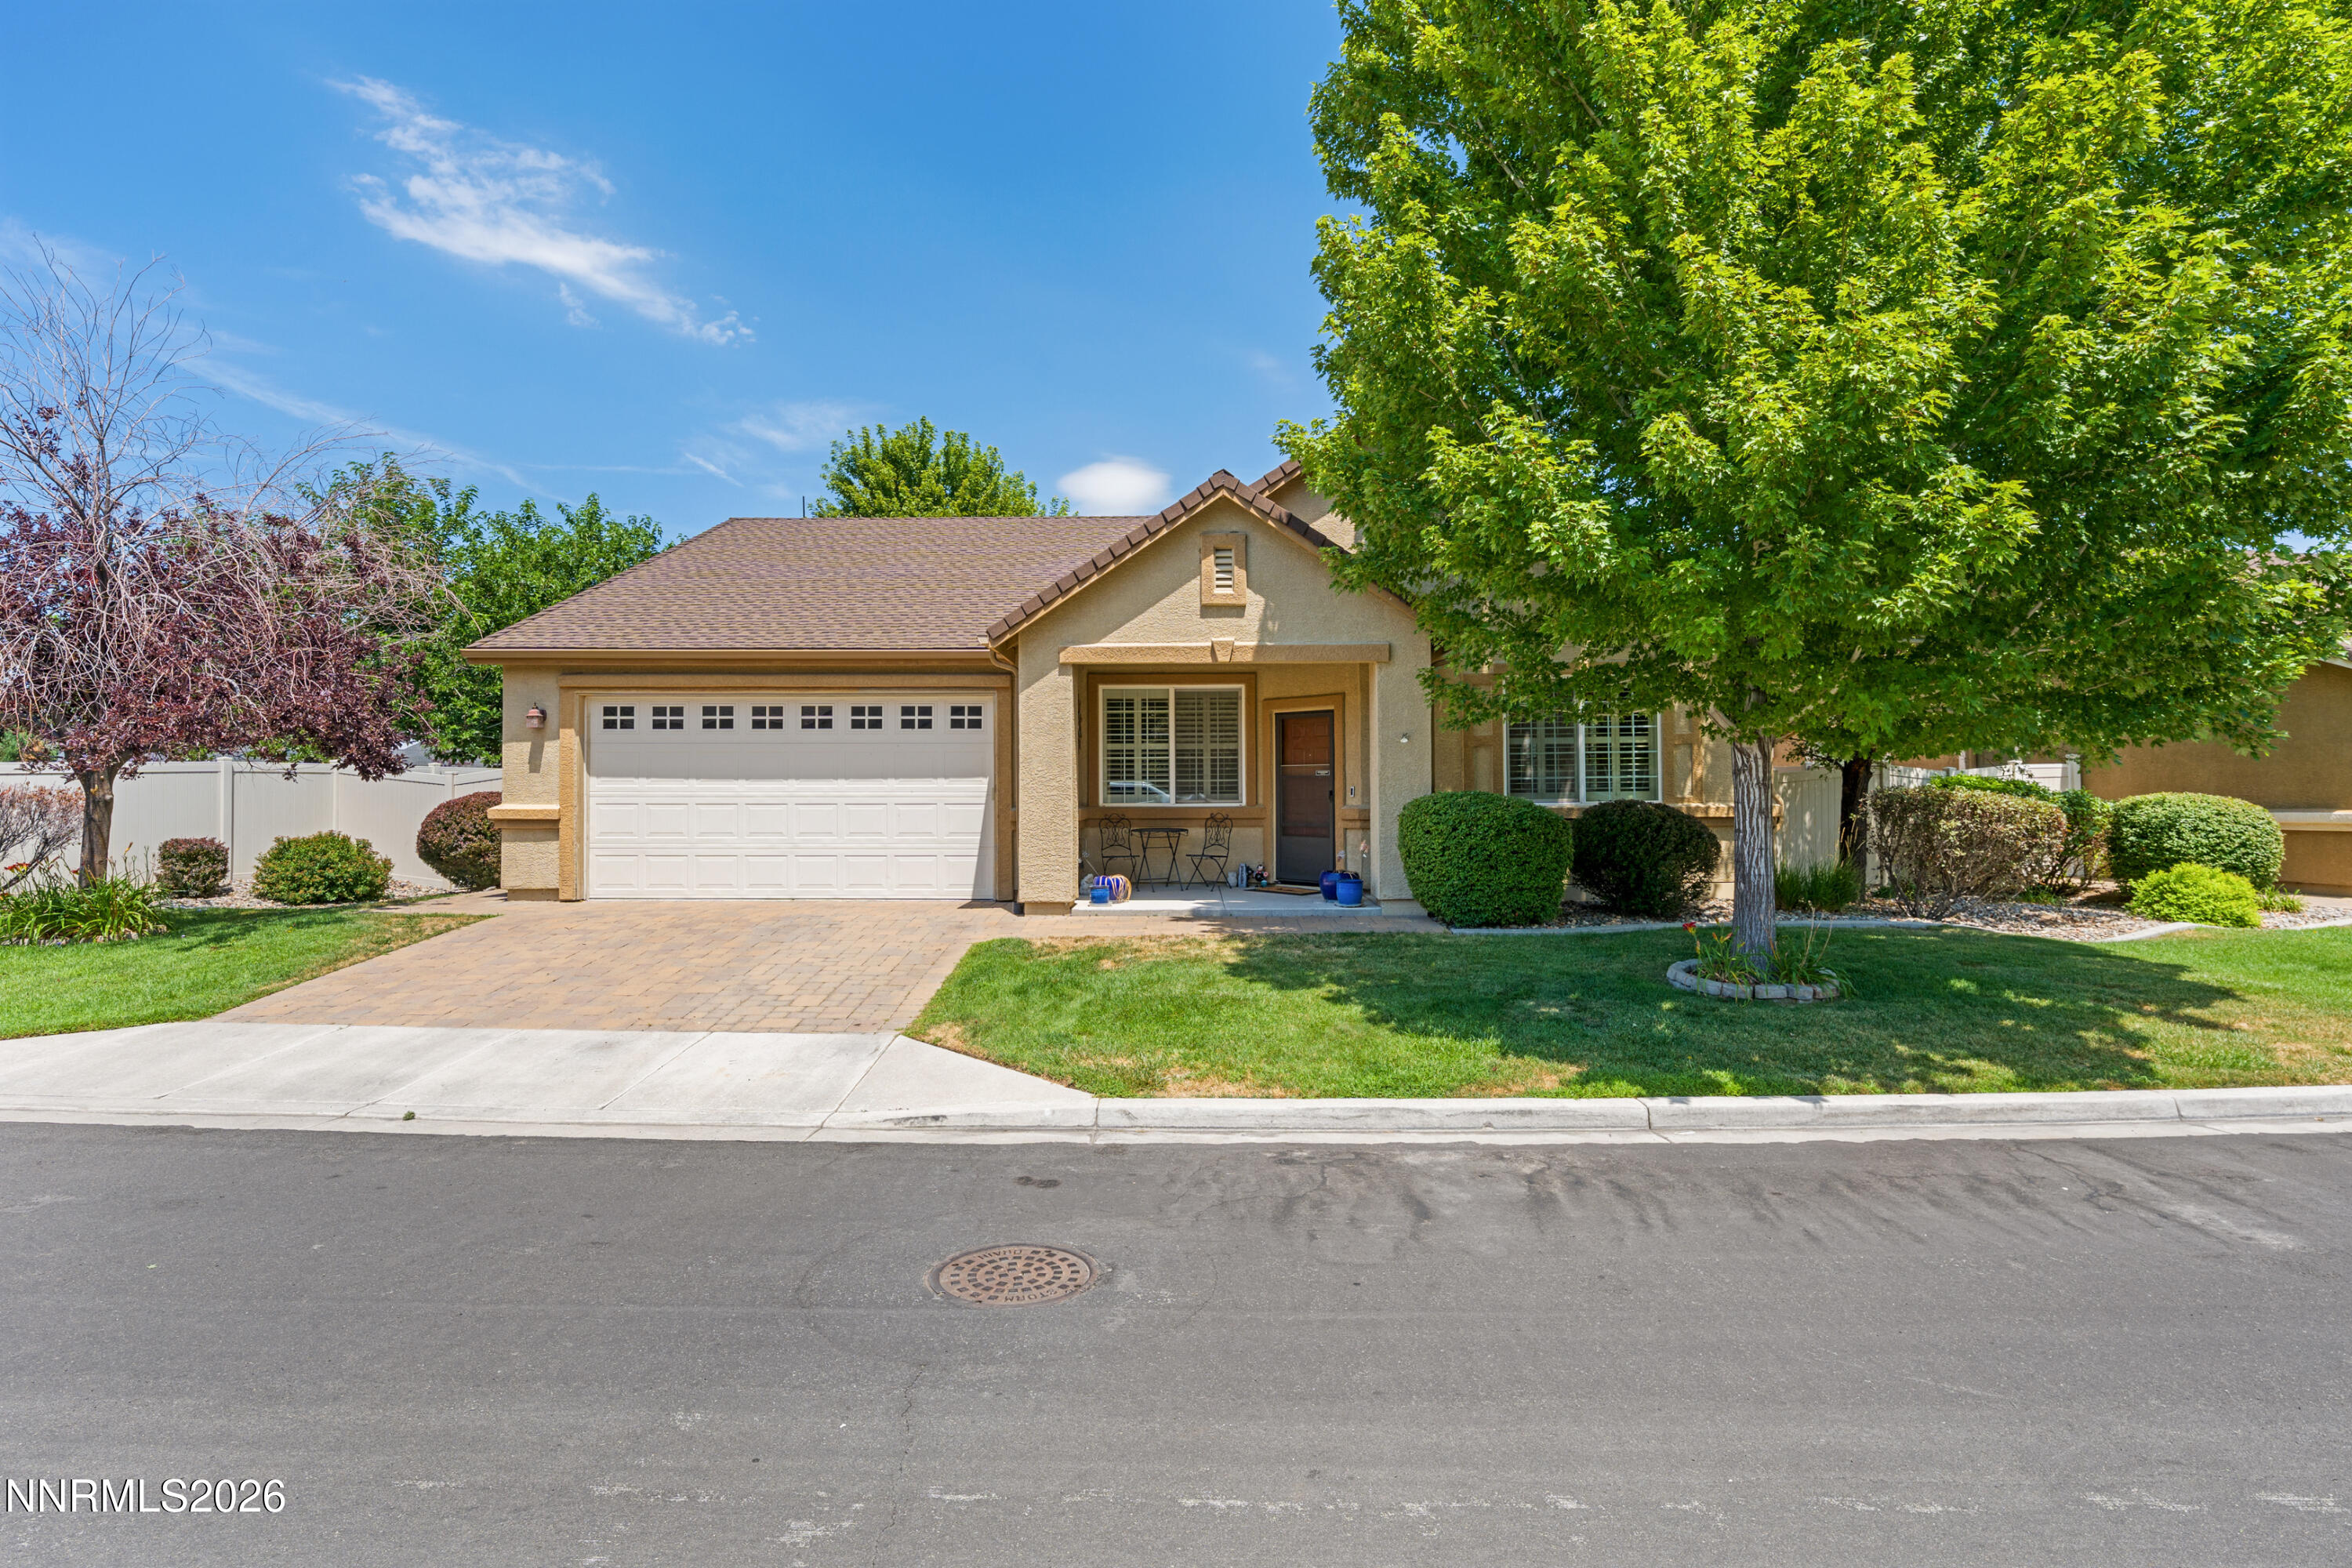 | $575,00011099 Colton DriveReno, NV 89521 |
Listing Updated: September 6, 2026 at 8:55:31 PM PDT