New Listing
 In-Person: 09/12 11:00 AM - 1:00 PM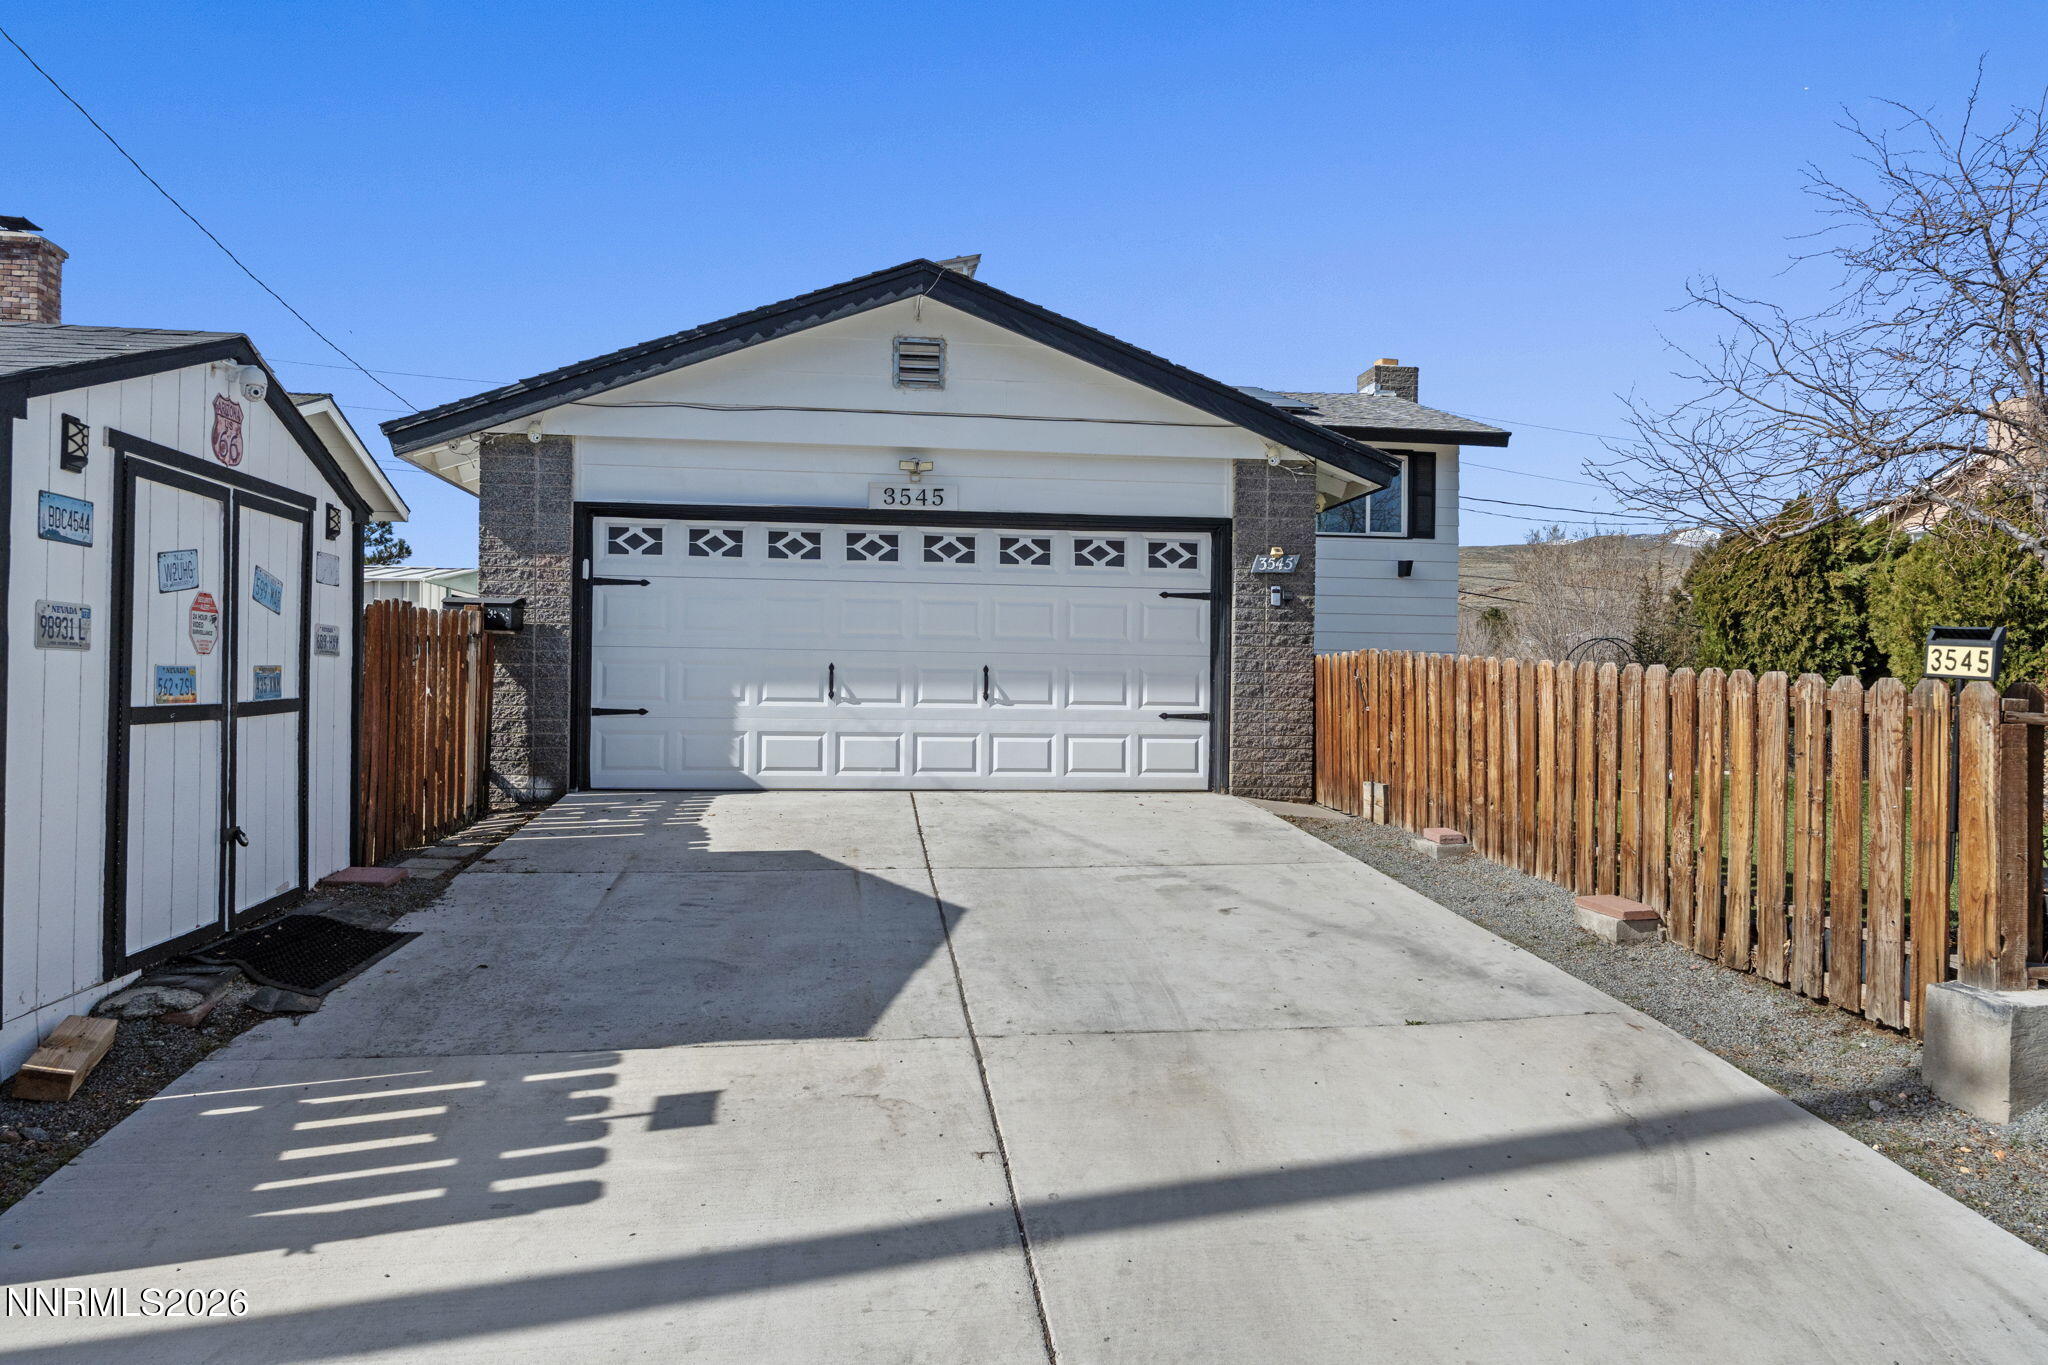



Description
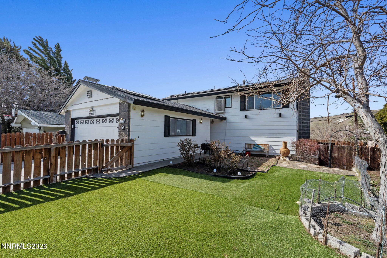
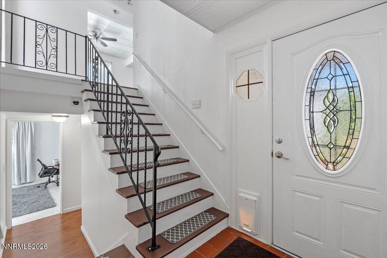
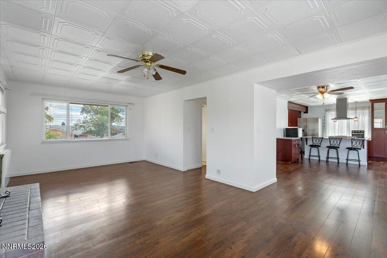
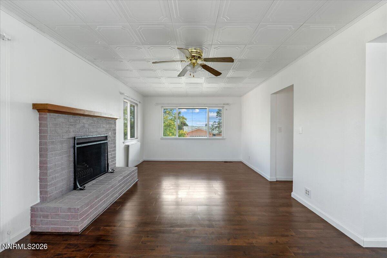
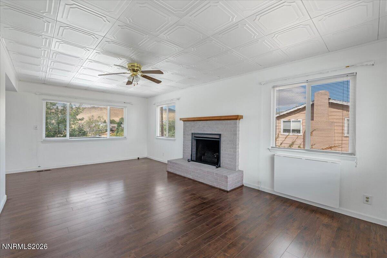
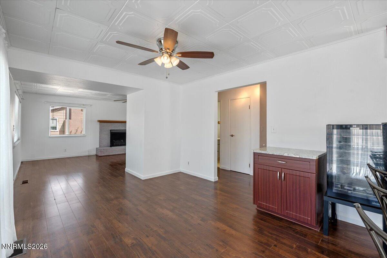
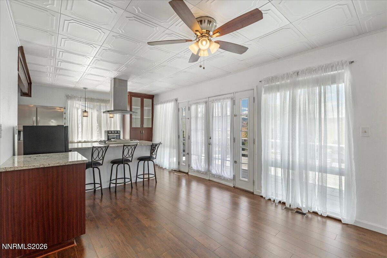
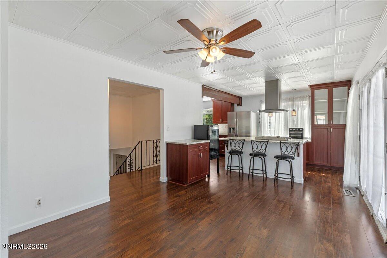
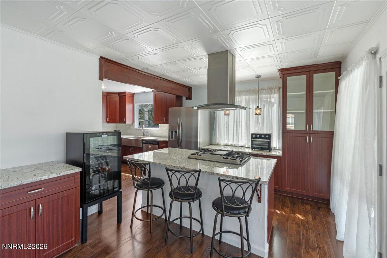
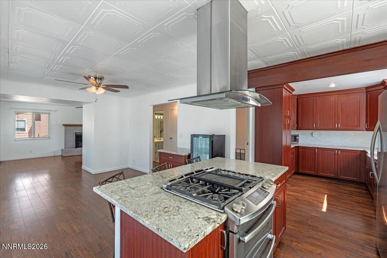
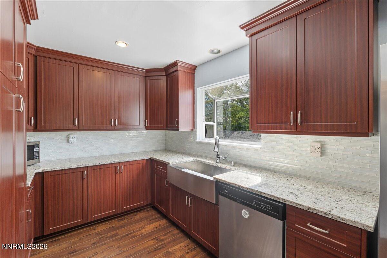
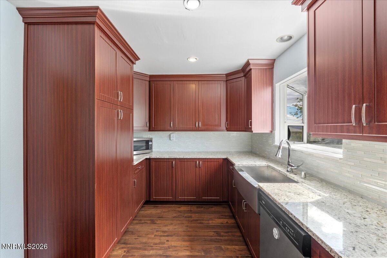
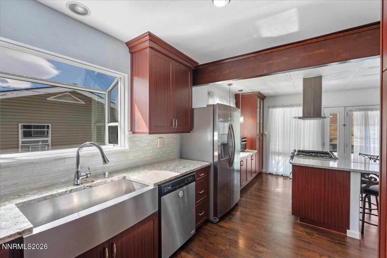
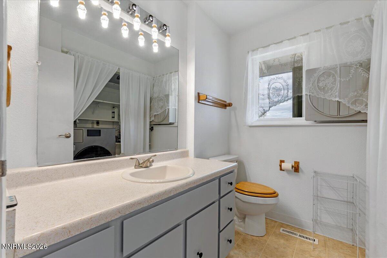
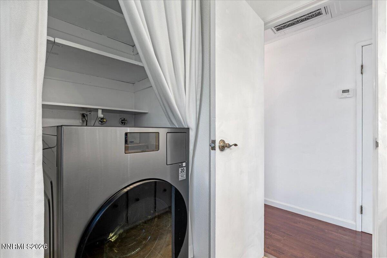
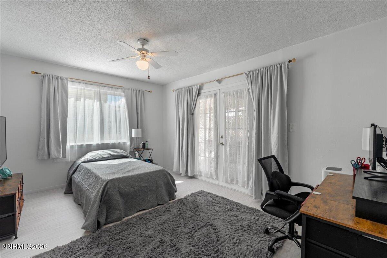
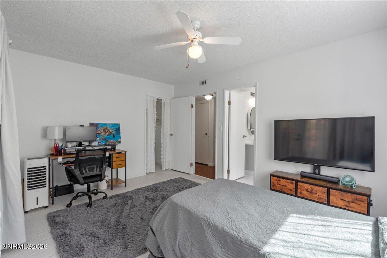
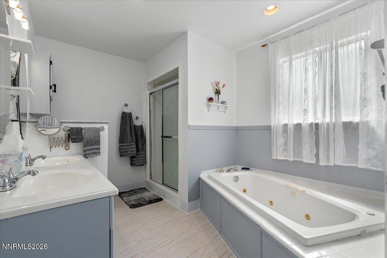
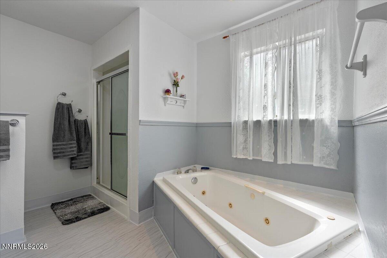
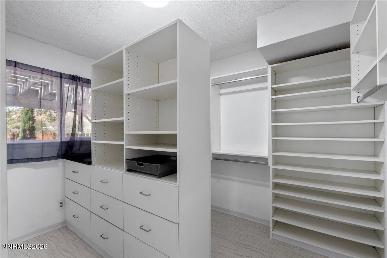
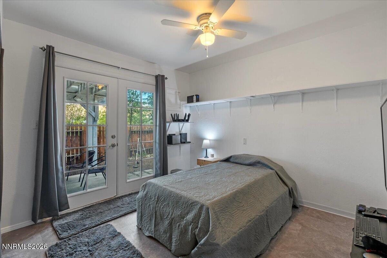
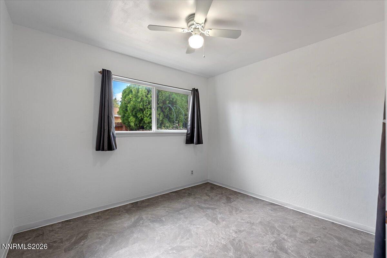
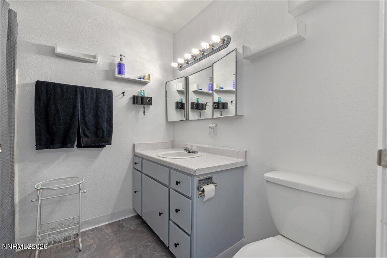
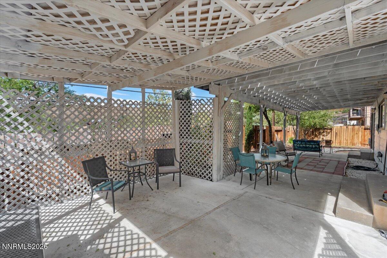
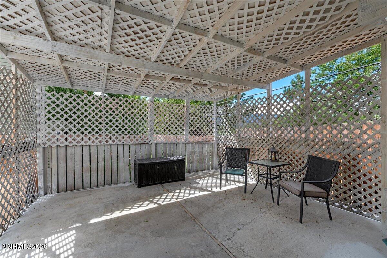
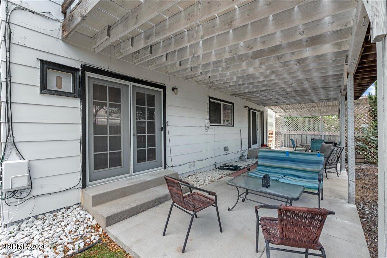
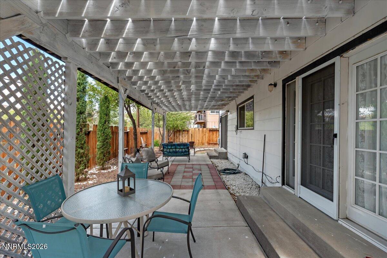
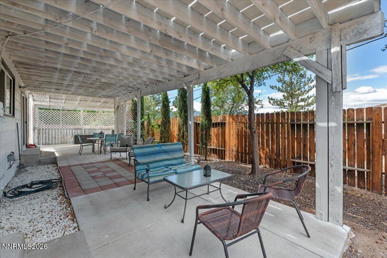
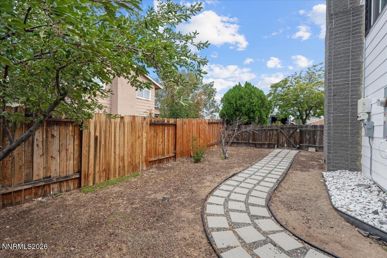
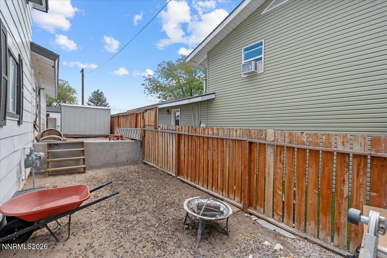
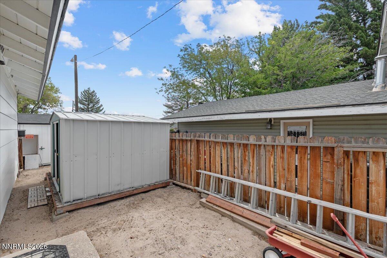
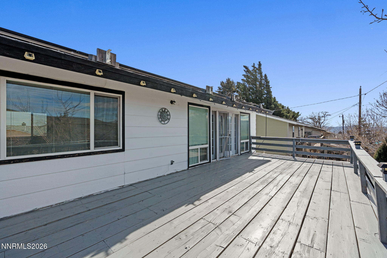
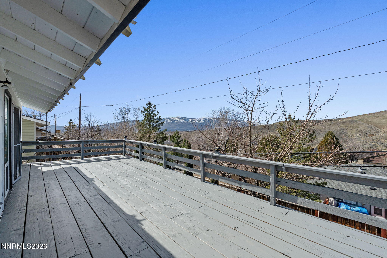
Perched in desirable North Reno, this beautifully maintained home captures sweeping mountain views and iconic views of the Nevada 'N.' Enjoy peaceful mornings with coffee on the deck as the sun rises over the hills, and unwind in the evenings with stunning sunsets across the western sky. Lovingly cared for by the same owner for the past 30 years, pride of ownership is evident throughout. The remodeled kitchen serves as the heart of the home, thoughtfully updated and opened to create an ideal space for entertaining. Upstairs, the open-concept living area features a cozy fireplace and expansive windows that perfectly frame the breathtaking views. Downstairs offers three versatile bedrooms, ideal for guests, a home office, or additional living space. The spacious primary suite includes every woman's dream closet with hanging space on three sides, plus built-in dresser and two full sized shoe racks and storage. A finished every man's dream garage with 10 built-in cabinets. Outside, the fully gated yard provides security and ease for pets, along with extra parking for vehicles, trailers, or recreational toys. Two storage sheds offer exceptional utility, one equipped with a garage door opener and the other stocked with yard equipment. Solar enhances energy efficiency and long-term value. Additional inclusions make this home truly move-in ready, including two refrigerators, a wine fridge, full-size freezer, and combo washer/dryer. This is a rare opportunity to own a lovingly maintained North Reno home with unforgettable views, thoughtful upgrades, and exceptional space to live, relax, and entertain.
Details
| MLS # | 260011548 |
|---|---|
| Listing Type | For Sale |
| Style | House |
| Sub-Type | Resale |
| Status | Active |
| Year | 1964 |
| Days On Site | 4 |
| Listing Provided By | BHG Drakulich Realty | Johanna Summersett |
Features
| Bed(s) | 3 |
|---|---|
| Bath(s) | 3 Total |
| SQ Feet | 1,808 |
| Story(s) | 2 |
| Zoning | SF8 |
| Acreage | 0.16 |
| Property View | Yes |
Interior
| Heating | Forced Air |
|---|---|
| Heating Yes / No | Yes |
| Cooling | Evaporative Cooling |
| Cooling Yes / No | Yes |
| Window Features | Double Pane Windows |
| Interior Features | Ceiling Fan(s), Kitchen Island |
| Appliances | Dishwasher, Disposal, Dryer, Gas Range, Refrigerator, Washer |
| Fireplace Features | Wood Burning |
| Fireplace Yes / No | Yes |
| Fireplaces Total | 1 |
Exterior
| Roof | Composition |
|---|---|
| Exterior Features | None |
| Security Features | Smoke Detector(s) |
| Lot Features | Level, Sprinklers In Front |
| Road Responsibility | Public Maintained Road |
| Foundation Details | Crawl Space |
| Fencing | Full |
Parking
| Parking Features | Garage, Parking Pad |
|---|---|
| Garage Yes / No | Yes |
| Attached Garage Yes / No | No |
Utilities
| Utilities | Cable Available, Electricity Connected, Internet Available, Natural Gas Connected, Sewer Connected, Water Connected |
|---|---|
| Sewer | Public Sewer |
Location
| Senior Community Yes / No | No |
|---|
Taxes
| Property | 1108 |
|---|
Area Information
| State | NV |
|---|---|
| County | Washoe |
| City | Reno |
| Zip Code | 89503 |
| Area | Washoe |
| Community Name | Reno Foothills 1 |
| School District | McQueen |
| Elementary School | Elmcrest |
| High School | McQueen |
| Listing VS Median (in Reno Foothills 1) | |
Price: $565,000 low | high Med: $857,000 sqft: 1,808 low | high Med: 2,623 $ / sqft: $313 low | high Med: $323 On site: 4 low | high Med: 31 | |
Market Activity 89503
Request a showing
Request a showing
Contact
Learn More About This Property

| Open House |
|---|
| In-Person 09/12 11:00 AM - 1:00 PM |
| State | NV |
|---|---|
| County | Washoe |
| City | Reno |
| Zip Code | 89503 |
| Area | Washoe |
| Community Name | Reno Foothills 1 |
| School District | McQueen |
| Elementary School | Elmcrest |
| High School | McQueen |
| Listing VS Median (in Reno Foothills 1) | |
Price: $565,000 low | high Med: $857,000 sqft: 1,808 low | high Med: 2,623 $ / sqft: $313 low | high Med: $323 On site: 4 low | high Med: 31 | |