
 New Listing
3172 Vista Favoloso Drive,Reno, NV 89519
Reno, NV 89519




Description
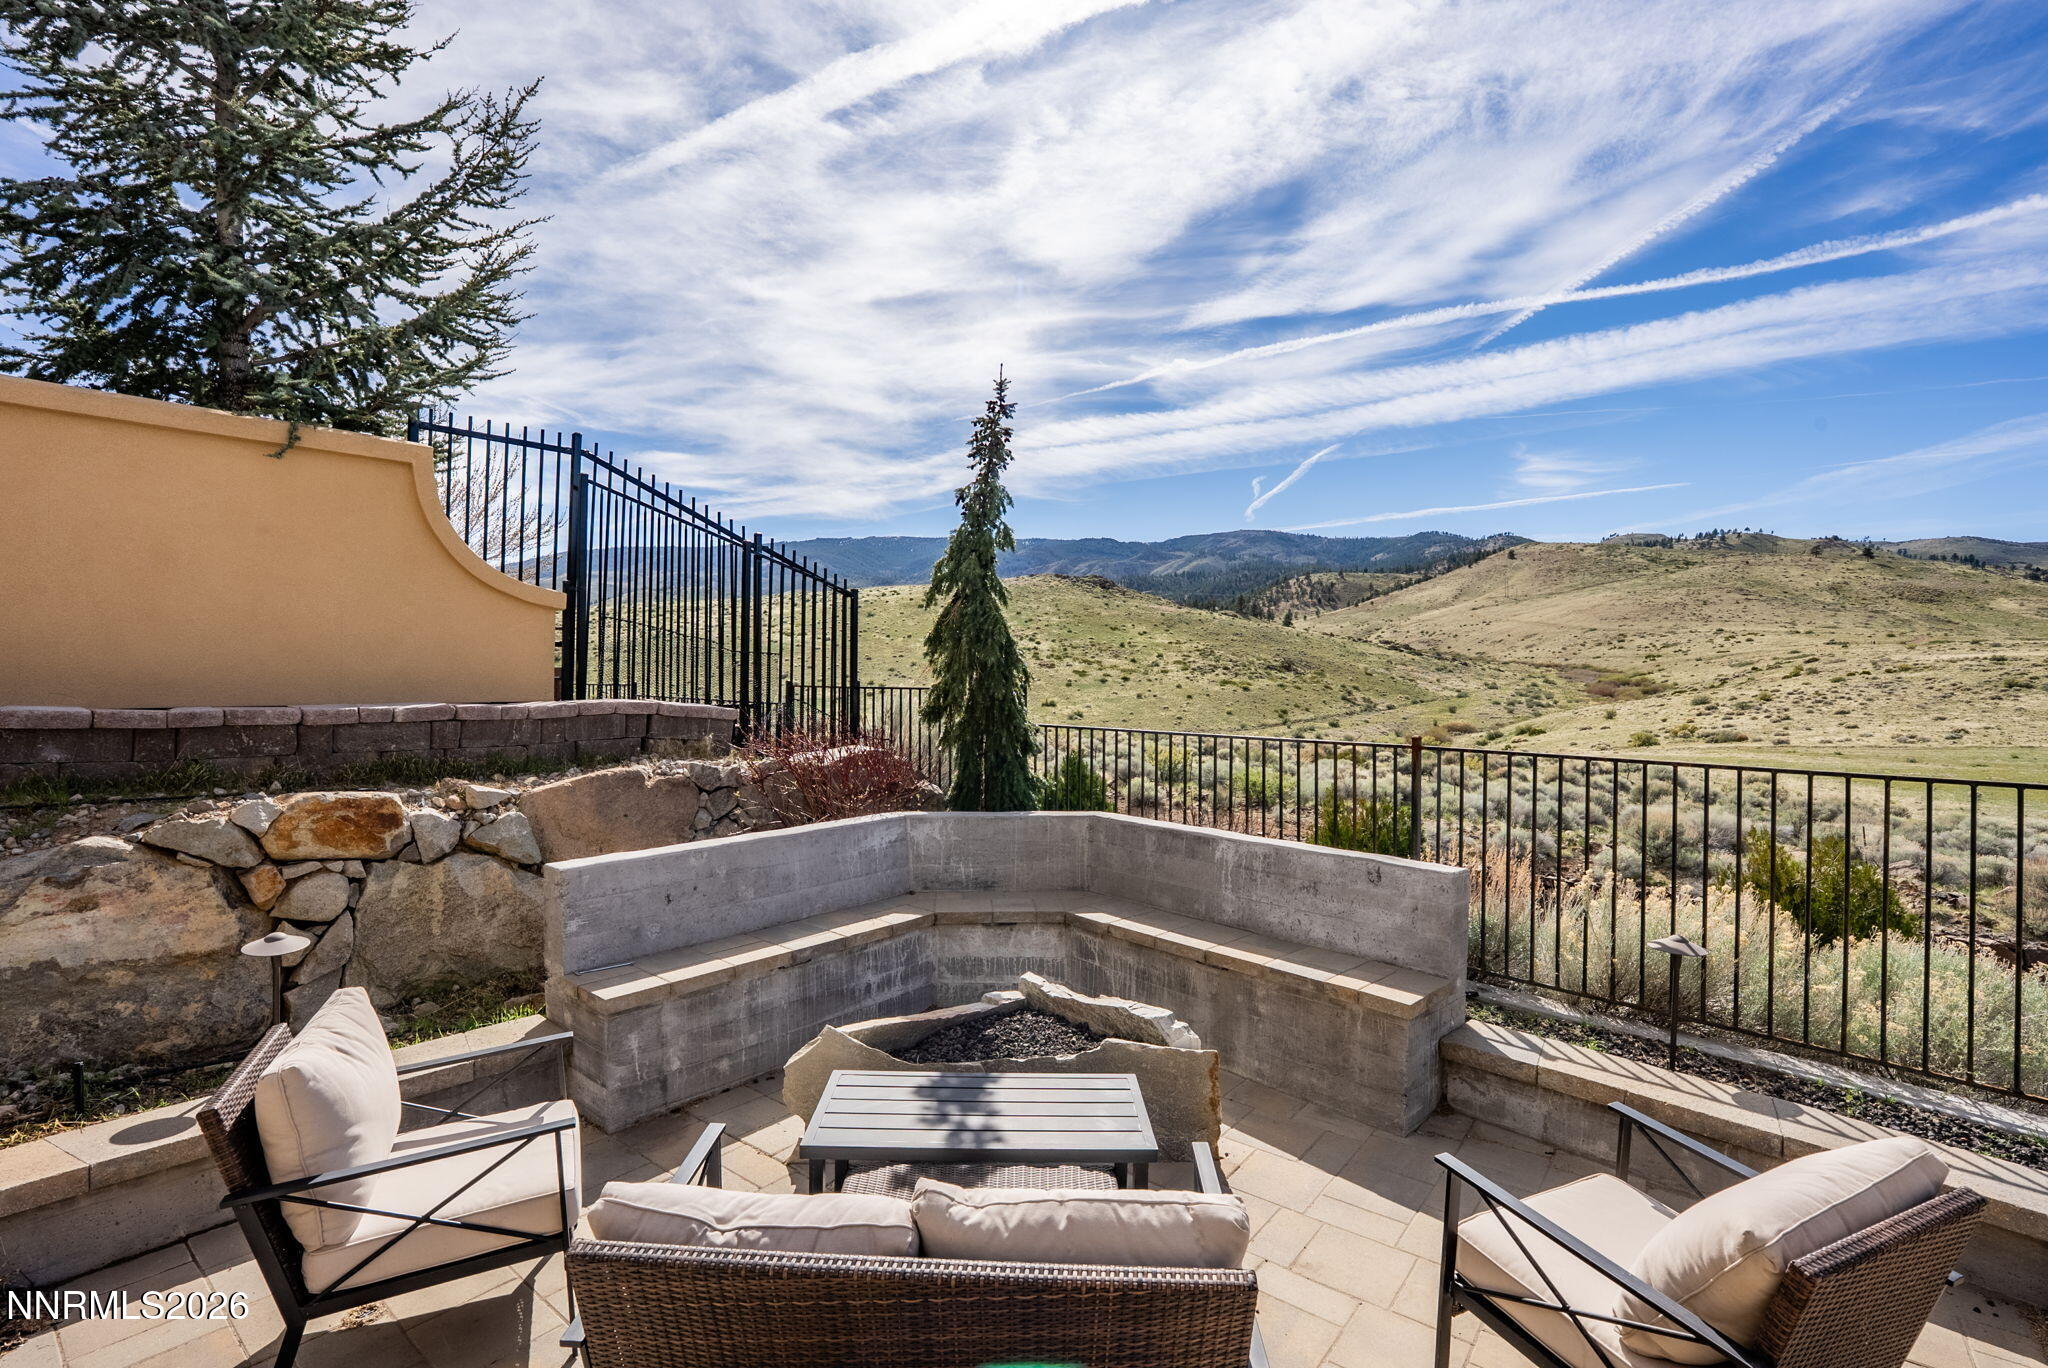
Welcome to 3172 Vista Favoloso, a beautifully designed 4-bedroom, 4.5-bath modern home located in the gated Villagio community in Reno, Nevada. Offering over 3,500 square feet of thoughtfully designed living space, this luxury home in Reno, NV blends comfort, functionality, and elevated design. Nearly every room captures views of the Toiyabe National Forest in the distance, creating a serene, private setting that feels connected to nature. The kitchen serves as the heart of the home, designed for gathering and entertaining, featuring a large granite island, commercial-grade range and hood, and a walk-through butler's pantry. The open-concept main level is filled with natural light and includes a spacious living area, a tranquil primary suite that feels like a true retreat, and a secondary en-suite bedroom, ideal for guests or multigenerational living. The lower level offers a versatile bonus room along with two additional bedrooms, each with their own private bath, providing flexibility for a home office, media room, or guest accommodations. Step outside to a custom backyard designed for year-round enjoyment, complete with a built-in BBQ kitchen, gas fire pit, and low-maintenance turf. This space is perfect for entertaining or relaxing in your own private outdoor oasis. Additional features include approximately 750 square feet of walk-in under-house storage, a dedicated closet office, Hunter Douglas blinds, central vacuum, two tankless water heaters, and a spacious three-car garage. Ideally located just minutes from shopping, dining, and outdoor recreation, this home offers convenient access to Lake Tahoe, hiking trails, and golf courses, making it a standout opportunity for buyers seeking a modern home in Reno, NV with both lifestyle and location.
Details
| MLS # | 260011427 |
|---|---|
| Listing Type | For Sale |
| Style | House |
| HOA Dues | $270 |
| Sub-Type | Resale |
| Status | Active |
| Year | 2016 |
| Days On Site | 7 |
| Listing Provided By | Sierra Sotheby's International | Harmony Steingrebe |
Features
| Bed(s) | 4 |
|---|---|
| Bath(s) | 5 Total |
| SQ Feet | 3,546 |
| Basement | Y |
| Story(s) | 2 |
| Zoning | SPD |
| Acreage | 0.25 |
| Property View | Yes |
Interior
| Heating | Forced Air |
|---|---|
| Heating Yes / No | Yes |
| Cooling | Central Air |
| Cooling Yes / No | Yes |
| Window Features | Double Pane Windows |
| Interior Features | Breakfast Bar, Ceiling Fan(s), Central Vacuum, Entrance Foyer, High Ceilings, In-Law Floorplan, Kitchen Island, Pantry, Primary Downstairs, Smart Thermostat, Walk-In Closet(s) |
| Appliances | Dishwasher, Disposal, Double Oven, Dryer, Gas Range, Microwave, Refrigerator, Smart Appliance(s), Washer |
| Fireplace Features | Gas |
| Fireplace Yes / No | Yes |
| Fireplaces Total | 1 |
Exterior
| Roof | Pitched, Tile |
|---|---|
| Exterior Features | Balcony, Built-in Barbecue, Fire Pit, Outdoor Kitchen, Rain Gutters |
| Security Features | Carbon Monoxide Detector(s), Fire Alarm, Fire Sprinkler System, Keyless Entry |
| Lot Features | Level |
| Construction Materials | Stucco |
| Road Responsibility | Public Maintained Road |
| Foundation Details | Crawl Space |
| Fencing | Back Yard |
Parking
| Parking Features | Attached, Electric Vehicle Charging Station(s), Garage, Garage Door Opener |
|---|---|
| Garage Yes / No | Yes |
| Attached Garage Yes / No | Yes |
Utilities
| Utilities | Cable Available, Electricity Available, Internet Available, Natural Gas Available, Phone Available, Sewer Available, Water Available, Underground Utilities |
|---|---|
| Sewer | Public Sewer |
Location
| Senior Community Yes / No | No |
|---|
Taxes
| Property | 13864 |
|---|
Area Information
| State | NV |
|---|---|
| County | Washoe |
| City | Reno |
| Zip Code | 89519 |
| Area | Washoe |
| Community Name | Villagio Della Montagna Phase 2 |
| School District | Reno |
| Elementary School | Huffaker |
| High School | Reno |
| Listing VS Median (in Villagio Della Montagna Phase 2) | |
Price: $1,550,000 low | high Med: $1,599,000 sqft: 3,546 low | high Med: 4,023 $ / sqft: $437 low | high Med: $402 On site: 7 low | high Med: 67 | |
Market Activity 89519
Request a showing
Request a showing
Contact
Learn More About This Property

| State | NV |
|---|---|
| County | Washoe |
| City | Reno |
| Zip Code | 89519 |
| Area | Washoe |
| Community Name | Villagio Della Montagna Phase 2 |
| School District | Reno |
| Elementary School | Huffaker |
| High School | Reno |
| Listing VS Median (in Villagio Della Montagna Phase 2) | |
Price: $1,550,000 low | high Med: $1,599,000 sqft: 3,546 low | high Med: 4,023 $ / sqft: $437 low | high Med: $402 On site: 7 low | high Med: 67 | |
 | $1,499,0006240 Vista Montagna WayReno, NV 89519 |