Description
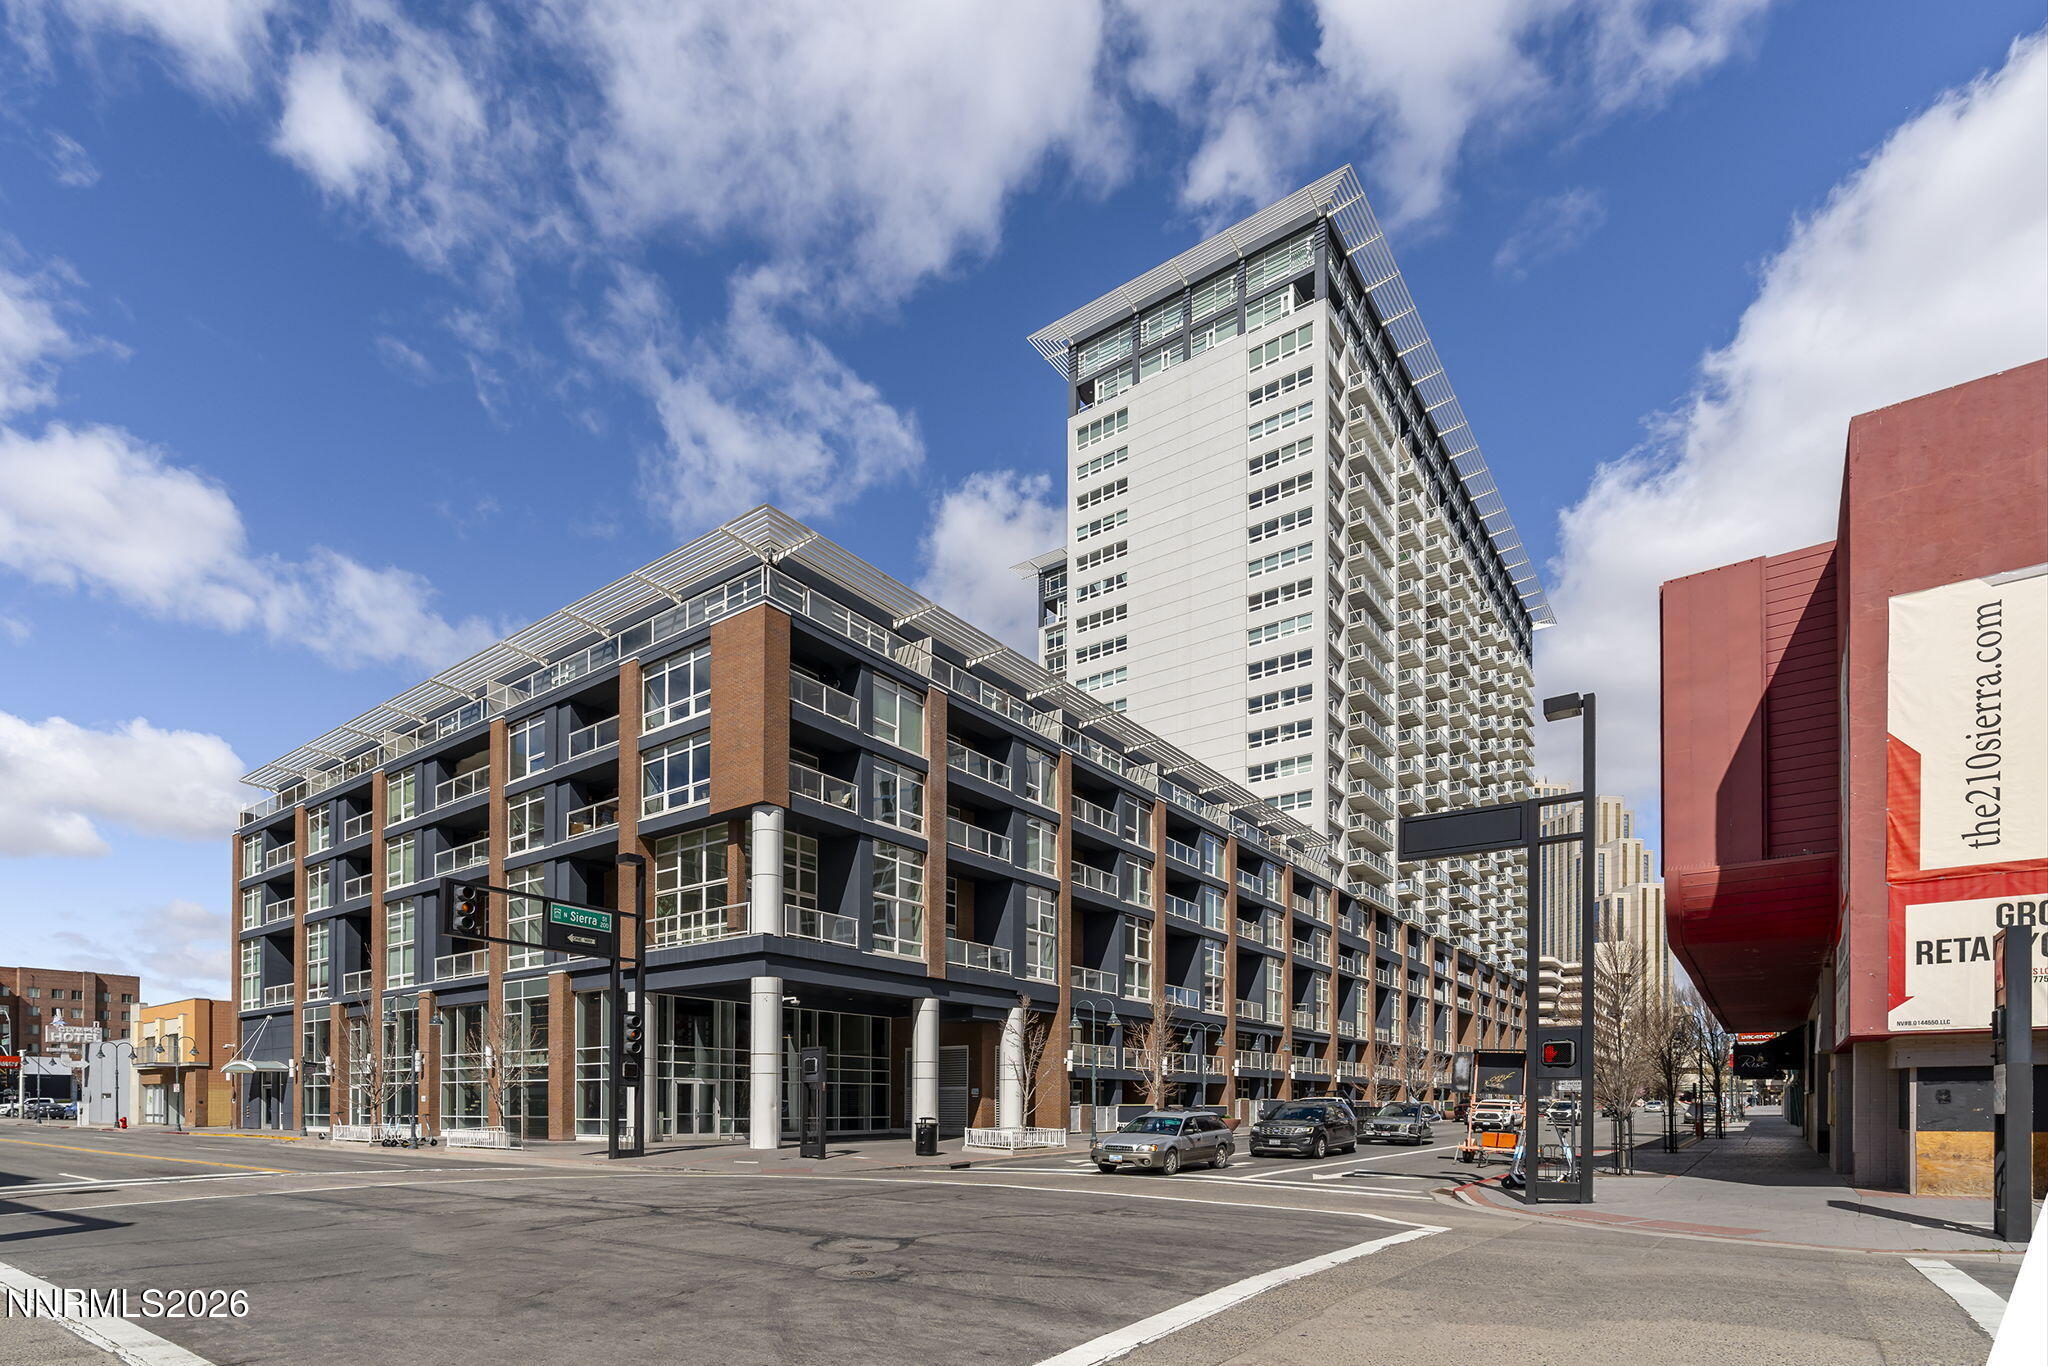
Experience the best of downtown Reno in this inviting 1 bedroom, 1 bath condo just steps from the Riverwalk District. Enjoy exceptional walkability to the Truckee River, restaurants, shopping, casino entertainment, and performances at the Pioneer Center. This move in ready home features new remote controlled blinds, updated kitchen and bathroom sink faucets, and a screened balcony door, a rare upgrade not found in most units. The refrigerator, washer, and dryer are all included for added convenience. Residents enjoy outstanding amenities, including a spacious fitness center, 24-hour security, a staffed front desk, secured parking, and private indoor storage lockers. A brand-new pool deck, scheduled for completion in Summer 2026, will further enhance the building's resort-style lifestyle. Whether you're seeking a primary residence, weekend retreat, or investment opportunity, this centrally located condo offers comfort, convenience, and the best of urban living.
Details
| MLS # | 260008819 |
|---|---|
| Listing Type | For Sale |
| Style | Condominium |
| HOA Dues | $574 |
| Sub-Type | Resale |
| Status | Active Under Contract-show |
| Year | 1978 |
| Days On Site | 62 |
| Listing Provided By | Redfin | Shelby Mangum |
Features
| Bed(s) | 1 |
|---|---|
| Bath(s) | 1 Total |
| SQ Feet | 805 |
| Pool | Yes |
| Story(s) | 23 |
| Zoning | MD-ED |
| Acreage | 0.02 |
| Property View | Yes |
Interior
| Heating | Electric, Forced Air |
|---|---|
| Heating Yes / No | Yes |
| Cooling | Central Air, Electric |
| Cooling Yes / No | Yes |
| Window Features | Blinds, Double Pane Windows |
| Interior Features | Breakfast Bar, Pantry, Walk-In Closet(s) |
| Appliances | Dishwasher, Disposal, Dryer, Electric Cooktop, Electric Oven, Microwave, Oven, Refrigerator, Washer |
| Fireplace Yes / No | No |
Exterior
| Roof | Flat |
|---|---|
| Exterior Features | Balcony |
| Security Features | Fire Sprinkler System, Smoke Detector(s) |
| Lot Features | Level |
| Construction Materials | Concrete, Stucco |
| Road Responsibility | Public Maintained Road |
| Foundation Details | Slab |
| Fencing | None |
Parking
| Parking Features | Garage, Garage Door Opener, Under Building |
|---|---|
| Garage Yes / No | Yes |
| Attached Garage Yes / No | No |
Utilities
| Utilities | Cable Available, Electricity Available, Internet Available, Phone Available, Sewer Available, Water Available |
|---|---|
| Sewer | Public Sewer |
Location
| Senior Community Yes / No | No |
|---|
Taxes
| Property | 2004 |
|---|
Area Information
| State | NV |
|---|---|
| County | Washoe |
| City | Reno |
| Zip Code | 89501 |
| Area | Washoe |
| Community Name | The Montage Phase 1 |
| School District | Reno |
| Elementary School | Hunter Lake |
| High School | Reno |
| Listing VS Median (in The Montage Phase 1) | |
Price: $295,000 low | high Med: $425,000 sqft: 805 low | high Med: 1,011 $ / sqft: $366 low | high Med: $420 On site: 62 low | high Med: 22 | |
Market Activity 89501
Request a showing
Request a showing
Contact
Learn More About This Property

| State | NV |
|---|---|
| County | Washoe |
| City | Reno |
| Zip Code | 89501 |
| Area | Washoe |
| Community Name | The Montage Phase 1 |
| School District | Reno |
| Elementary School | Hunter Lake |
| High School | Reno |
| Listing VS Median (in The Montage Phase 1) | |
Price: $295,000 low | high Med: $425,000 sqft: 805 low | high Med: 1,011 $ / sqft: $366 low | high Med: $420 On site: 62 low | high Med: 22 | |