








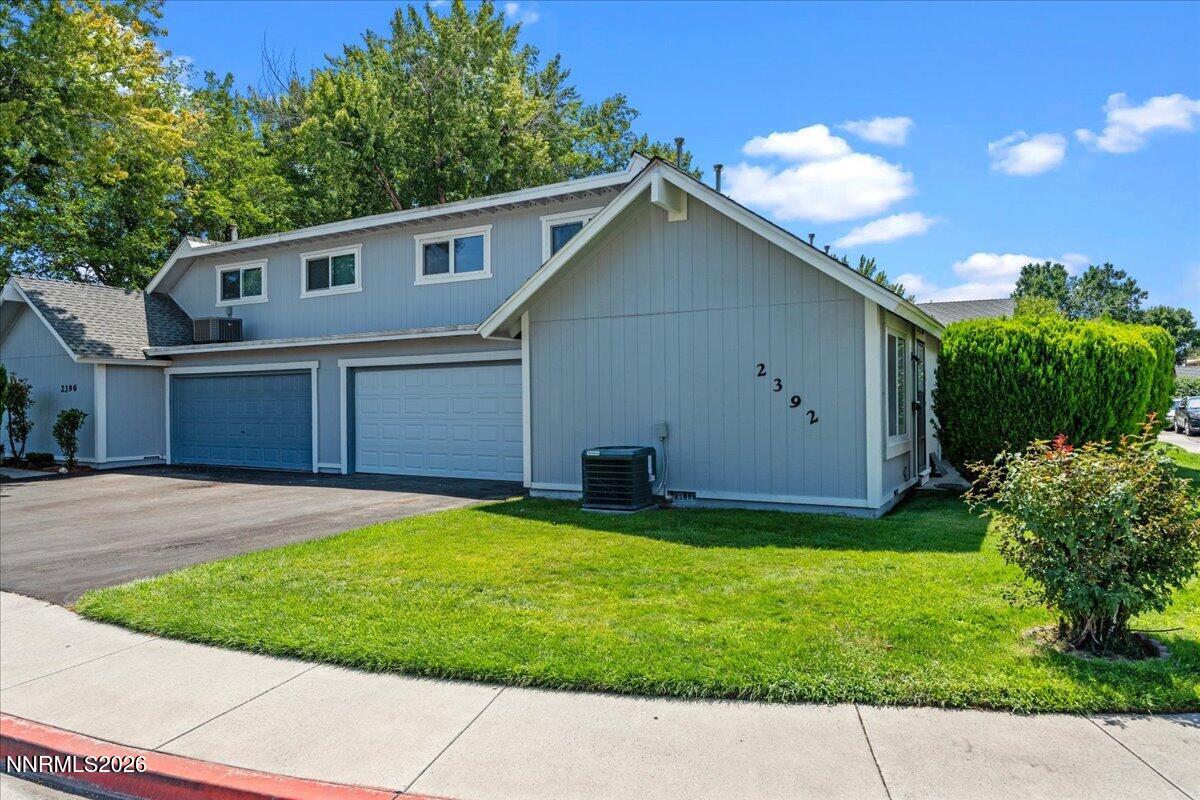

Description
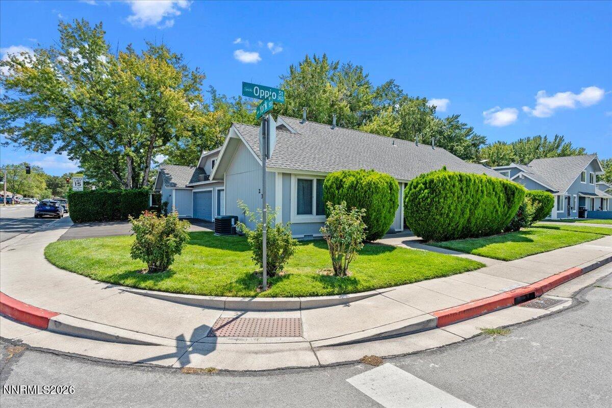
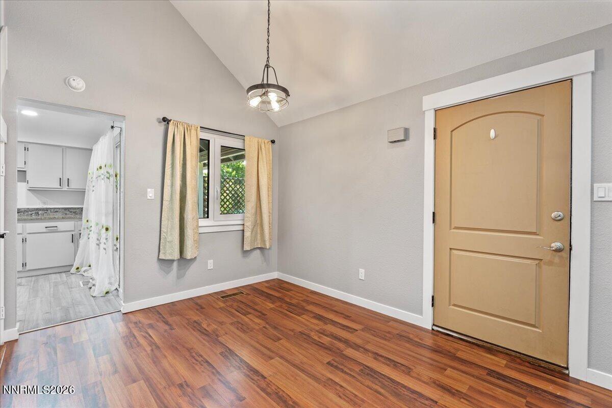
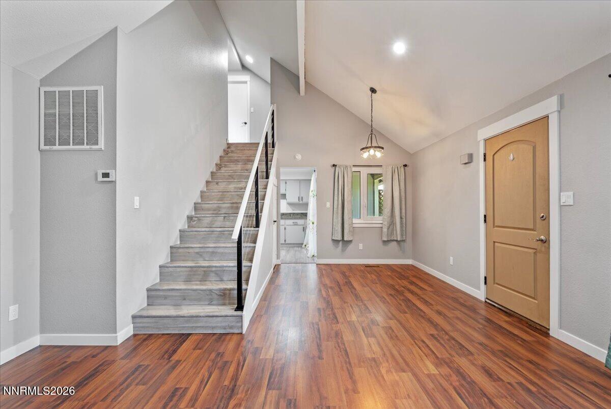
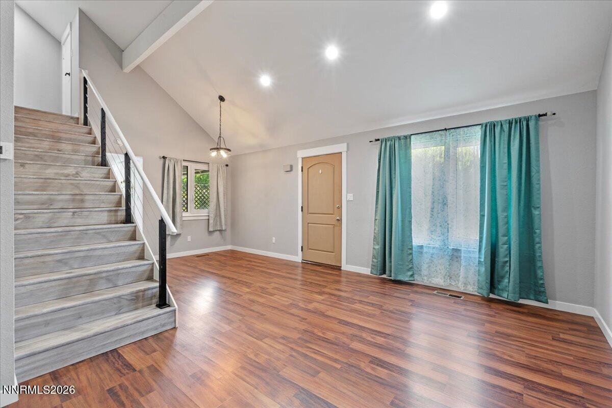
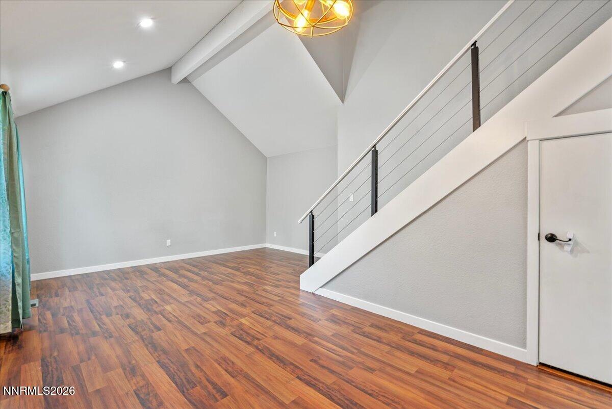
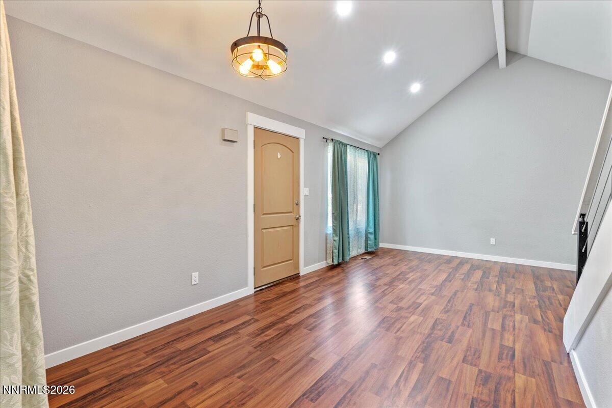
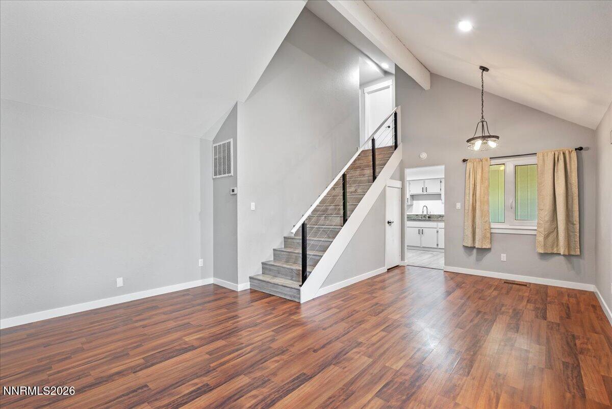
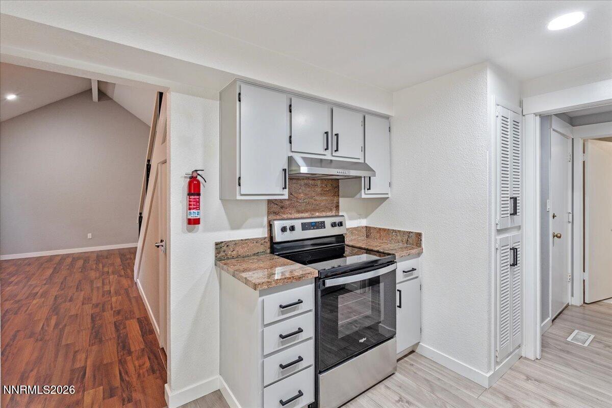
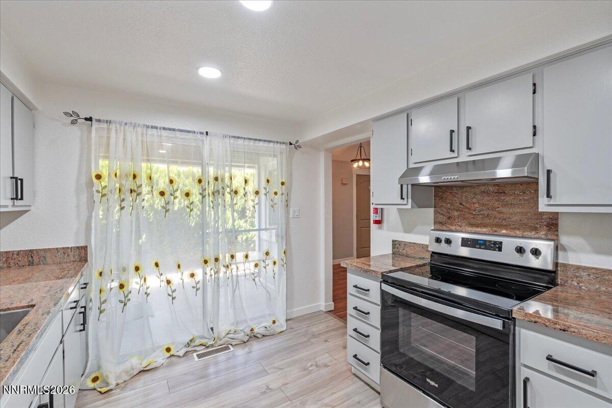
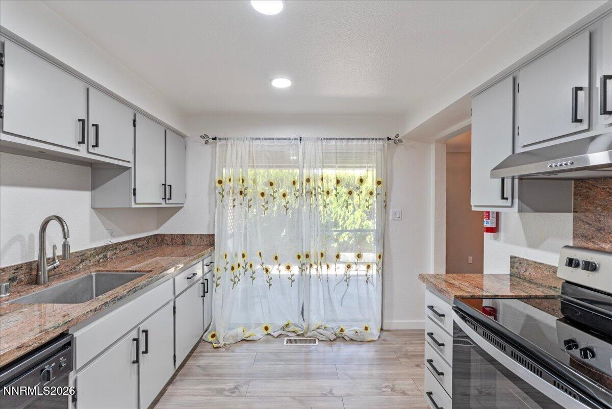
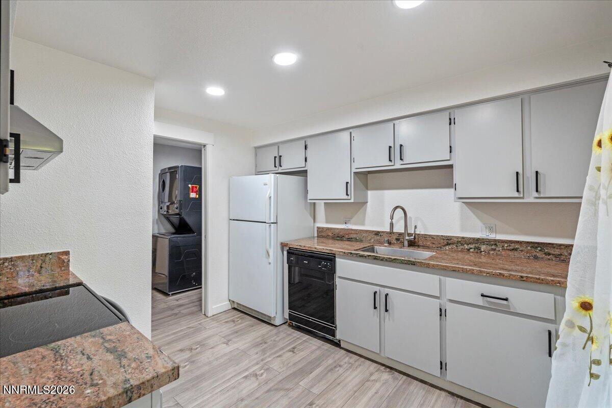
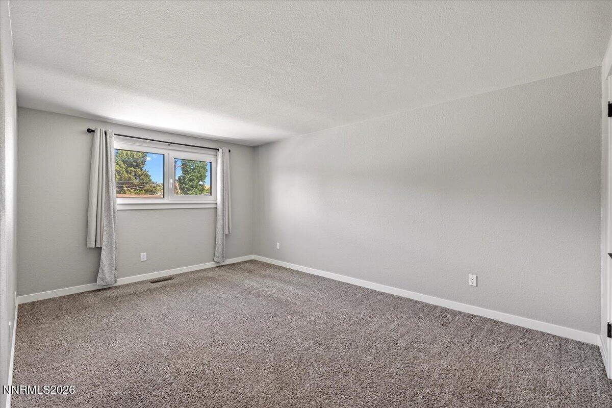
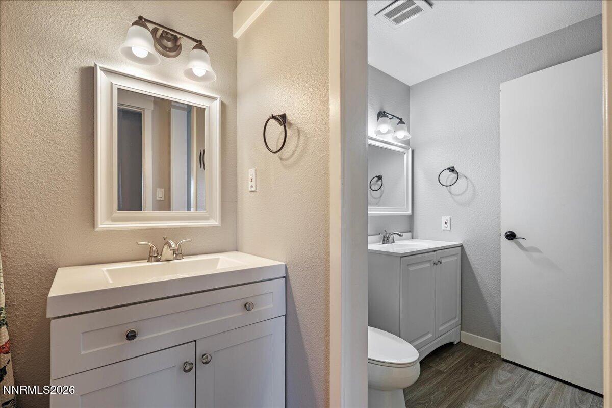
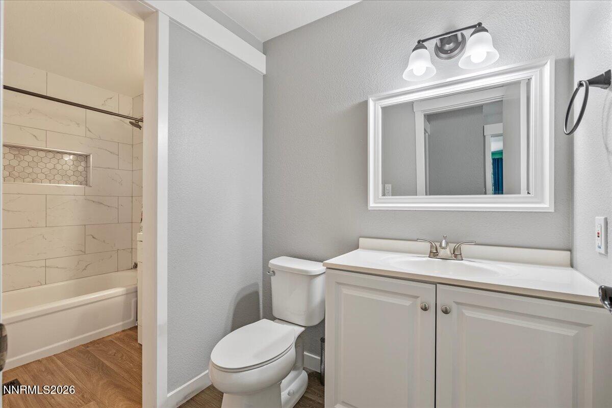
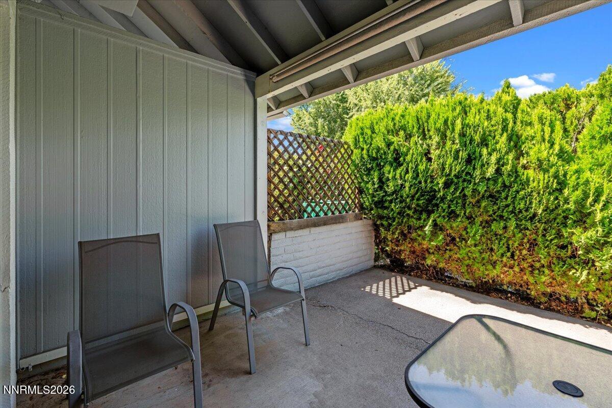
Welcome to this charming two bedroom, one bathroom condo offering comfortable living, thoughtful storage, and a convenient location. The main floor features a remodeled bathroom with a beautiful walk-in shower, creating a fresh and inviting space. The kitchen opens to a cute private patio, extending the living space outdoors and providing the perfect spot for morning coffee, relaxing, or entertaining guests. With a two-car garage and extra storage throughout the home, there's plenty of room for everyday living and all the extras. This home is a great opportunity for a first-time buyer, someone looking to downsize, or anyone seeking a low maintenance home in a convenient location. Enjoy easy access to shopping, dining, everyday amenities, and nearby freeway entrances, making commuting and getting around town a breeze. With its functional layout, outdoor living space, garage, and abundant storage, this condo is ready to welcome you home. HOA monthly dues include water, exterior maintenance, full landscaping, snow removal, pool access.
Details
| MLS # | 260010584 |
|---|---|
| Listing Type | For Sale |
| Style | Condominium |
| HOA Dues | $331 |
| Sub-Type | Resale |
| Status | Active Under Contract-show |
| Year | 1972 |
| Days On Site | 28 |
| Listing Provided By | BHG Drakulich Realty | Johanna Summersett |
Features
| Bed(s) | 2 |
|---|---|
| Bath(s) | 2 Total |
| SQ Feet | 1,107 |
| Story(s) | 2 |
| Zoning | Mf4 |
Interior
| Heating | Forced Air, Natural Gas |
|---|---|
| Heating Yes / No | Yes |
| Cooling | Central Air |
| Cooling Yes / No | Yes |
| Window Features | Drapes, ENERGY STAR Qualified Windows, Low-Emissivity Windows, Rods, Triple Pane Windows, Vinyl Frames |
| Interior Features | High Ceilings, Pantry, Smart Thermostat, Walk-In Closet(s) |
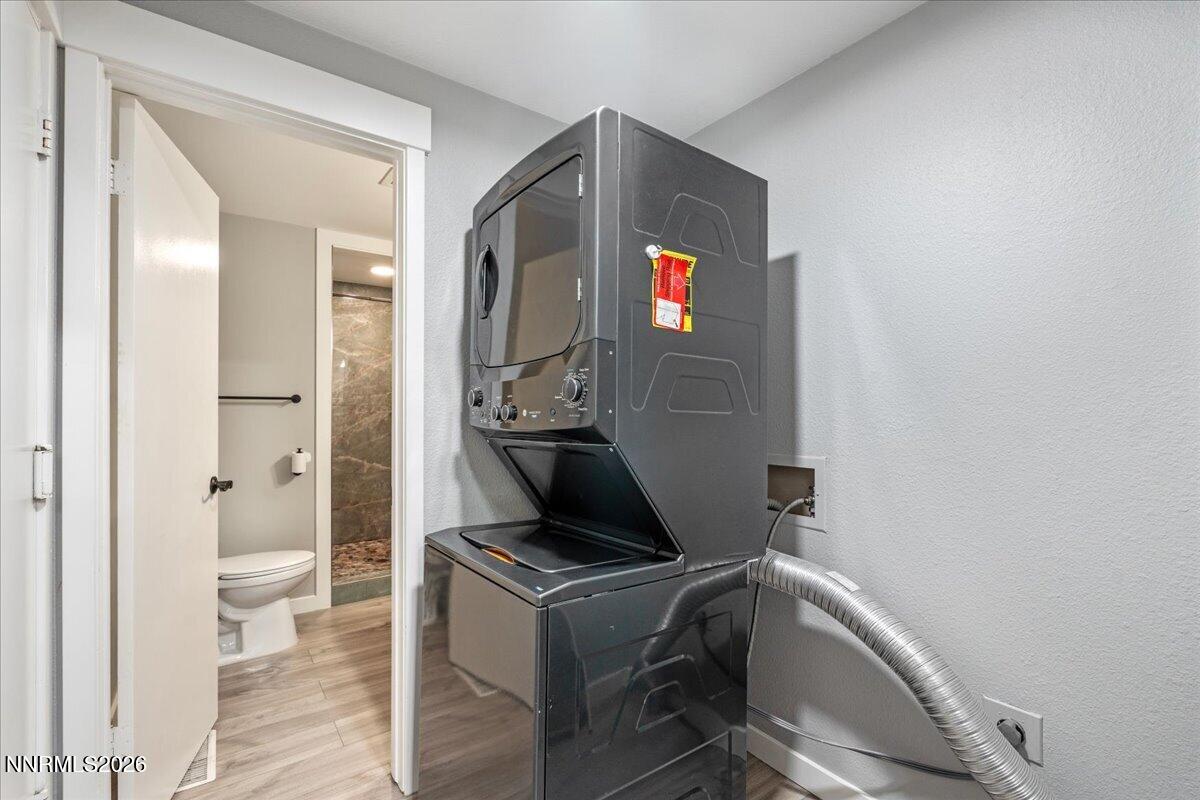
| Appliances | Dishwasher, Disposal, Dryer, Electric Oven, Electric Range, Refrigerator, Washer |
| Fireplace Yes / No | No |
| Fireplaces Total | 0 |
Exterior
| Roof | Composition, Pitched, Shingle |
|---|---|
| Exterior Features | None |
| Security Features | Smoke Detector(s) |
| Lot Features | Landscaped, Level, Sprinklers In Front, Sprinklers In Rear |
| Construction Materials | Insulation - Batts, Stucco |
| Road Responsibility | Public Maintained Road |
| Foundation Details | Crawl Space |
| Fencing | None |
Parking
| Parking Features | Attached, Garage, Garage Door Opener |
|---|---|
| Garage Yes / No | Yes |
| Attached Garage Yes / No | Yes |
Utilities
| Utilities | Electricity Connected, Internet Available, Natural Gas Connected, Sewer Connected, Water Connected, Cellular Coverage, Water Meter Installed |
|---|---|
| Sewer | Public Sewer |
Location
| Senior Community Yes / No | No |
|---|
Taxes
| Property | 776 |
|---|
Area Information
| State | NV |
|---|---|
| County | Washoe |
| City | Sparks |
| Zip Code | 89431 |
| Area | Washoe |
| Community Name | Yorkshire Manor 2 |
| School District | Sparks |
| Elementary School | Maxwell |
| High School | Sparks |
| Listing VS Median (in Yorkshire Manor 2) | |
Price: $319,900 low | high Med: $309,900 sqft: 1,107 low | high Med: 1,247 $ / sqft: $289 low | high Med: $249 On site: 28 low | high Med: 177 | |
Market Activity 89431
Request a showing
Request a showing
Contact
Learn More About This Property

| State | NV |
|---|---|
| County | Washoe |
| City | Sparks |
| Zip Code | 89431 |
| Area | Washoe |
| Community Name | Yorkshire Manor 2 |
| School District | Sparks |
| Elementary School | Maxwell |
| High School | Sparks |
| Listing VS Median (in Yorkshire Manor 2) | |
Price: $319,900 low | high Med: $309,900 sqft: 1,107 low | high Med: 1,247 $ / sqft: $289 low | high Med: $249 On site: 28 low | high Med: 177 | |
