New Listing




Description
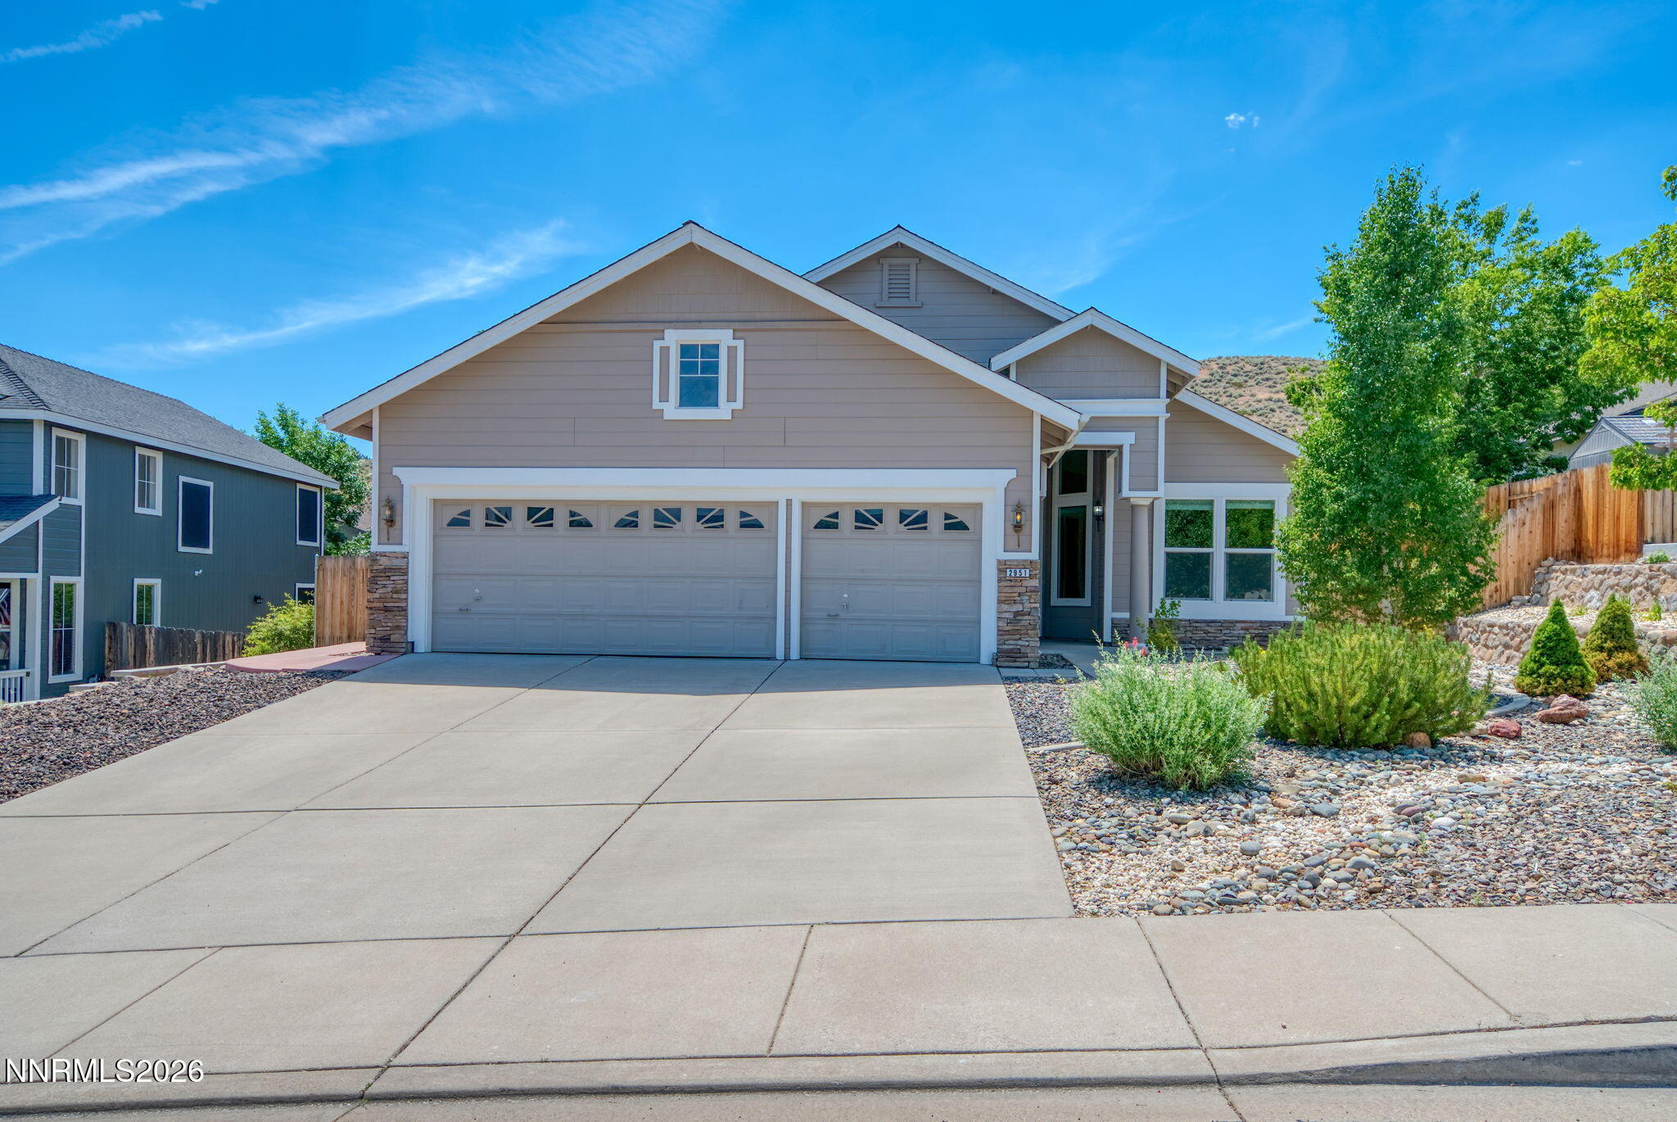
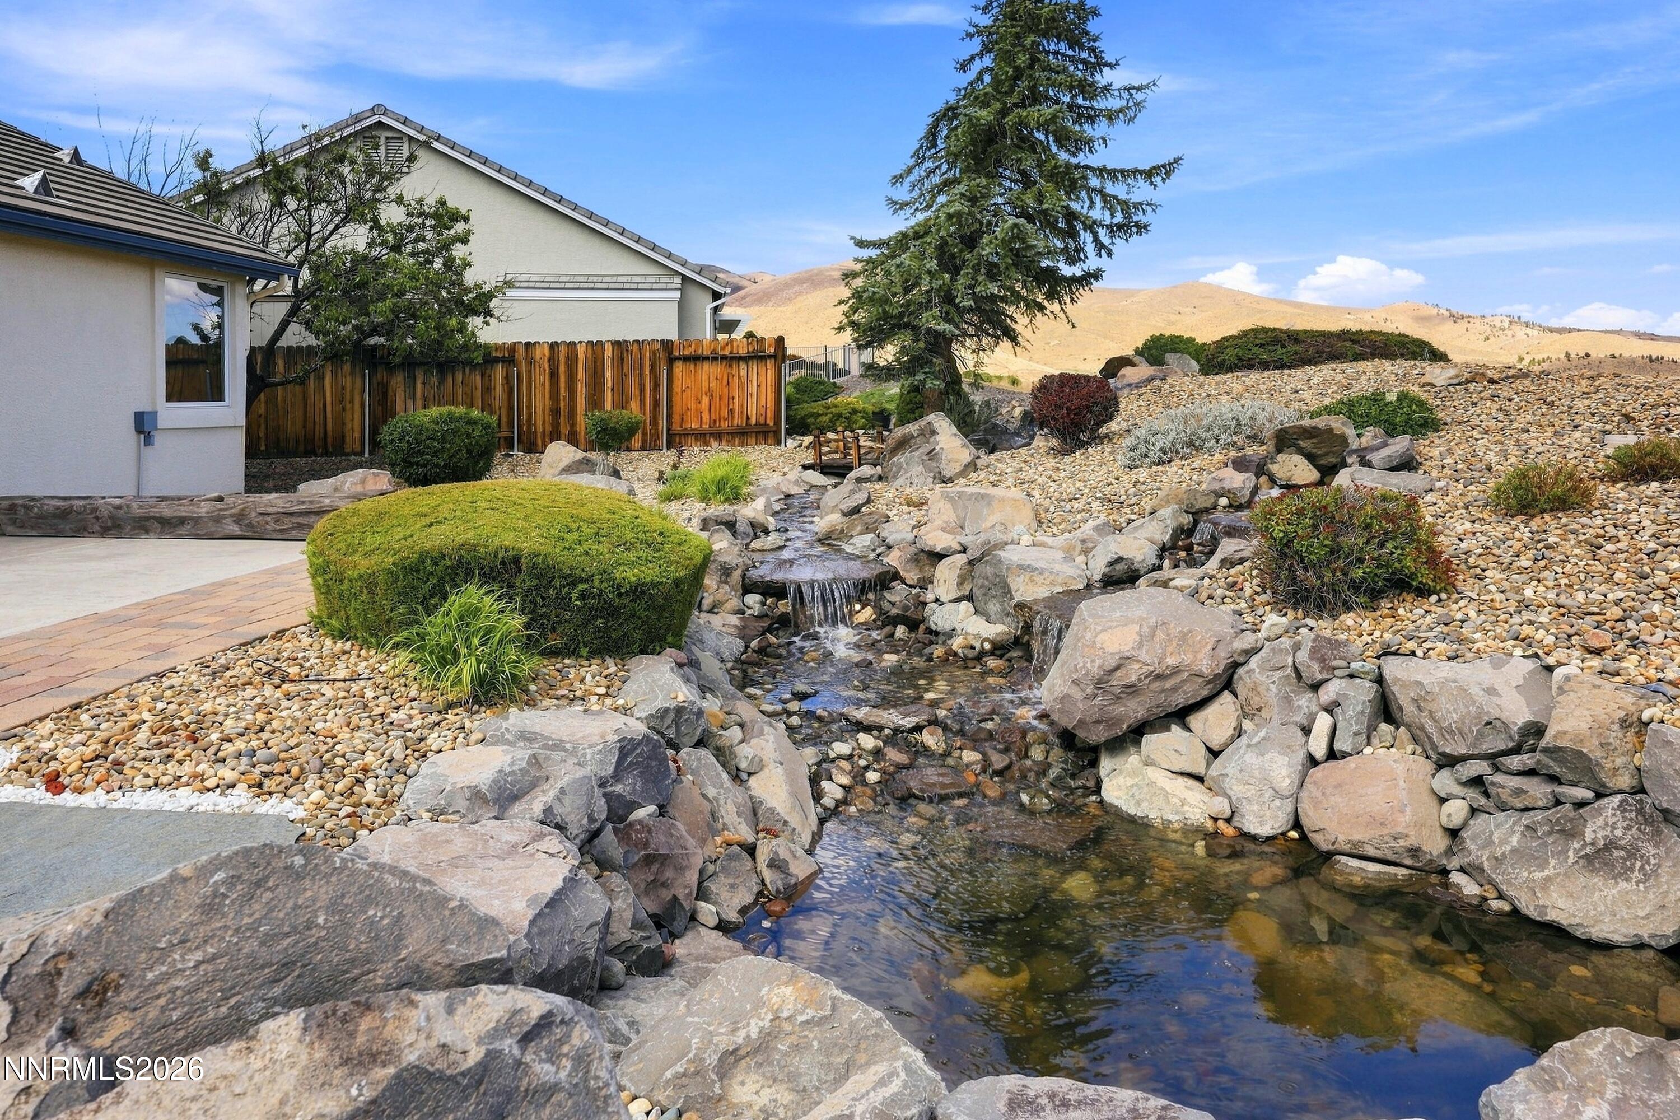
Welcome to your dream home in Northwest Reno, a stunning residence ready for you to move in. The exterior features a fresh coat of paint and beautiful stone accents, creating an inviting first impression. Best city view in all of Reno and Sparks Inside, the open floor plan offers a spacious atmosphere, highlighted by rich dark hardwood floors. The remodeled kitchen is a chef's delight, featuring high-quality appliances and stylish dark cabinetry. The family room, centered around a gorgeous fireplace, is perfect for cozy evenings and entertaining. The luxurious primary suite has been beautifully updated, providing a serene retreat with large windows that showcase breathtaking city views. Outside, the expansive paver patio is ideal for gatherings, complete with a tranquil pond and waterfall. The low-maintenance lot allows you to enjoy the outdoors without extensive upkeep. Located on a quiet, private street, this home offers peace and tranquility while being close to local amenities, parks, and schools. It's a true gem combining modern luxury with outdoor beauty. Schedule a tour today to experience all this incredible property has to offer!
Details
| MLS # | 260011573 |
|---|---|
| Listing Type | For Sale |
| Style | House |
| HOA Dues | $135 |
| Sub-Type | Resale |
| Status | Active |
| Year | 2002 |
| Days On Site | 2 |
| Listing Provided By | Dickson Realty - Caughlin | David Hughes |
Features
| Bed(s) | 4 |
|---|---|
| Bath(s) | 3 Total |
| SQ Feet | 2,334 |
| Story(s) | 1 |
| Zoning | SF5 |
| Acreage | 0.25 |
| Property View | Yes |
Interior
| Heating | Forced Air, Natural Gas |
|---|---|
| Heating Yes / No | Yes |
| Cooling | Central Air |
| Cooling Yes / No | Yes |
| Window Features | Blinds, Double Pane Windows, Metal Frames, Window Coverings |
| Interior Features | Breakfast Bar, Ceiling Fan(s), Entrance Foyer, High Ceilings, Kitchen Island, Pantry, Primary Downstairs, Smart Thermostat, Vaulted Ceiling(s), Walk-In Closet(s) |
| Appliances | Dishwasher, Disposal, Dryer, Gas Cooktop, Microwave, Oven, Refrigerator, Washer |
| Fireplace Features | Gas |
| Fireplace Yes / No | Yes |
| Fireplaces Total | 1 |
Exterior
| Roof | Pitched, Tile |
|---|---|
| Exterior Features | Rain Gutters |
| Security Features | Fire Sprinkler System, Security System, Security System Owned, Smoke Detector(s) |
| Lot Features | Gentle Sloping, Landscaped, Level, Sprinklers In Front, Sprinklers In Rear |
| Construction Materials | Stone, Stucco |
| Road Responsibility | Public Maintained Road |
| Foundation Details | Crawl Space |
| Fencing | None |
Parking
| Parking Features | Attached, Garage, Garage Door Opener |
|---|---|
| Garage Yes / No | Yes |
| Attached Garage Yes / No | Yes |
Utilities
| Utilities | Cable Connected, Electricity Connected, Internet Connected, Natural Gas Connected, Phone Connected, Sewer Connected, Water Connected, Cellular Coverage, Underground Utilities, Water Meter Installed |
|---|---|
| Sewer | Public Sewer |
Location
| Senior Community Yes / No | No |
|---|
Taxes
| Property | 5630 |
|---|
Area Information
| State | NV |
|---|---|
| County | Washoe |
| City | Reno |
| Zip Code | 89523 |
| Area | Washoe |
| Community Name | Northgate 8D |
| School District | McQueen |
| Elementary School | Westergard |
| High School | McQueen |
| Listing VS Median (in Northgate 8D) | |
Price: $985,000 low | high Med: $985,000 sqft: 2,334 low | high Med: 2,334 $ / sqft: $422 low | high Med: $422 On site: 2 low | high Med: 2 | |
Market Activity 89523
Request a showing
Request a showing
Contact
Learn More About This Property

| State | NV |
|---|---|
| County | Washoe |
| City | Reno |
| Zip Code | 89523 |
| Area | Washoe |
| Community Name | Northgate 8D |
| School District | McQueen |
| Elementary School | Westergard |
| High School | McQueen |
| Listing VS Median (in Northgate 8D) | |
Price: $985,000 low | high Med: $985,000 sqft: 2,334 low | high Med: 2,334 $ / sqft: $422 low | high Med: $422 On site: 2 low | high Med: 2 | |