
202 Haskell Mill Court,Carson City, NV 89705
Carson City, NV 89705




Description
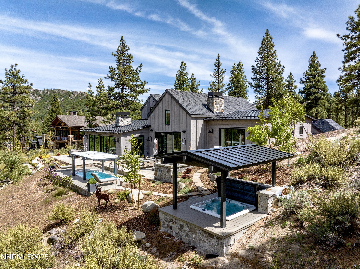
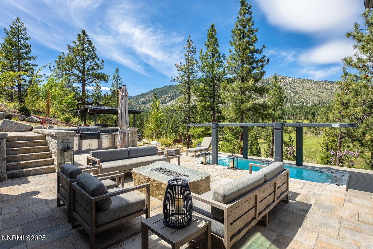
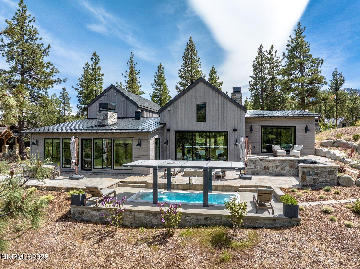
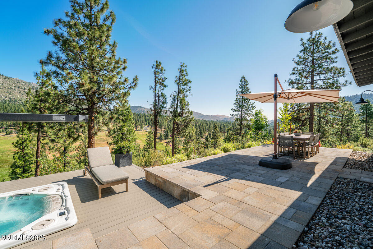
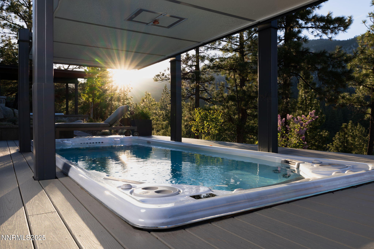
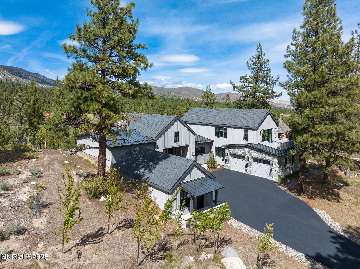
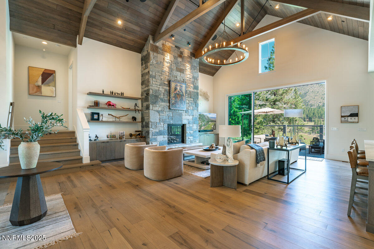
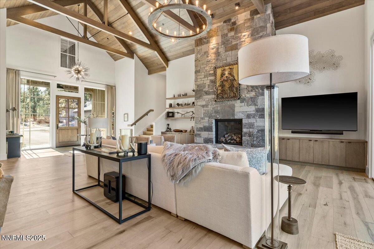
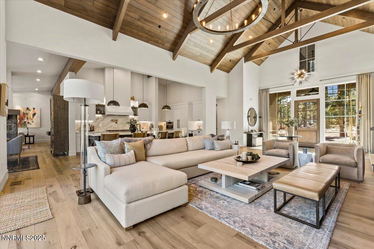
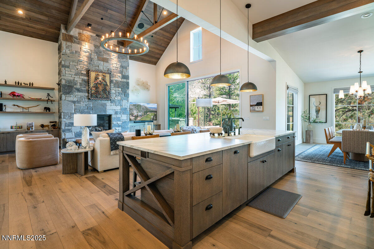
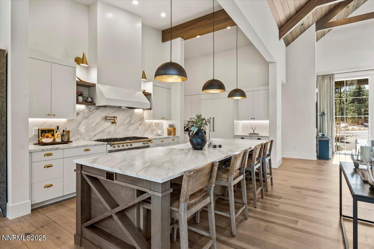
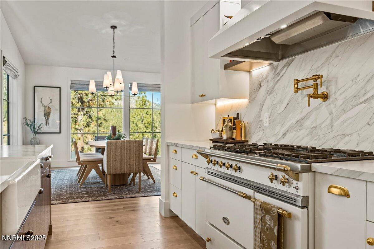
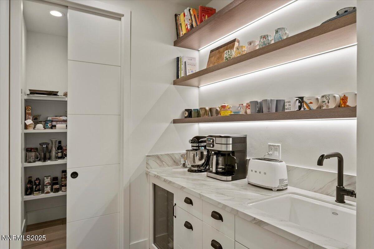
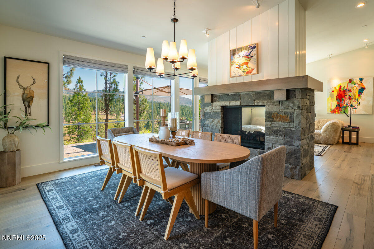
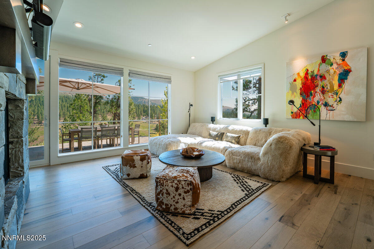
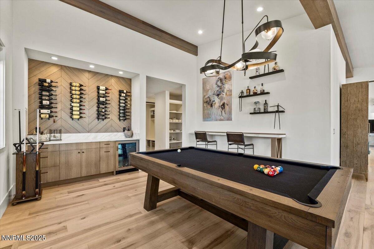
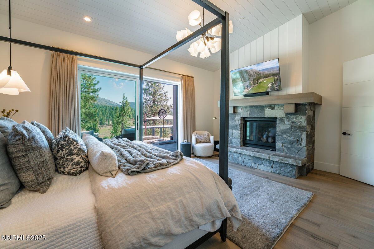
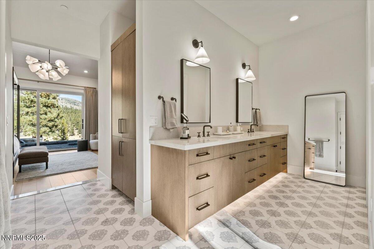
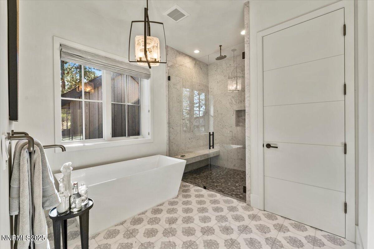
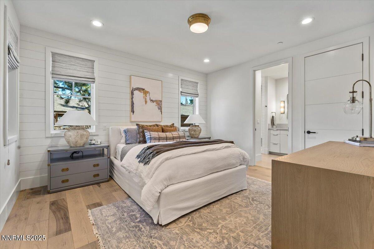
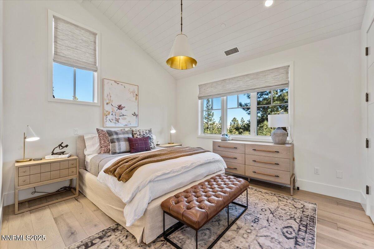
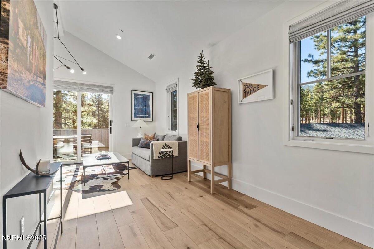
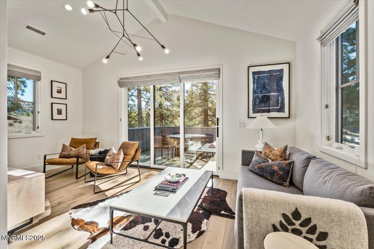
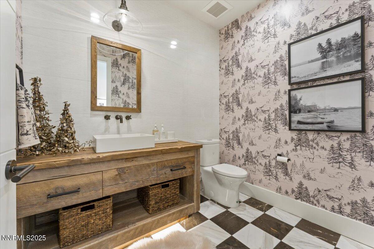
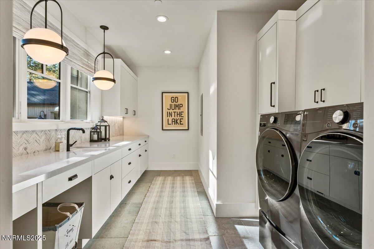
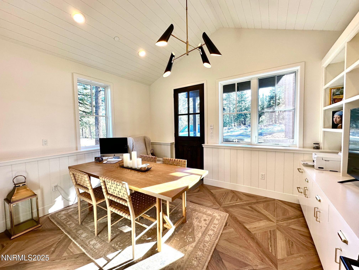
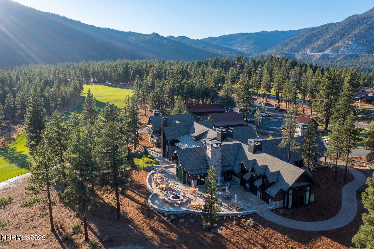
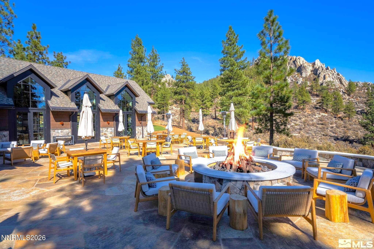
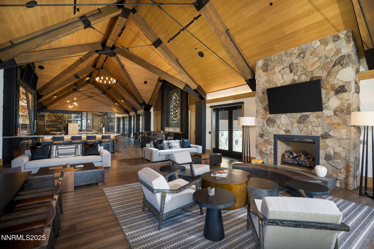
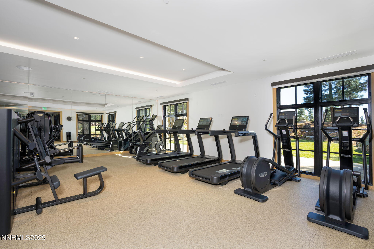
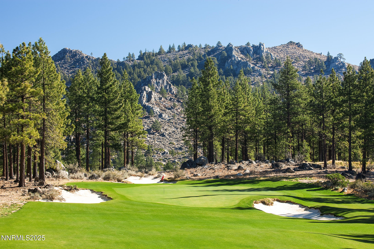
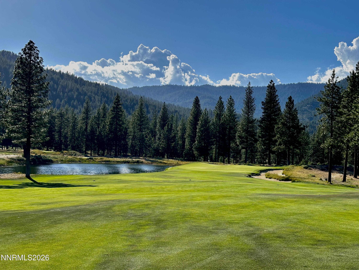
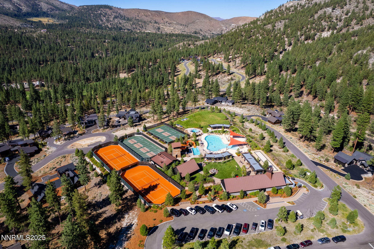
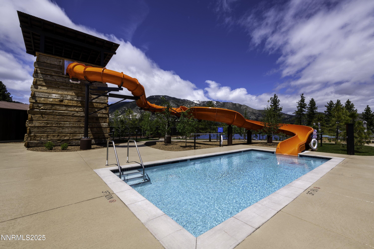
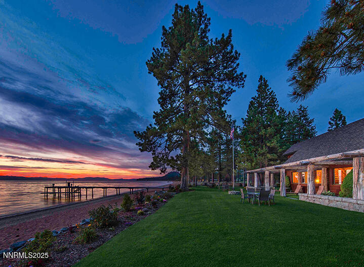
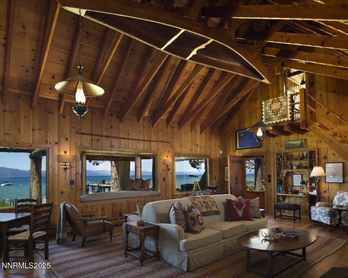
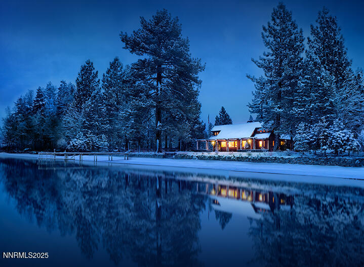
Welcome to Meadow View at Clear Creek Tahoe--a luxurious Modern Farmhouse retreat ideally nestled on 1.25 private acres in one of Nevada's most exclusive gated mountain communities. Overlooking a vibrant wildflower meadow with expansive views, this custom 4,883 sq ft residence offers the perfect blend of refined mountain living and contemporary elegance. Thoughtfully designed for both privacy and entertaining, the open-concept floor plan features four spacious bedroom suites, soaring ceilings in the great room with floor-to-ceiling stone fireplace, a den, billiards room, and a separate game room. Retractable sliding doors seamlessly connect the interior to an outdoor oasis with an infinity-edge swim spa, built-in BBQ, custom firepit, and five separate outdoor entertaining zones. The gourmet kitchen is a chef's dream, highlighted by an imported LaCanche range, quartz neolith silk countertops, a back kitchen with coffee bar, and walk-in pantry. The primary suite boasts sweeping meadow views, a cozy stone fireplace, radiant-heated floors, soaking tub, and dual walk-in closets. Additional features include a detached office with half bath, Sonos sound system, EV charging station, and over 1,150 sq ft of garage space including a dedicated golf cart garage. With unmatched views, ultimate privacy, and luxurious details throughout, Meadow View captures the essence of elevated mountain living at Clear Creek Tahoe. Clear Creek Tahoe is more than a community--it's a lifestyle. Anchored by Nevada's #1 ranked residential golf course, it offers an unparalleled blend of mountain and lake amenities. The private Lake & Ski House provides 180 feet of sandy beach, water sports, and a shuttle service to Heavenly Ski Resort. Summit Camp is a hub for recreation with a pool, water slide, hot tub, tennis, pickleball, and bocce. At the heart of it all, the spacious Clubhouse features a year-round wellness and fitness center, ensuring adventure and relaxation in every season. Buyer is required to purchase a Social Membership to the Clear Creek Tahoe Club. Current fee 150K
Details
| MLS # | 260005512 |
|---|---|
| Listing Type | For Sale |
| Style | House |
| HOA Dues | $1,600 |
| Sub-Type | Resale |
| Status | Active |
| Year | 2022 |
| Days On Site | 128 |
| Listing Provided By | Chase International - ZC | Georgia Chase |
Features
| Bed(s) | 4 |
|---|---|
| Bath(s) | 6 Total |
| SQ Feet | 4,883 |
| Pool | Yes |
| Story(s) | 2 |
| Zoning | Single Family |
| Acreage | 1.25 |
| Golf Course | Yes |
| Property View | Yes |
Interior
| Heating | Forced Air, Radiant Floor |
|---|---|
| Heating Yes / No | Yes |
| Cooling | Central Air |
| Cooling Yes / No | Yes |
| Window Features | Double Pane Windows |
| Interior Features | Breakfast Bar, Cathedral Ceiling(s), Entrance Foyer, High Ceilings, Kitchen Island, Pantry, Primary Downstairs, Roll In Shower, Vaulted Ceiling(s), Walk-In Closet(s) |
| Appliances | Additional Refrigerator(s), Dishwasher, Disposal, Double Oven, Dryer, Microwave, Portable Dishwasher, Refrigerator, Washer |
| Fireplace Features | Gas |
| Fireplace Yes / No | Yes |
| Fireplaces Total | 3 |
Exterior
| Roof | Composition, Metal, Pitched |
|---|---|
| Exterior Features | Balcony, Built-in Barbecue, Fire Pit, Rain Gutters |
| Security Features | Carbon Monoxide Detector(s), Fire Sprinkler System, Smoke Detector(s) |
| Lot Features | Cul-De-Sac, Gentle Sloping, Greenbelt, Landscaped, Level, Meadow, Sprinklers In Front, Sprinklers In Rear |
| Construction Materials | Stone |
| Road Responsibility | Private Maintained Road |
| Foundation Details | Crawl Space, Slab |
| Fencing | None |
Parking
| Parking Features | Additional Parking, Attached, Detached, Electric Vehicle Charging Station(s), Garage, Garage Door Opener |
|---|---|
| Garage Yes / No | Yes |
| Attached Garage Yes / No | Yes |
Utilities
| Utilities | Cable Connected, Electricity Connected, Internet Connected, Natural Gas Connected, Phone Available, Sewer Connected, Water Connected, Cellular Coverage, Underground Utilities |
|---|---|
| Sewer | Public Sewer |
Location
| Senior Community Yes / No | No |
|---|
Taxes
| Property | 20215 |
|---|
Area Information
| State | NV |
|---|---|
| County | Douglas |
| City | Carson City |
| Zip Code | 89705 |
| Area | Douglas |
| Community Name | Clear Creek Tahoe |
| School District | Douglas |
| Elementary School | Jacks Valley |
| High School | Douglas |
| Listing VS Median (in Clear Creek Tahoe) | |
Price: $9,250,000 low | high Med: $7,995,000 sqft: 4,883 low | high Med: 4,225 $ / sqft: $1,894 low | high Med: $1,892 On site: 128 low | high Med: 36 | |
Market Activity 89705
Request a showing
Request a showing
Contact
Learn More About This Property

| State | NV |
|---|---|
| County | Douglas |
| City | Carson City |
| Zip Code | 89705 |
| Area | Douglas |
| Community Name | Clear Creek Tahoe |
| School District | Douglas |
| Elementary School | Jacks Valley |
| High School | Douglas |
| Listing VS Median (in Clear Creek Tahoe) | |
Price: $9,250,000 low | high Med: $7,995,000 sqft: 4,883 low | high Med: 4,225 $ / sqft: $1,894 low | high Med: $1,892 On site: 128 low | high Med: 36 | |
 | $8,990,000195 Cartwright CourtCarson City, NV 89705 |
 | $4,695,000132 Walton Toll RoadCarson City, NV 89705 |
 | $8,895,000181 Redding WayCarson City, NV 89705 |