Price Reduced Listing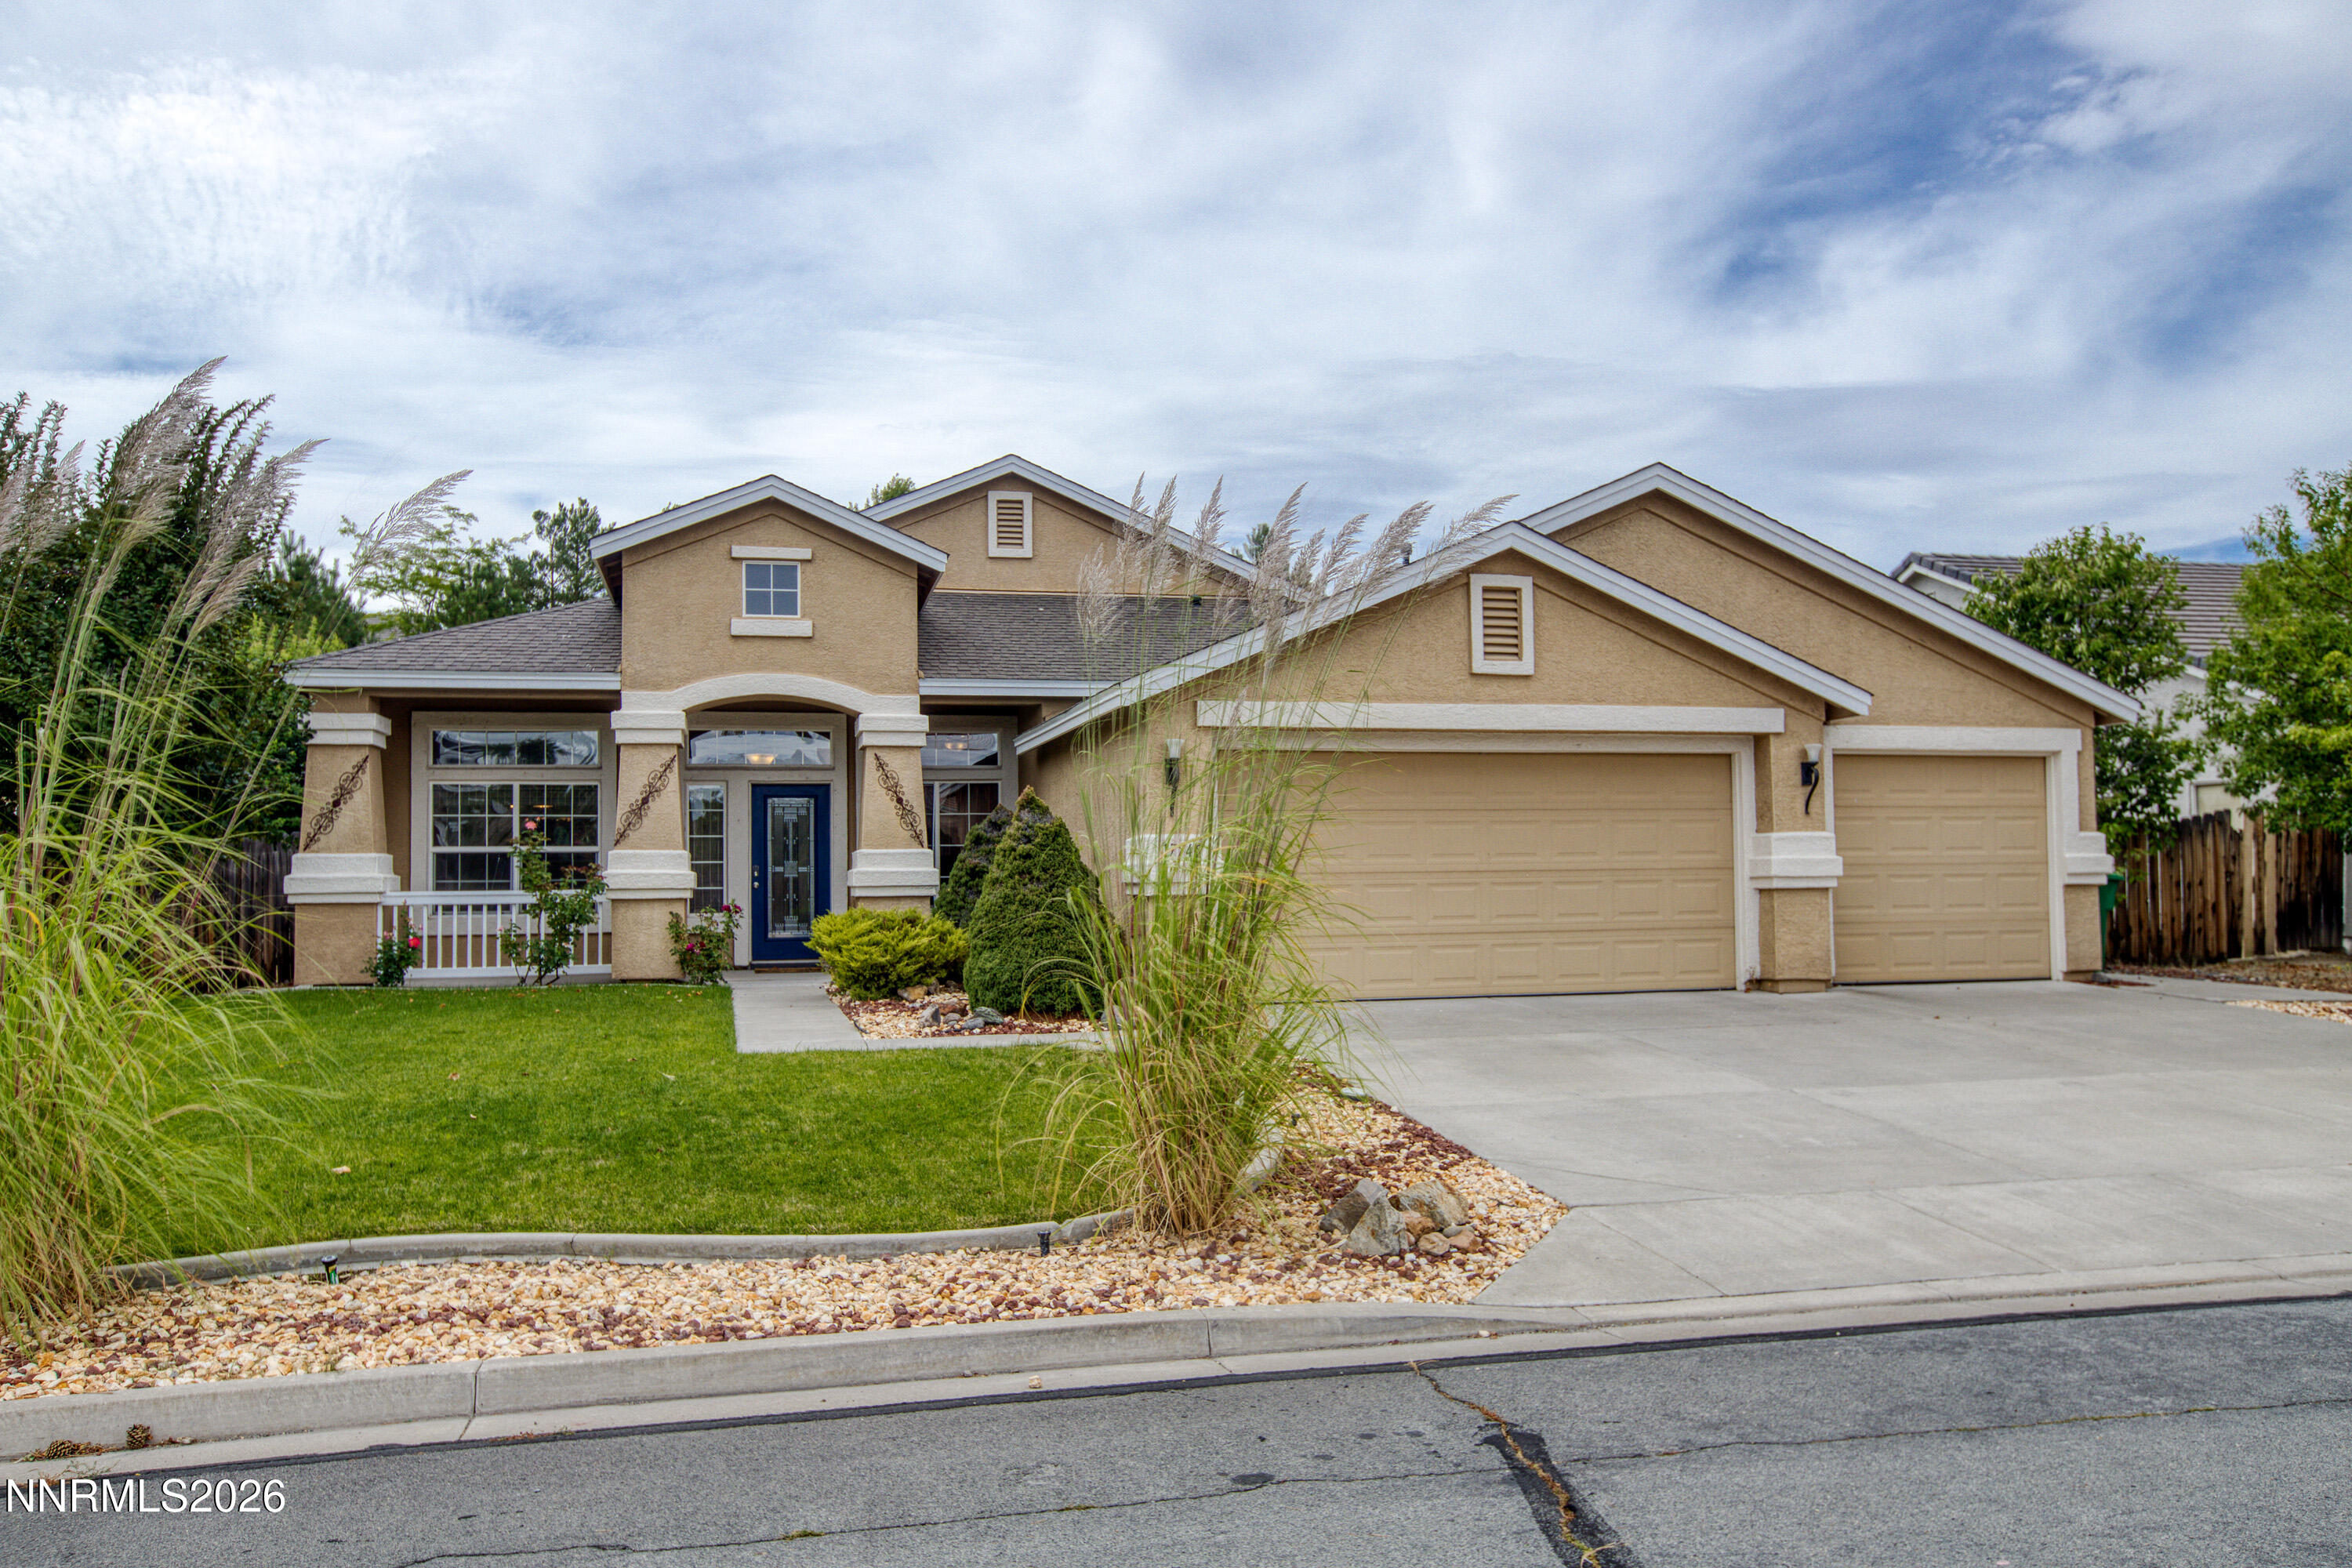

Description
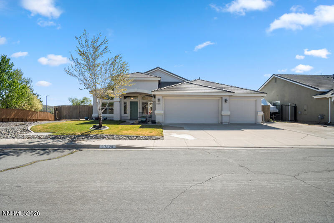
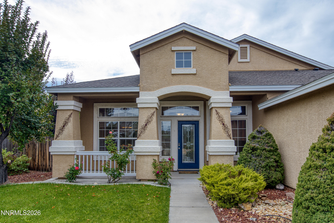
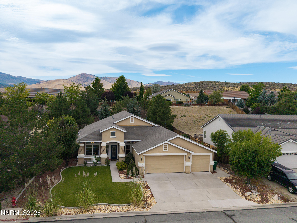
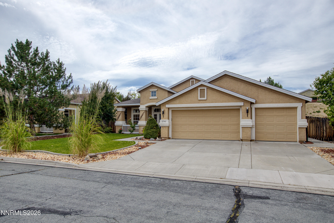
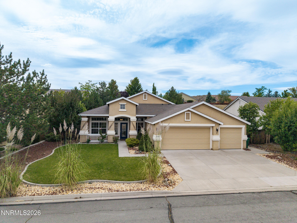
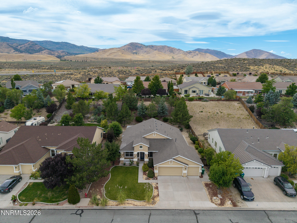
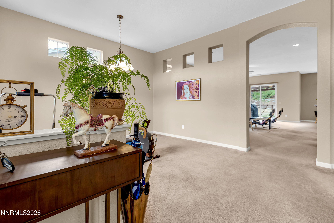
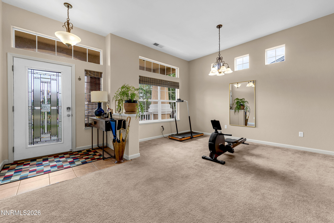
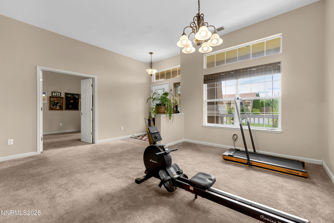
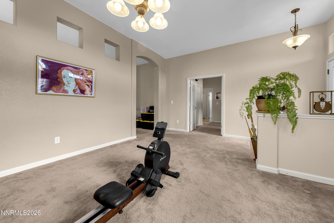
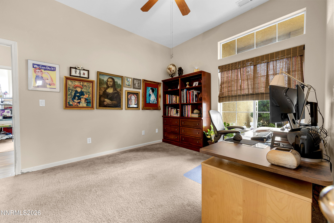
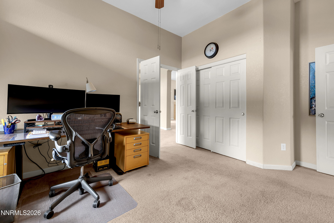
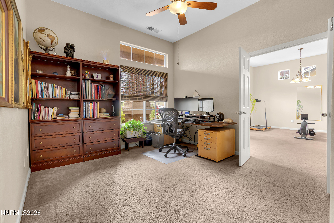
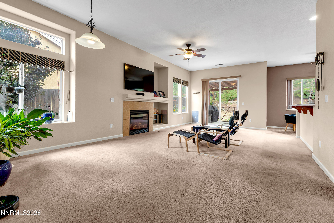
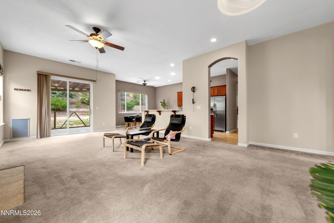
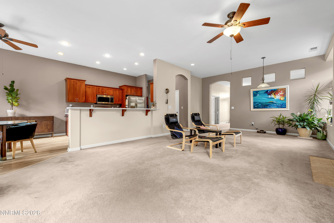
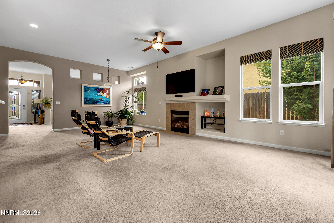
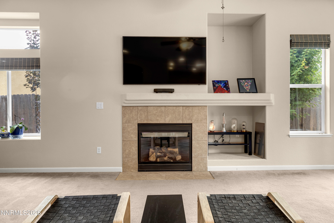
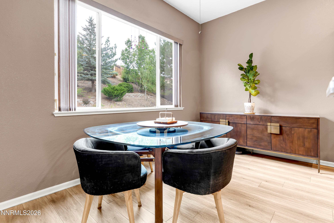
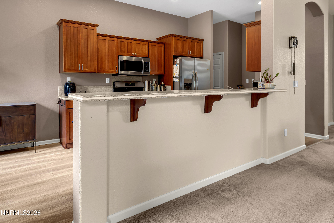
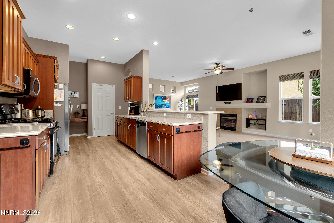
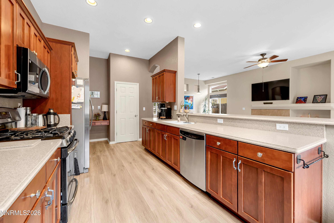
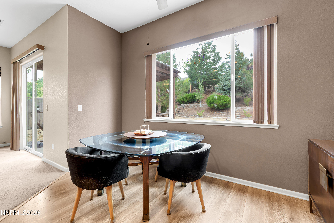
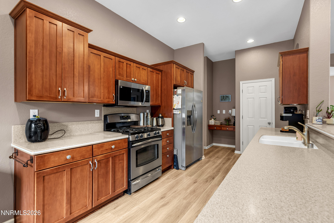
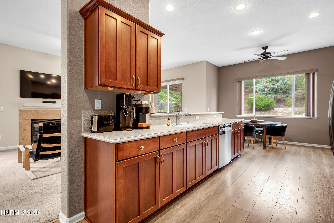
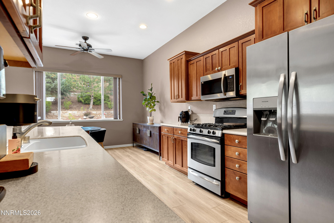
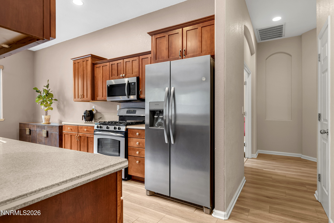
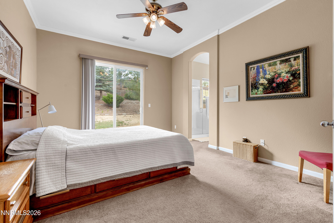
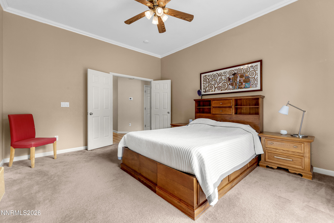
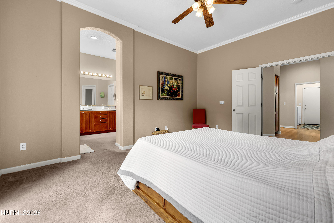
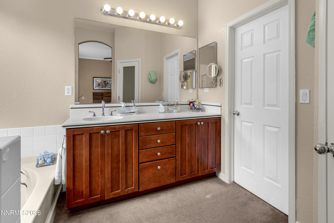
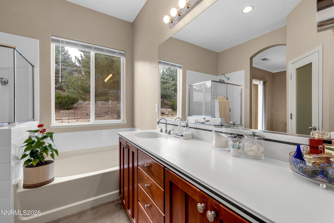
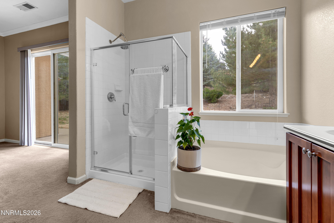
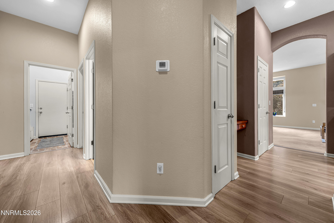
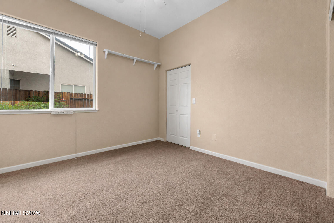
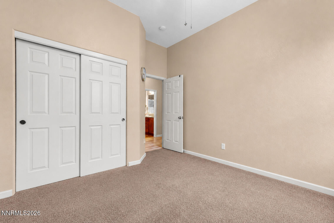
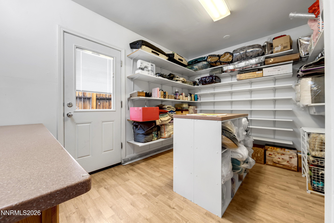
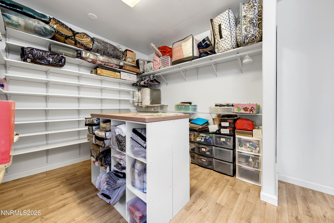
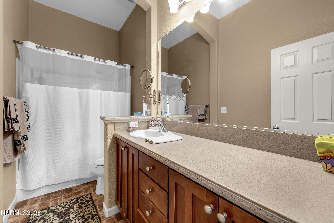
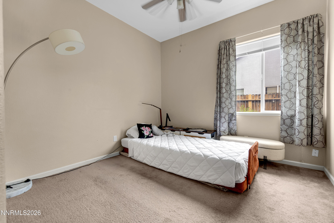
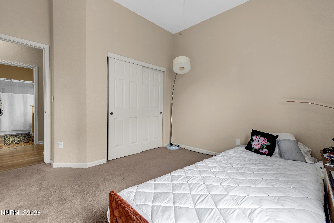
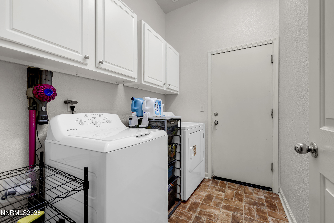
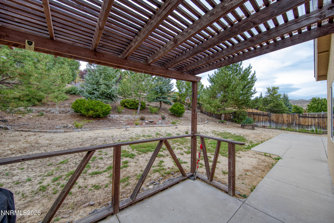
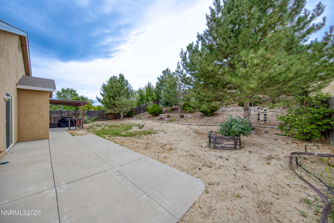
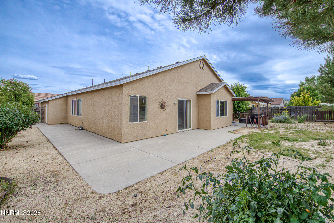
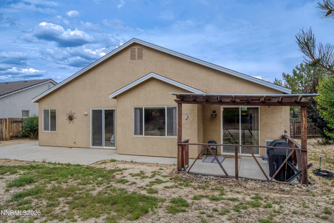
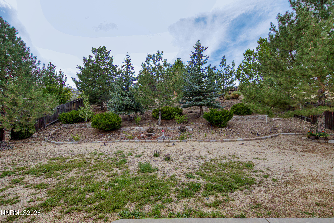
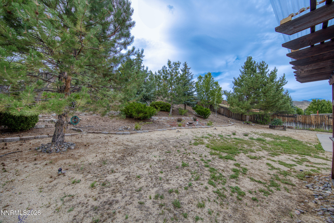
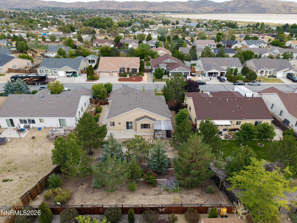
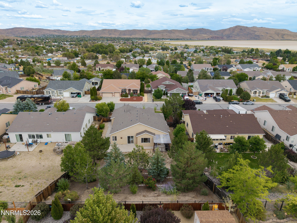
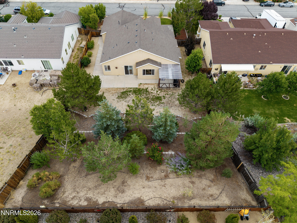
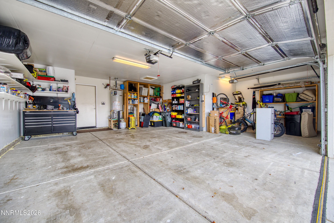
Welcome to your Canyon Hills peaceful neighborhood! This home provides plenty of natural light, oversized family room, open floor plan and a central fireplace, perfect kitchen layout, with stainless steel appliances, breakfast bar, pantry, breakfast nook, kitchen desk and much more. Primary suite with double doors, a ceiling fan and access to the backyard. The large primary bathroom includes a relaxing garden tub, a walk-in shower, large closet, ceiling fan and lots of storage. With additional three bedrooms and an extra room attached to one of these rooms to use as office or craft room. Beautifully landscaped backyard with mature trees and privacy. With a patio that features a pergola for your reunions or peaceful weekend retreat. With large lot, spacious garage, close to trails and hiking areas. This exceptional retreat is just waiting for you to move in! Come see it soon!
Details
| MLS # | 260011218 |
|---|---|
| Listing Type | For Sale |
| Style | House |
| HOA Dues | $210 |
| Sub-Type | Resale |
| Status | Active |
| Year | 2005 |
| Days On Site | 11 |
| Listing Provided By | Ferrari-Lund Real Estate Reno | Angeles Wanco |
Features
| Bed(s) | 4 |
|---|---|
| Bath(s) | 2 Total |
| SQ Feet | 2,114 |
| Story(s) | 1 |
| Zoning | MDS |
| Acreage | 0.32 |
| Property View | Yes |
Interior
| Heating | Fireplace(s), Forced Air, Natural Gas |
|---|---|
| Heating Yes / No | Yes |
| Cooling | Central Air, Electric |
| Cooling Yes / No | Yes |
| Window Features | Double Pane Windows, Vinyl Frames |
| Interior Features | Breakfast Bar, Ceiling Fan(s), High Ceilings, No Interior Steps, Pantry, Primary Downstairs, Smart Thermostat, Walk-In Closet(s) |
| Appliances | Dishwasher, Disposal, Gas Cooktop, Microwave, Oven |
| Fireplace Features | Gas |
| Fireplace Yes / No | Yes |
| Fireplaces Total | 1 |
Exterior
| Roof | Composition, Pitched |
|---|---|
| Exterior Features | None |
| Security Features | Keyless Entry, Smoke Detector(s) |
| Lot Features | Landscaped, Sloped Up, Sprinklers In Front, Sprinklers In Rear, Wooded |
| Construction Materials | Stucco |
| Road Responsibility | Public Maintained Road |
| Foundation Details | Slab |
| Fencing | Back Yard |
Parking
| Parking Features | Attached, Garage, Garage Door Opener |
|---|---|
| Garage Yes / No | Yes |
| Attached Garage Yes / No | Yes |
Utilities
| Utilities | Electricity Connected, Internet Connected, Natural Gas Connected, Phone Connected, Sewer Connected, Water Connected |
|---|---|
| Sewer | Public Sewer |
Location
| Senior Community Yes / No | No |
|---|
Taxes
| Property | 2532 |
|---|
Area Information
| State | NV |
|---|---|
| County | Washoe |
| City | Reno |
| Zip Code | 89508 |
| Area | Washoe |
| Community Name | Canyon Hills 2 |
| School District | North Valleys |
| Elementary School | Gomes |
| High School | North Valleys |
| Listing VS Median (in Canyon Hills 2) | |
Price: $555,000 low | high Med: $562,500 sqft: 2,114 low | high Med: 2,113 $ / sqft: $263 low | high Med: $266 On site: 11 low | high Med: 66 | |
Market Activity 89508
Request a showing
Request a showing
Contact
Learn More About This Property

| State | NV |
|---|---|
| County | Washoe |
| City | Reno |
| Zip Code | 89508 |
| Area | Washoe |
| Community Name | Canyon Hills 2 |
| School District | North Valleys |
| Elementary School | Gomes |
| High School | North Valleys |
| Listing VS Median (in Canyon Hills 2) | |
Price: $555,000 low | high Med: $562,500 sqft: 2,114 low | high Med: 2,113 $ / sqft: $263 low | high Med: $266 On site: 11 low | high Med: 66 | |