











Description
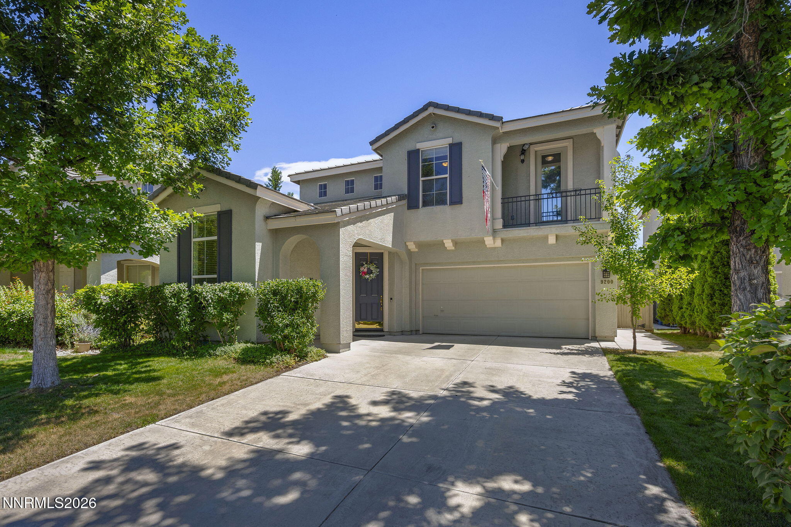
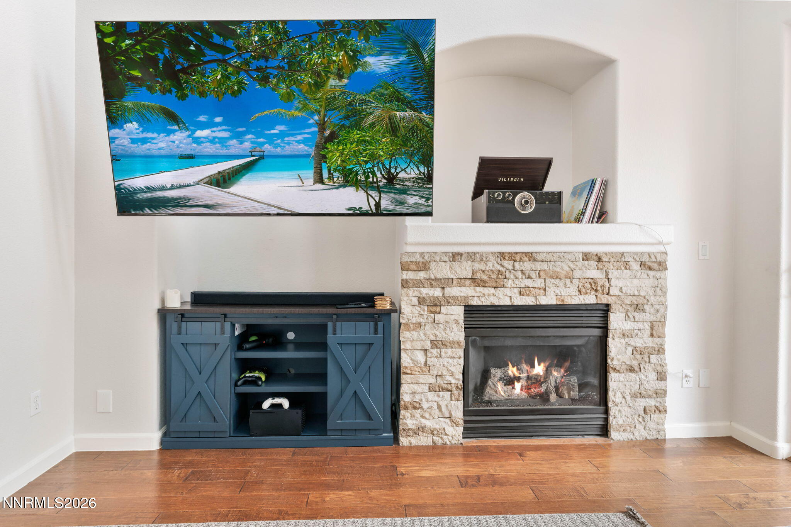
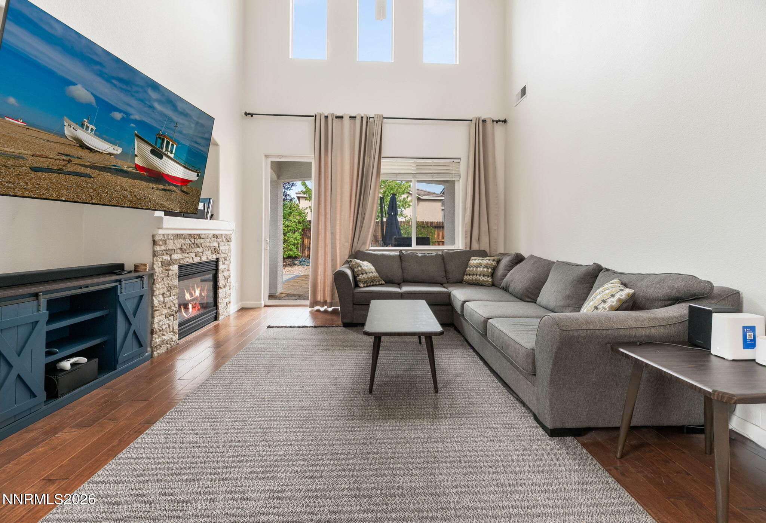
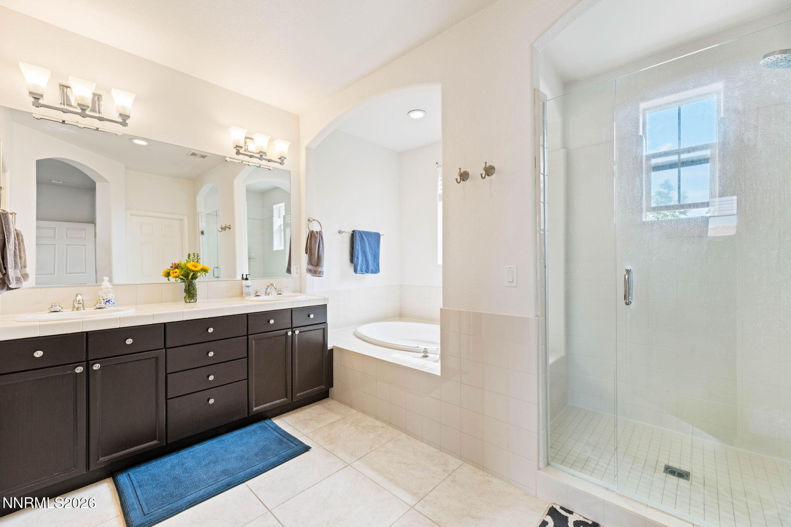
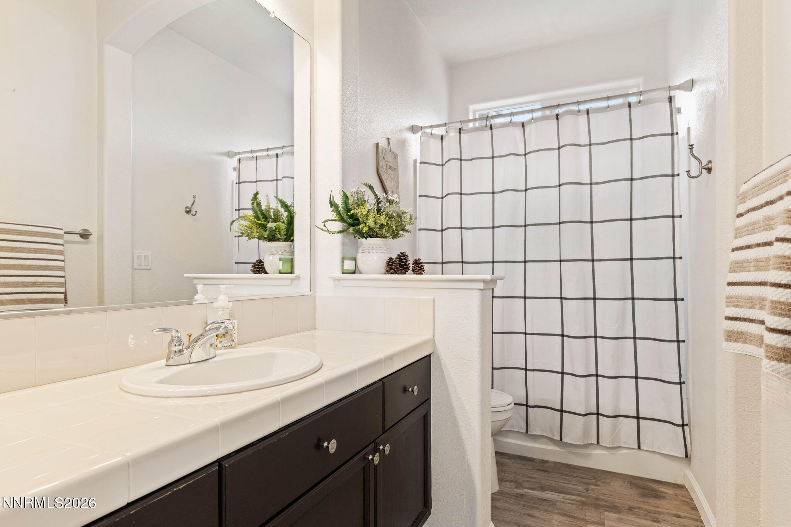
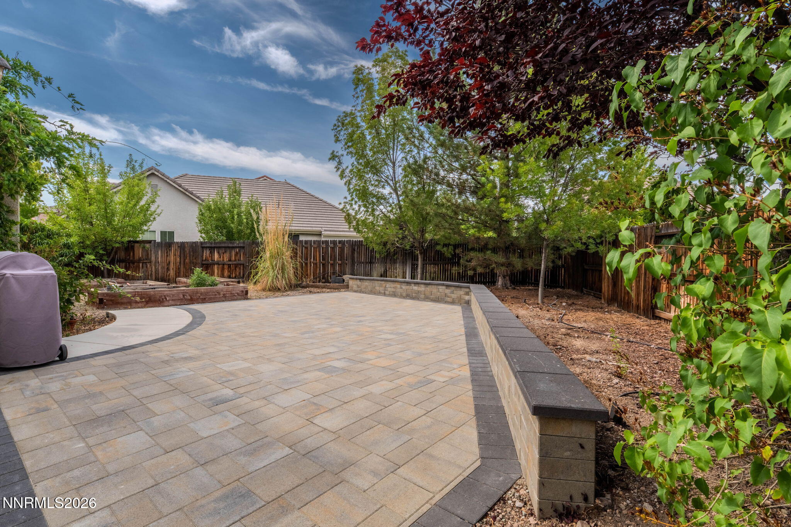
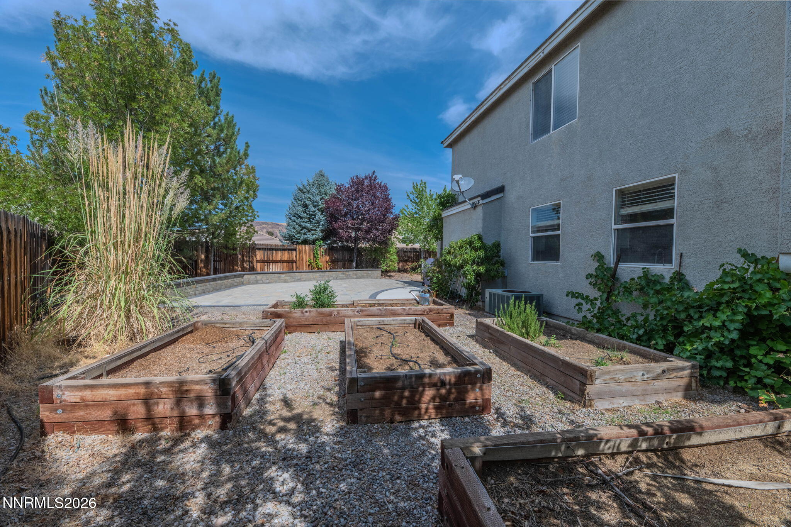
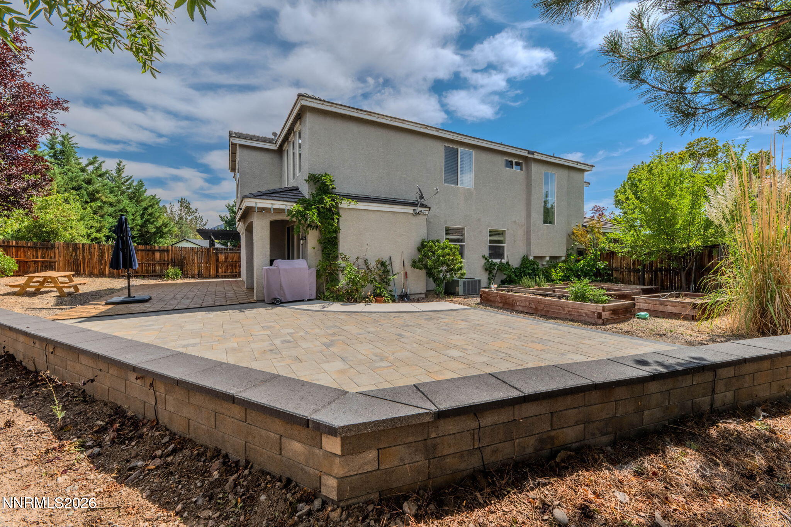
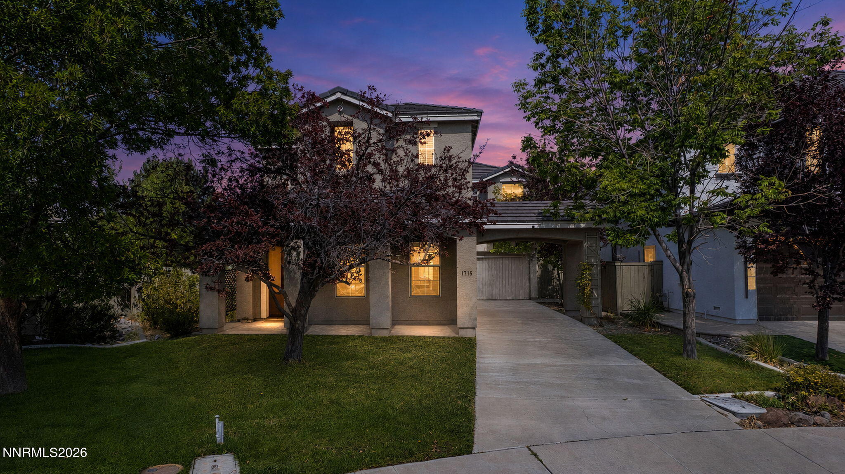
Tucked away at the end of a cul-de-sac in South Reno, 1715 Back Country Ct offers a wonderful combination of indoor space and an outdoor setting that has been thoughtfully created and cared for. This two-story, three-bedroom, two-bath home welcomes you with soaring ceilings and an abundance of natural light. The main level offers separate living and dining spaces, beautiful wood flooring, and a spacious kitchen with a center island that brings everything together. Upstairs, the primary suite feels like its own retreat, featuring a private bath with a separate soaking tub and glass-enclosed shower. An impressive custom walk-in closet provides extensive built-in cabinetry, drawers, shelving, hanging space and dedicated shoe storage. Then step outside-the backyard is truly something special. An expansive paver patio creates plenty of room for outdoor dining and entertaining, while multiple raised garden beds, mature landscaping, fruit trees and established berries provide a space ready to be enjoyed throughout the seasons. Whether you love to garden, entertain, or simply unwind outside, this backyard delivers. Located in south Reno with convenient access to shopping, dining, schools and everyday amenities, this is a home that offers space, character and a backyard you'll want to spend time in.
Details
| MLS # | 260011113 |
|---|---|
| Listing Type | For Sale |
| Style | House |
| HOA Dues | $140 |
| Sub-Type | Resale |
| Status | Active Under Contract-no Show |
| Year | 2004 |
| Days On Site | 13 |
| Listing Provided By | Dickson Realty - Gardnerville | Mary Thomas |
Features
| Bed(s) | 3 |
|---|---|
| Bath(s) | 3 Total |
| SQ Feet | 2,092 |
| Story(s) | 2 |
| Zoning | SFR |
| Acreage | 0.17 |
| Property View | Yes |
Interior
| Heating | Forced Air, Natural Gas |
|---|---|
| Heating Yes / No | Yes |
| Cooling | Central Air |
| Cooling Yes / No | Yes |
| Window Features | Double Pane Windows, Vinyl Frames |
| Interior Features | Ceiling Fan(s), Entrance Foyer, High Ceilings, Kitchen Island, Pantry, Walk-In Closet(s) |
| Appliances | Dishwasher, Disposal, Gas Cooktop, Microwave, None |
| Fireplace Features | Gas |
| Fireplace Yes / No | Yes |
| Fireplaces Total | 1 |
Exterior
| Roof | Pitched, Tile |
|---|---|
| Exterior Features | None |
| Lot Features | Cul-De-Sac, Landscaped, Level, Sprinklers In Front, Sprinklers In Rear |
| Construction Materials | Stucco |
| Road Responsibility | Public Maintained Road |
| Foundation Details | Slab |
| Fencing | Back Yard |
Parking
| Parking Features | Attached, Garage, Garage Door Opener |
|---|---|
| Garage Yes / No | Yes |
| Attached Garage Yes / No | Yes |
Utilities
| Utilities | Electricity Available, Internet Available, Natural Gas Available, Sewer Available, Water Available, Cellular Coverage, Water Meter Installed |
|---|---|
| Sewer | Public Sewer |
Location
| Senior Community Yes / No | No |
|---|
Taxes
| Property | 4494 |
|---|
Area Information
| State | NV |
|---|---|
| County | Washoe |
| City | Reno |
| Zip Code | 89521 |
| Area | Washoe |
| Community Name | Double Diamond Ranch Village 28B |
| School District | Damonte |
| Elementary School | Double Diamond |
| High School | Damonte |
| Listing VS Median (in Double Diamond Ranch Village 28B) | |
Price: $665,000 low | high Med: $665,000 sqft: 2,092 low | high Med: 2,092 $ / sqft: $318 low | high Med: $318 On site: 13 low | high Med: 13 | |
Market Activity 89521
Request a showing
Request a showing
Contact
Learn More About This Property

| State | NV |
|---|---|
| County | Washoe |
| City | Reno |
| Zip Code | 89521 |
| Area | Washoe |
| Community Name | Double Diamond Ranch Village 28B |
| School District | Damonte |
| Elementary School | Double Diamond |
| High School | Damonte |
| Listing VS Median (in Double Diamond Ranch Village 28B) | |
Price: $665,000 low | high Med: $665,000 sqft: 2,092 low | high Med: 2,092 $ / sqft: $318 low | high Med: $318 On site: 13 low | high Med: 13 | |