










Description
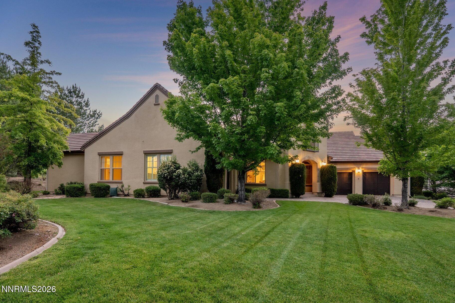
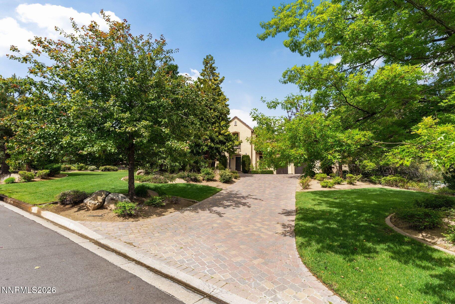
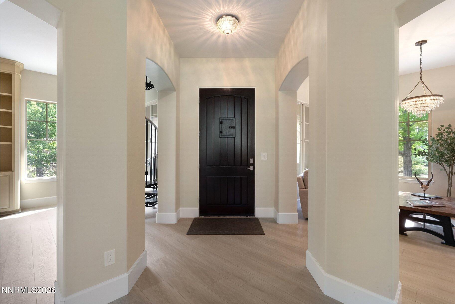
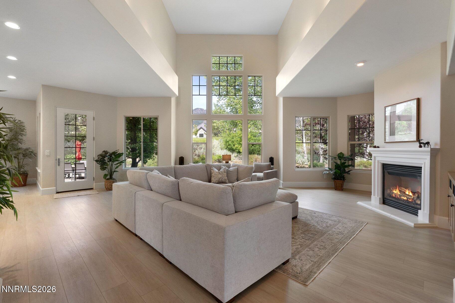
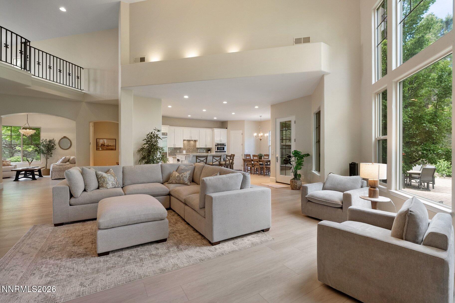
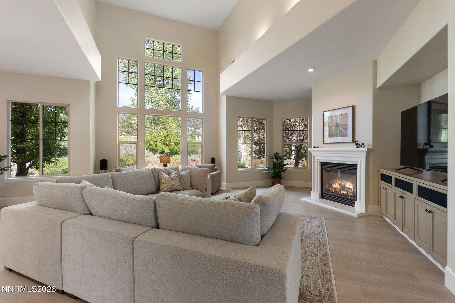
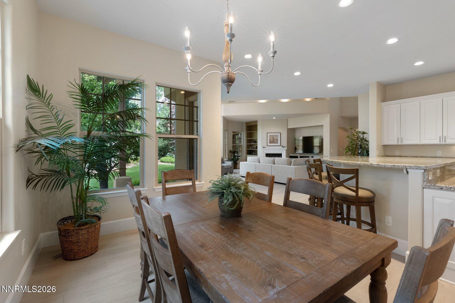
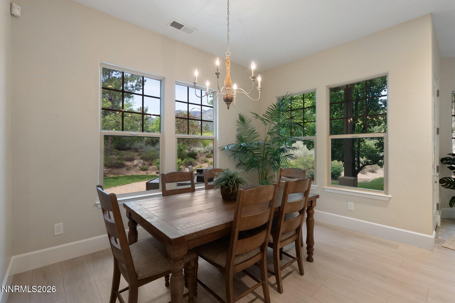
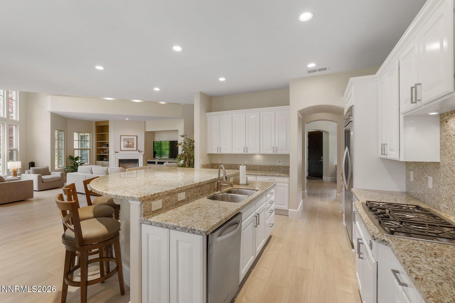
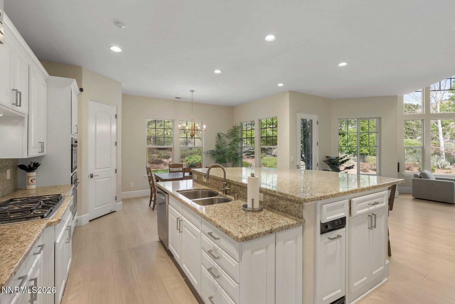
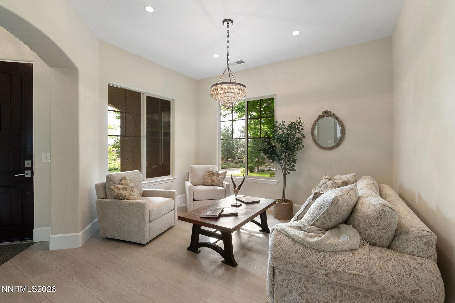
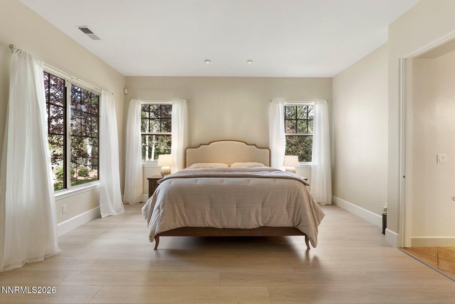
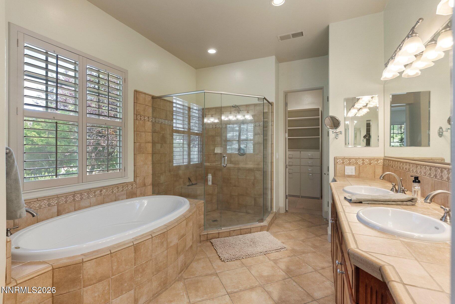
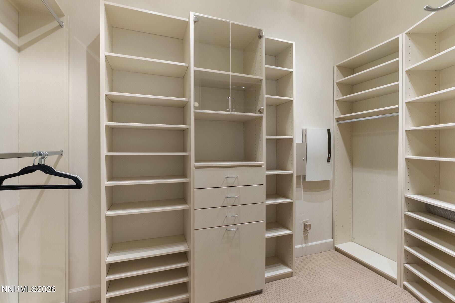
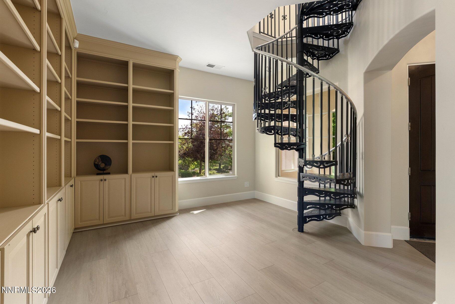
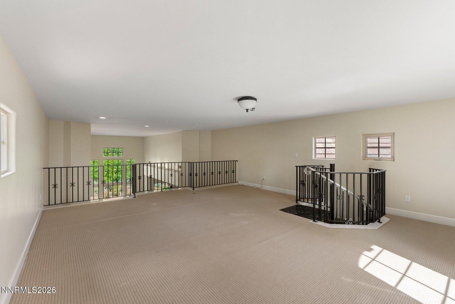
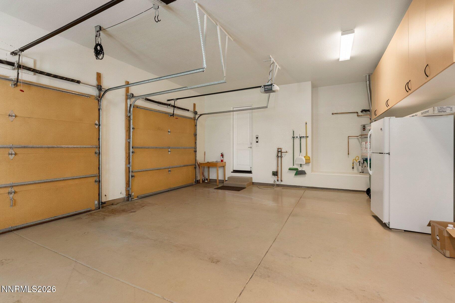
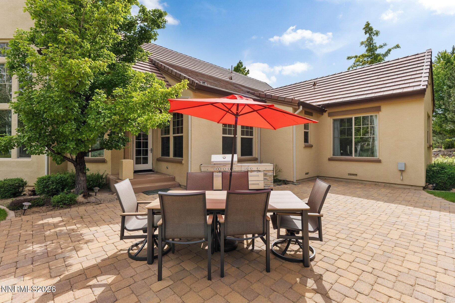
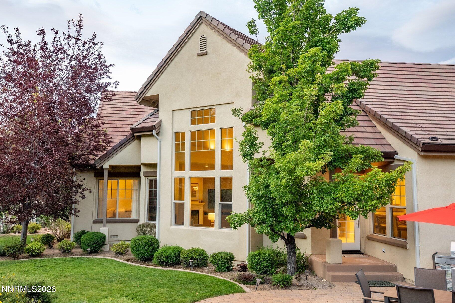
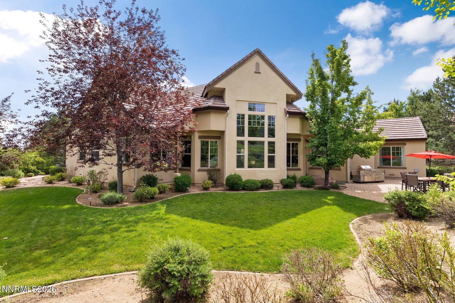
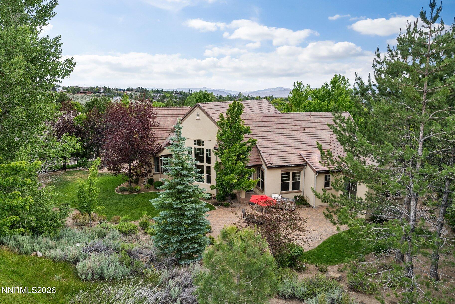
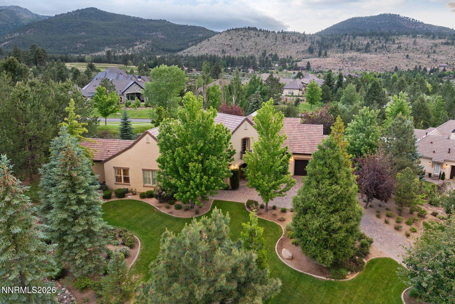
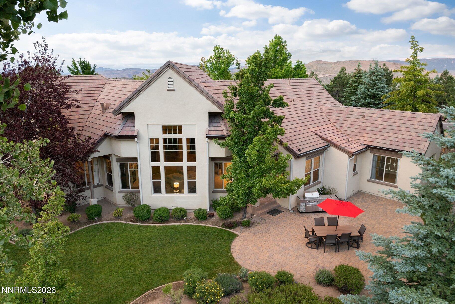
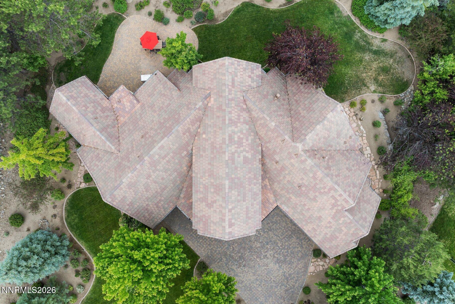
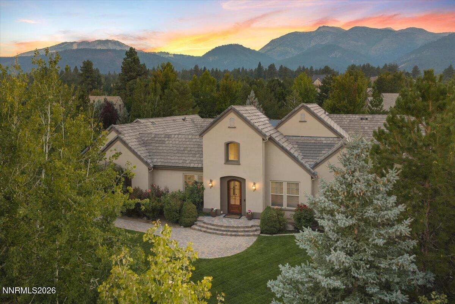
Within Montreux, Reno's most coveted gated community and home to Northern Nevada's only Jack Nicklaus Championship golf course, natural light is often the first thing people notice when they walk through the door at 16925 Rue Du Parc and the last thing they stop thinking about after they leave. Spectacular windows frame sweeping Mount Rose views from nearly every room, flooding the open floor plan with light from morning through sunset. The layout is generous and intuitive, built for everyday living and effortless entertaining alike, with high ceilings and a flow that feels both grand and comfortable. The kitchen and living spaces reflect the finish level Montreux buyers expect, with high-end appliances, exceptional built-in cabinetry, and materials chosen with care throughout. The library and office features custom built-in shelving and cabinetry from floor to ceiling. Outside, the oversized two-thirds acre lot is one of the largest and most usable in the community, lushly landscaped with a built-in BBQ, mature trees, and room to breathe that most Montreux properties cannot offer. Views of Mount Rose, ski runs, greenbelt, and tree canopy fill the horizon in every direction. Three bedroom suites, four bathrooms, a loft for bonus space, and a three-car garage.
Details
| MLS # | 260007558 |
|---|---|
| Listing Type | For Sale |
| Style | House |
| HOA Dues | $1,600 |
| Sub-Type | Resale |
| Status | Active Under Contract-show |
| Year | 2004 |
| Days On Site | 89 |
| Listing Provided By | Sierra Sotheby's International | Henry Abts V |
Features
| Bed(s) | 3 |
|---|---|
| Bath(s) | 4 Total |
| SQ Feet | 3,558 |
| Story(s) | 1 |
| Zoning | LDS |
| Acreage | 0.67 |
| Property View | Yes |
Interior
| Heating | Forced Air, Natural Gas |
|---|---|
| Heating Yes / No | Yes |
| Cooling | Central Air |
| Cooling Yes / No | Yes |
| Window Features | Blinds, Double Pane Windows, Drapes, Rods, Vinyl Frames |
| Interior Features | Breakfast Bar, Entrance Foyer, High Ceilings, Kitchen Island, Loft, Pantry, Primary Downstairs, Smart Thermostat, Walk-In Closet(s) |
| Appliances | Dishwasher, Disposal, Double Oven, Gas Cooktop, Gas Range, Microwave, Refrigerator |
| Fireplace Yes / No | Yes |
| Fireplaces Total | 1 |
Exterior
| Roof | Pitched, Tile |
|---|---|
| Exterior Features | Outdoor Kitchen, Rain Gutters, None |
| Security Features | Security Fence, Security System Owned, Smoke Detector(s) |
| Lot Features | Common Area, Greenbelt, Landscaped, Sloped Up, Sprinklers In Front, Sprinklers In Rear |
| Construction Materials | Stucco |
| Road Responsibility | Private Maintained Road |
| Foundation Details | Crawl Space |
| Fencing | None |
Parking
| Parking Features | Attached, Garage, Garage Door Opener |
|---|---|
| Garage Yes / No | Yes |
| Attached Garage Yes / No | Yes |
Utilities
| Utilities | Cable Connected, Electricity Connected, Internet Connected, Natural Gas Connected, Phone Connected, Sewer Connected, Water Connected, Cellular Coverage, Underground Utilities |
|---|---|
| Sewer | Public Sewer |
Location
| Senior Community Yes / No | No |
|---|
Taxes
| Property | 9057 |
|---|
Area Information
| State | NV |
|---|---|
| County | Washoe |
| City | Reno |
| Zip Code | 89511 |
| Area | Washoe |
| School District | Galena |
| Elementary School | Hunsberger |
| High School | Galena |
| Listing VS Median (in 89511) | |
Price: $2,250,000 low | high Med: $1,595,789 sqft: 3,558 low | high Med: 3,147 $ / sqft: $632 low | high Med: $507 On site: 89 low | high Med: 75 | |
Market Activity 89511
Request a showing
Request a showing
Contact
Learn More About This Property

| State | NV |
|---|---|
| County | Washoe |
| City | Reno |
| Zip Code | 89511 |
| Area | Washoe |
| School District | Galena |
| Elementary School | Hunsberger |
| High School | Galena |
| Listing VS Median (in 89511) | |
Price: $2,250,000 low | high Med: $1,595,789 sqft: 3,558 low | high Med: 3,147 $ / sqft: $632 low | high Med: $507 On site: 89 low | high Med: 75 | |
 | $2,800,0005985 Cartier DriveReno, NV 89511 |