


















Description
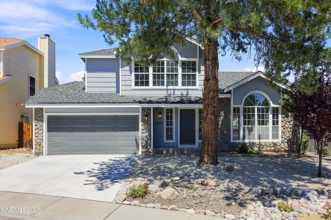
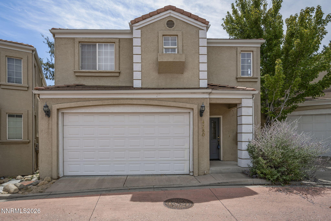
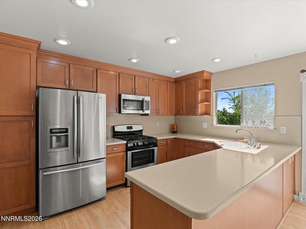
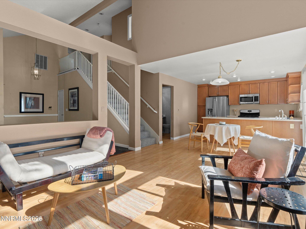
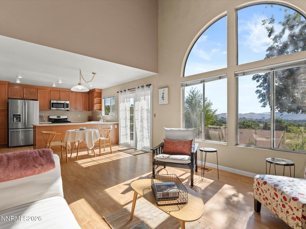
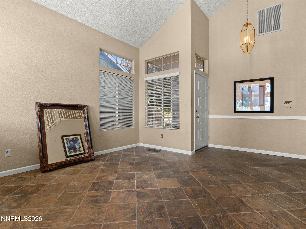
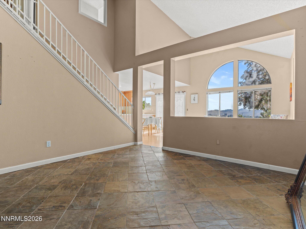
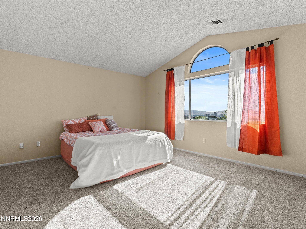
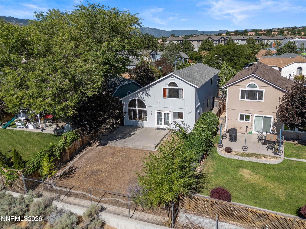
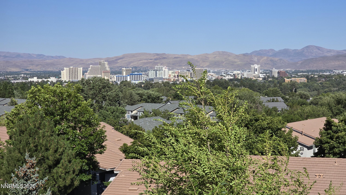
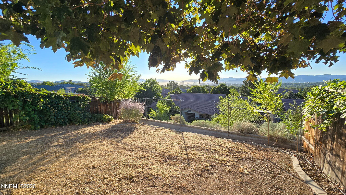
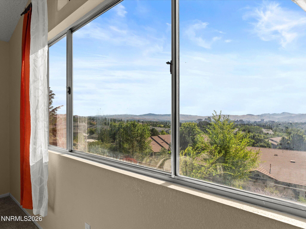
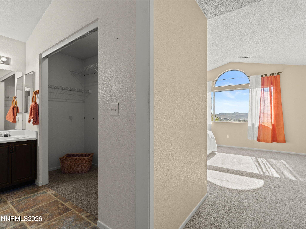
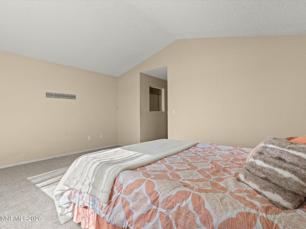
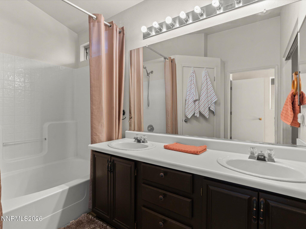
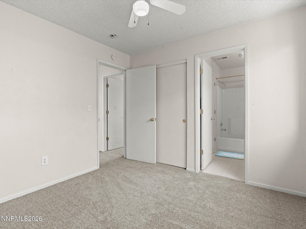
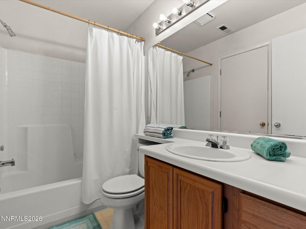
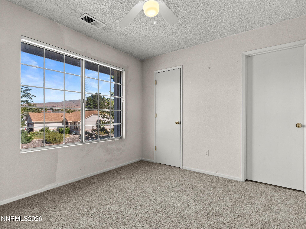
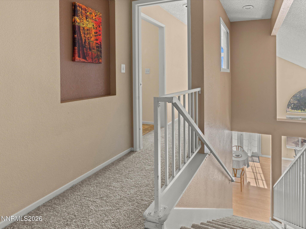
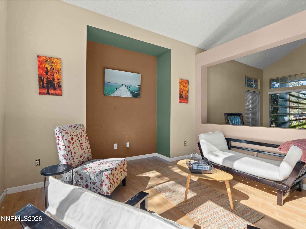
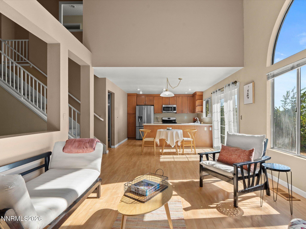
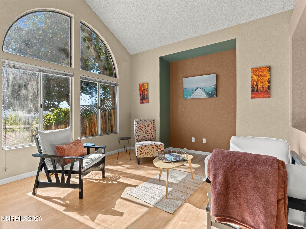
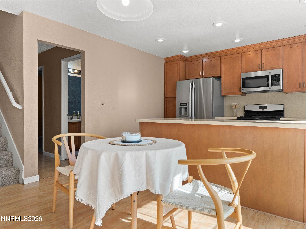
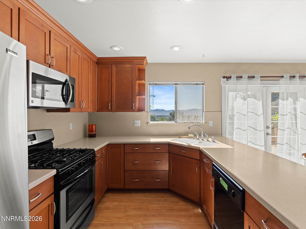
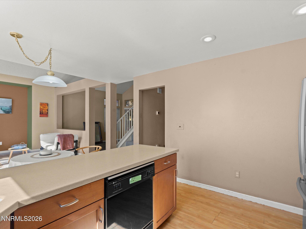
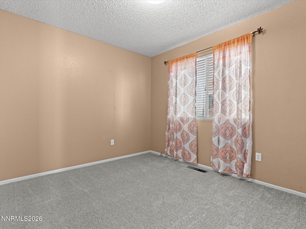
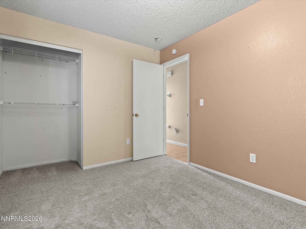
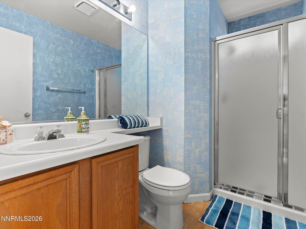
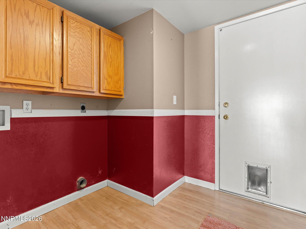
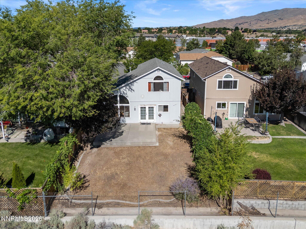
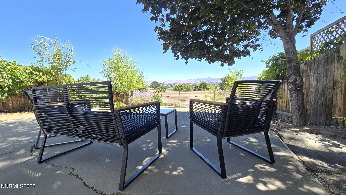
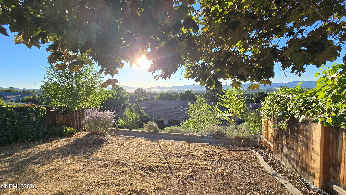
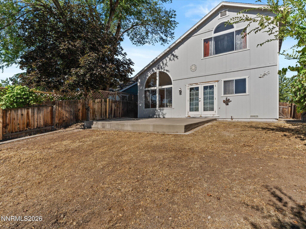
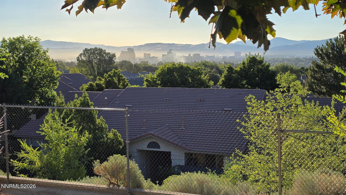
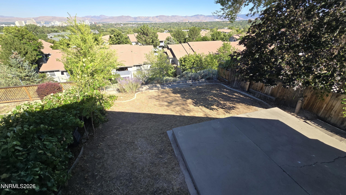
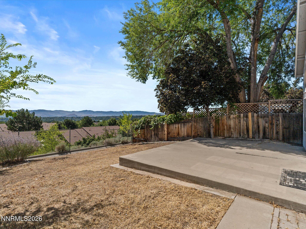
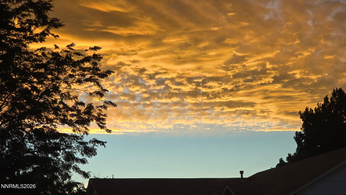
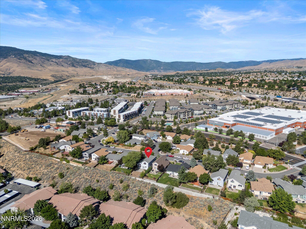
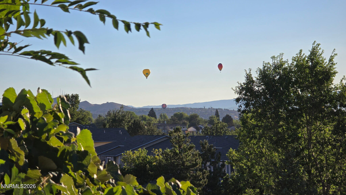
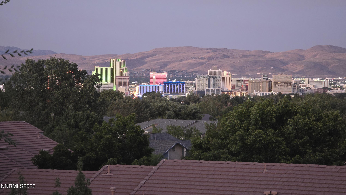
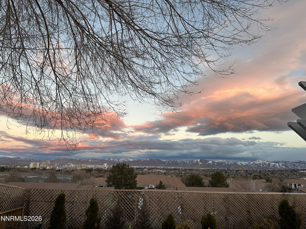
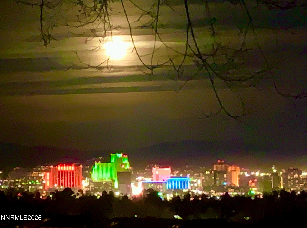
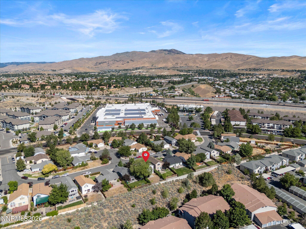
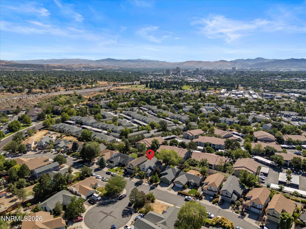
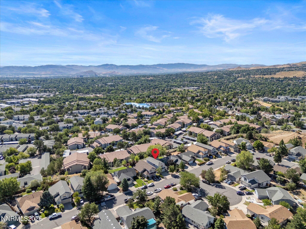
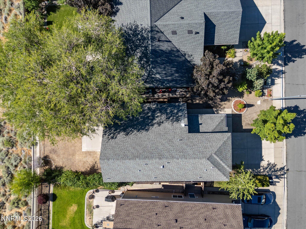
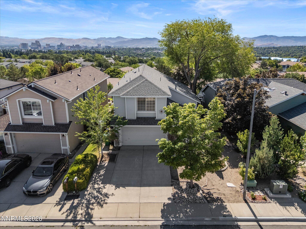
Perched in one of the area's most desirable location, 'Reno View' really lives up to its name with a million-dollar panoramic city and valley vista in the back and mountain views in the front. Savor spectacular sunrises, sunsets, city lights, cloudscapes, meteor showers, balloon races, fireworks and everything in between from the expansive patio or right from your living room! The views are magical, creating the perfect backdrop for relaxing evenings and entertaining. Inside offers a layout designed for both comfort and flexibility. This spacious 4-bedroom, 3-full-bath home features a highly sought-after first-floor bedroom and full bathroom, making it ideal for guests, multi-generational living, a home office or whatever you can dream up. The home's thoughtful floor plan is complemented by abundant natural light, generous living spaces, and a location convenient to shopping, dining, outdoor fun, schools, parks, highway access and all that Reno has to offer. Whether you're sharing the incredible views with family and friends, or enjoying the convenience of this prime Reno location, 1560 Reno View Drive is a place you'll be proud to call home. This is a probate sale that needs final court approval and may be subject to overbidding. Allow 45 days for the offer to be reviewed at court, plus a 30-day close. Home is selling in 'as is' condition.
Details
| MLS # | 260009688 |
|---|---|
| Listing Type | For Sale |
| Style | House |
| HOA Dues | $48 |
| Sub-Type | Resale |
| Status | Active Under Contract-show |
| Year | 1994 |
| Days On Site | 43 |
| Listing Provided By | Ferrari-Lund R.E. Sparks | Michelle Foster |
Features
| Bed(s) | 4 |
|---|---|
| Bath(s) | 3 Total |
| SQ Feet | 1,706 |
| Story(s) | 2 |
| Zoning | SFR4 |
| Acreage | 0.11 |
| Property View | Yes |
Interior
| Heating | Forced Air, Natural Gas |
|---|---|
| Heating Yes / No | Yes |
| Cooling | Central Air |
| Cooling Yes / No | Yes |
| Window Features | Aluminum Frames, Blinds, Double Pane Windows, Rods |
| Interior Features | Breakfast Bar, High Ceilings, Smart Thermostat, Vaulted Ceiling(s), Walk-In Closet(s) |
| Appliances | Gas Range, Microwave, Refrigerator |
| Fireplace Yes / No | No |
Exterior
| Roof | Composition, Pitched, Shingle |
|---|---|
| Exterior Features | None |
| Lot Features | Gentle Sloping, Sloped Down |
| Road Responsibility | Public Maintained Road |
| Foundation Details | Crawl Space |
| Fencing | Back Yard, Full |
Parking
| Parking Features | Garage, Garage Door Opener |
|---|---|
| Garage Yes / No | Yes |
| Attached Garage Yes / No | No |
Utilities
| Utilities | Cable Available, Electricity Connected, Internet Available, Natural Gas Connected, Phone Available, Sewer Connected, Water Connected, Cellular Coverage, Underground Utilities, Water Meter Installed |
|---|---|
| Sewer | Public Sewer |
Location
| Senior Community Yes / No | No |
|---|
Taxes
| Property | 2974 |
|---|
Area Information
| State | NV |
|---|---|
| County | Washoe |
| City | Reno |
| Zip Code | 89523 |
| Area | Washoe |
| Community Name | Reno Vista 1 |
| School District | Reno |
| Elementary School | Warner |
| High School | Reno |
| Listing VS Median (in Reno Vista 1) | |
Price: $595,000 low | high Med: $595,000 sqft: 1,706 low | high Med: 1,706 $ / sqft: $349 low | high Med: $349 On site: 43 low | high Med: 43 | |
Market Activity 89523
Request a showing
Request a showing
Contact
Learn More About This Property

| State | NV |
|---|---|
| County | Washoe |
| City | Reno |
| Zip Code | 89523 |
| Area | Washoe |
| Community Name | Reno Vista 1 |
| School District | Reno |
| Elementary School | Warner |
| High School | Reno |
| Listing VS Median (in Reno Vista 1) | |
Price: $595,000 low | high Med: $595,000 sqft: 1,706 low | high Med: 1,706 $ / sqft: $349 low | high Med: $349 On site: 43 low | high Med: 43 | |