






Description
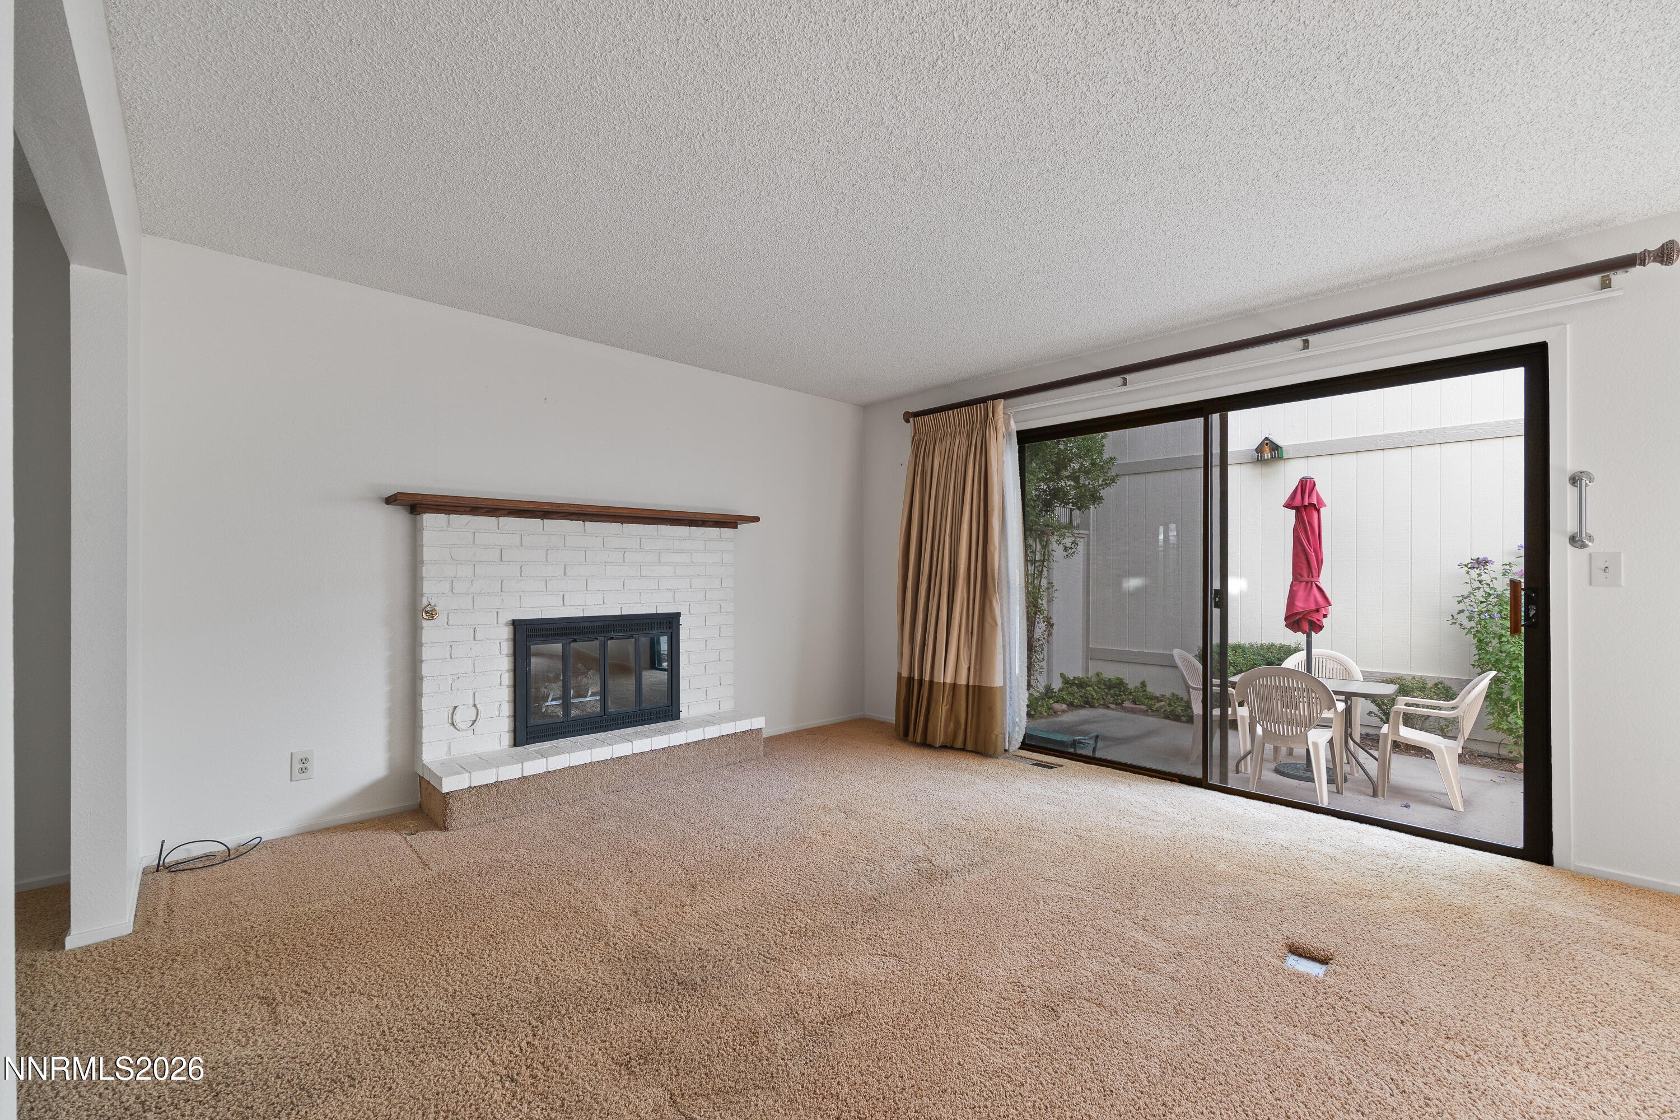
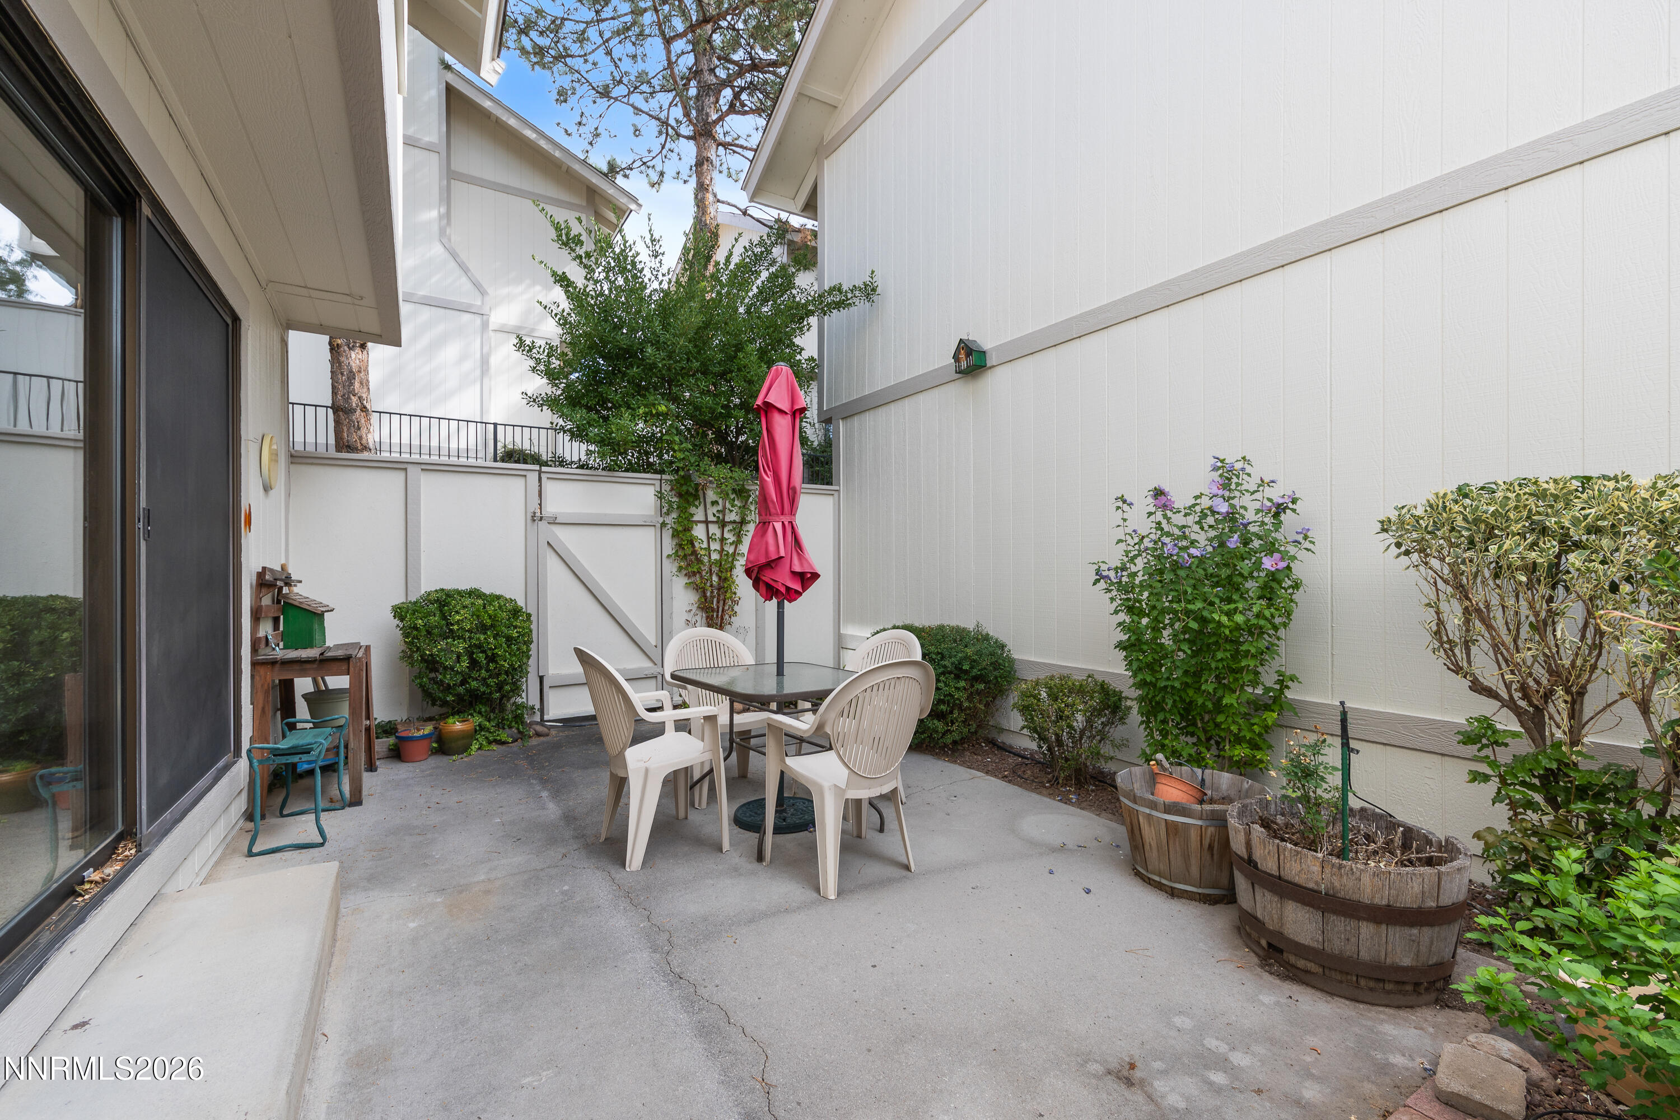
Welcome to this 3-bedroom, 2-bath townhome that offers a flexible floor plan. The main level features spacious living areas, a cozy brick fireplace and a functional kitchen with stainless steel appliances, generous cabinet space and plenty of counter space. Living room opens directly to the enclosed courtyard-perfect for morning coffee, entertaining or simply enjoying the outdoors without a ton of upkeep. Upstairs you'll find two bedrooms, both with vaulted ceilings, connected by a convenient Jack-and-Jill bathroom. The versatile downstairs layout offers additional flexibility for a bedroom, office, guest space or additional living area. With two full bathrooms, in-home laundry, ample storage, and a low-maintenance townhome lifestyle, this home offers plenty of opportunity to make it your own.
Details
| MLS # | 260010669 |
|---|---|
| Listing Type | For Sale |
| Style | Town House |
| HOA Dues | $380 |
| Sub-Type | Resale |
| Status | Active Under Contract-show |
| Year | 1977 |
| Days On Site | 22 |
| Listing Provided By | Clark Real Estate & Inv. | Kristin Gandolfo |
Features
| Bed(s) | 3 |
|---|---|
| Bath(s) | 2 Total |
| SQ Feet | 1,314 |
| Story(s) | 2 |
| Zoning | SF8 |
| Acreage | 0.04 |
| Property View | Yes |
Interior
| Heating | Forced Air, Natural Gas |
|---|---|
| Heating Yes / No | Yes |
| Cooling | Central Air |
| Cooling Yes / No | Yes |
| Window Features | Double Pane Windows, Metal Frames, Vinyl Frames |
| Interior Features | Ceiling Fan(s), High Ceilings, Vaulted Ceiling(s) |
| Appliances | Dishwasher, Disposal, Dryer, Electric Range, Microwave, Refrigerator, Washer |
| Fireplace Features | Gas |
| Fireplace Yes / No | Yes |
| Fireplaces Total | 1 |
Exterior
| Roof | Composition, Pitched, Shingle |
|---|---|
| Security Features | Smoke Detector(s) |
| Lot Features | Level |
| Road Responsibility | Private Maintained Road |
| Foundation Details | Crawl Space |
| Fencing | Partial |
Parking
| Parking Features | Attached, Garage, Garage Door Opener |
|---|---|
| Garage Yes / No | Yes |
| Attached Garage Yes / No | Yes |
Utilities
| Utilities | Cable Available, Electricity Connected, Internet Available, Natural Gas Connected, Sewer Connected, Water Connected, Cellular Coverage |
|---|---|
| Sewer | Public Sewer |
Location
| Senior Community Yes / No | No |
|---|
Taxes
| Property | 1057 |
|---|
Area Information
| State | NV |
|---|---|
| County | Washoe |
| City | Reno |
| Zip Code | 89503 |
| Area | Washoe |
| Community Name | Sierra Loma 3 |
| School District | McQueen |
| Elementary School | Towles |
| High School | McQueen |
| Listing VS Median (in Sierra Loma 3) | |
Price: $389,000 low | high Med: $467,000 sqft: 1,314 low | high Med: 1,643 $ / sqft: $296 low | high Med: $286 On site: 22 low | high Med: 31 | |
Market Activity 89503
Request a showing
Request a showing
Contact
Learn More About This Property

| State | NV |
|---|---|
| County | Washoe |
| City | Reno |
| Zip Code | 89503 |
| Area | Washoe |
| Community Name | Sierra Loma 3 |
| School District | McQueen |
| Elementary School | Towles |
| High School | McQueen |
| Listing VS Median (in Sierra Loma 3) | |
Price: $389,000 low | high Med: $467,000 sqft: 1,314 low | high Med: 1,643 $ / sqft: $296 low | high Med: $286 On site: 22 low | high Med: 31 | |
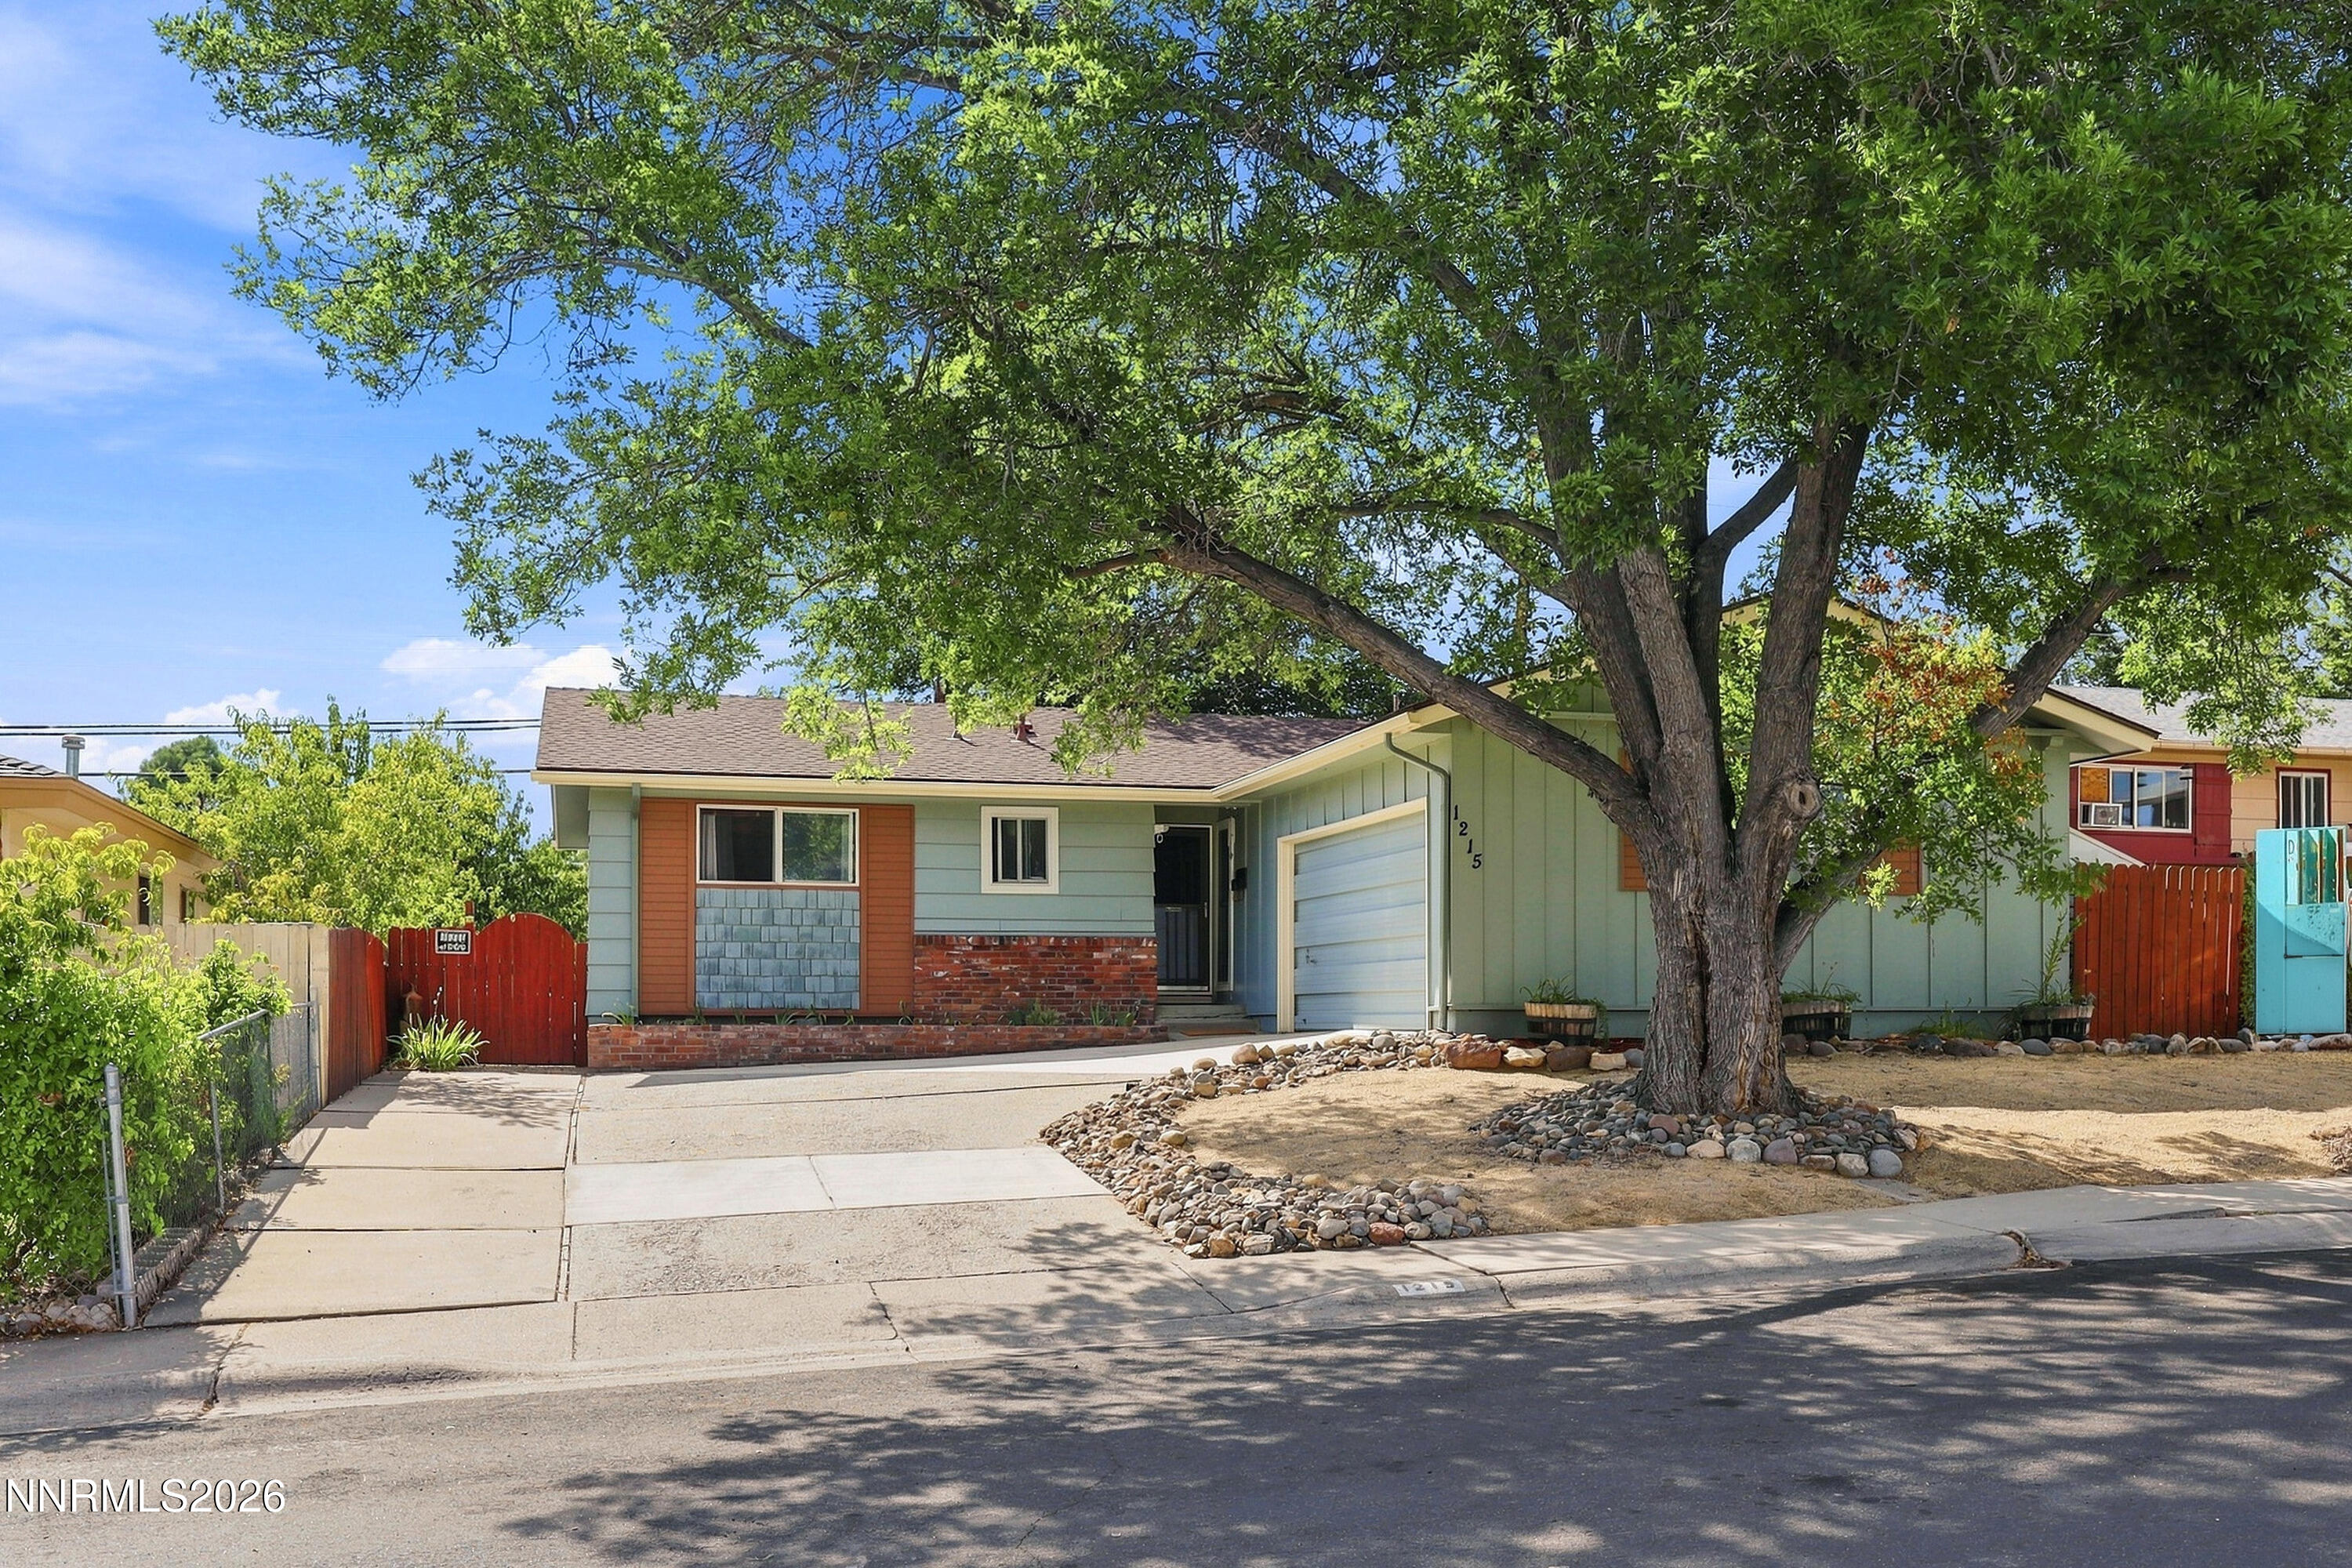 | $544,0001215 Colusa DriveReno, NV 89503 |