
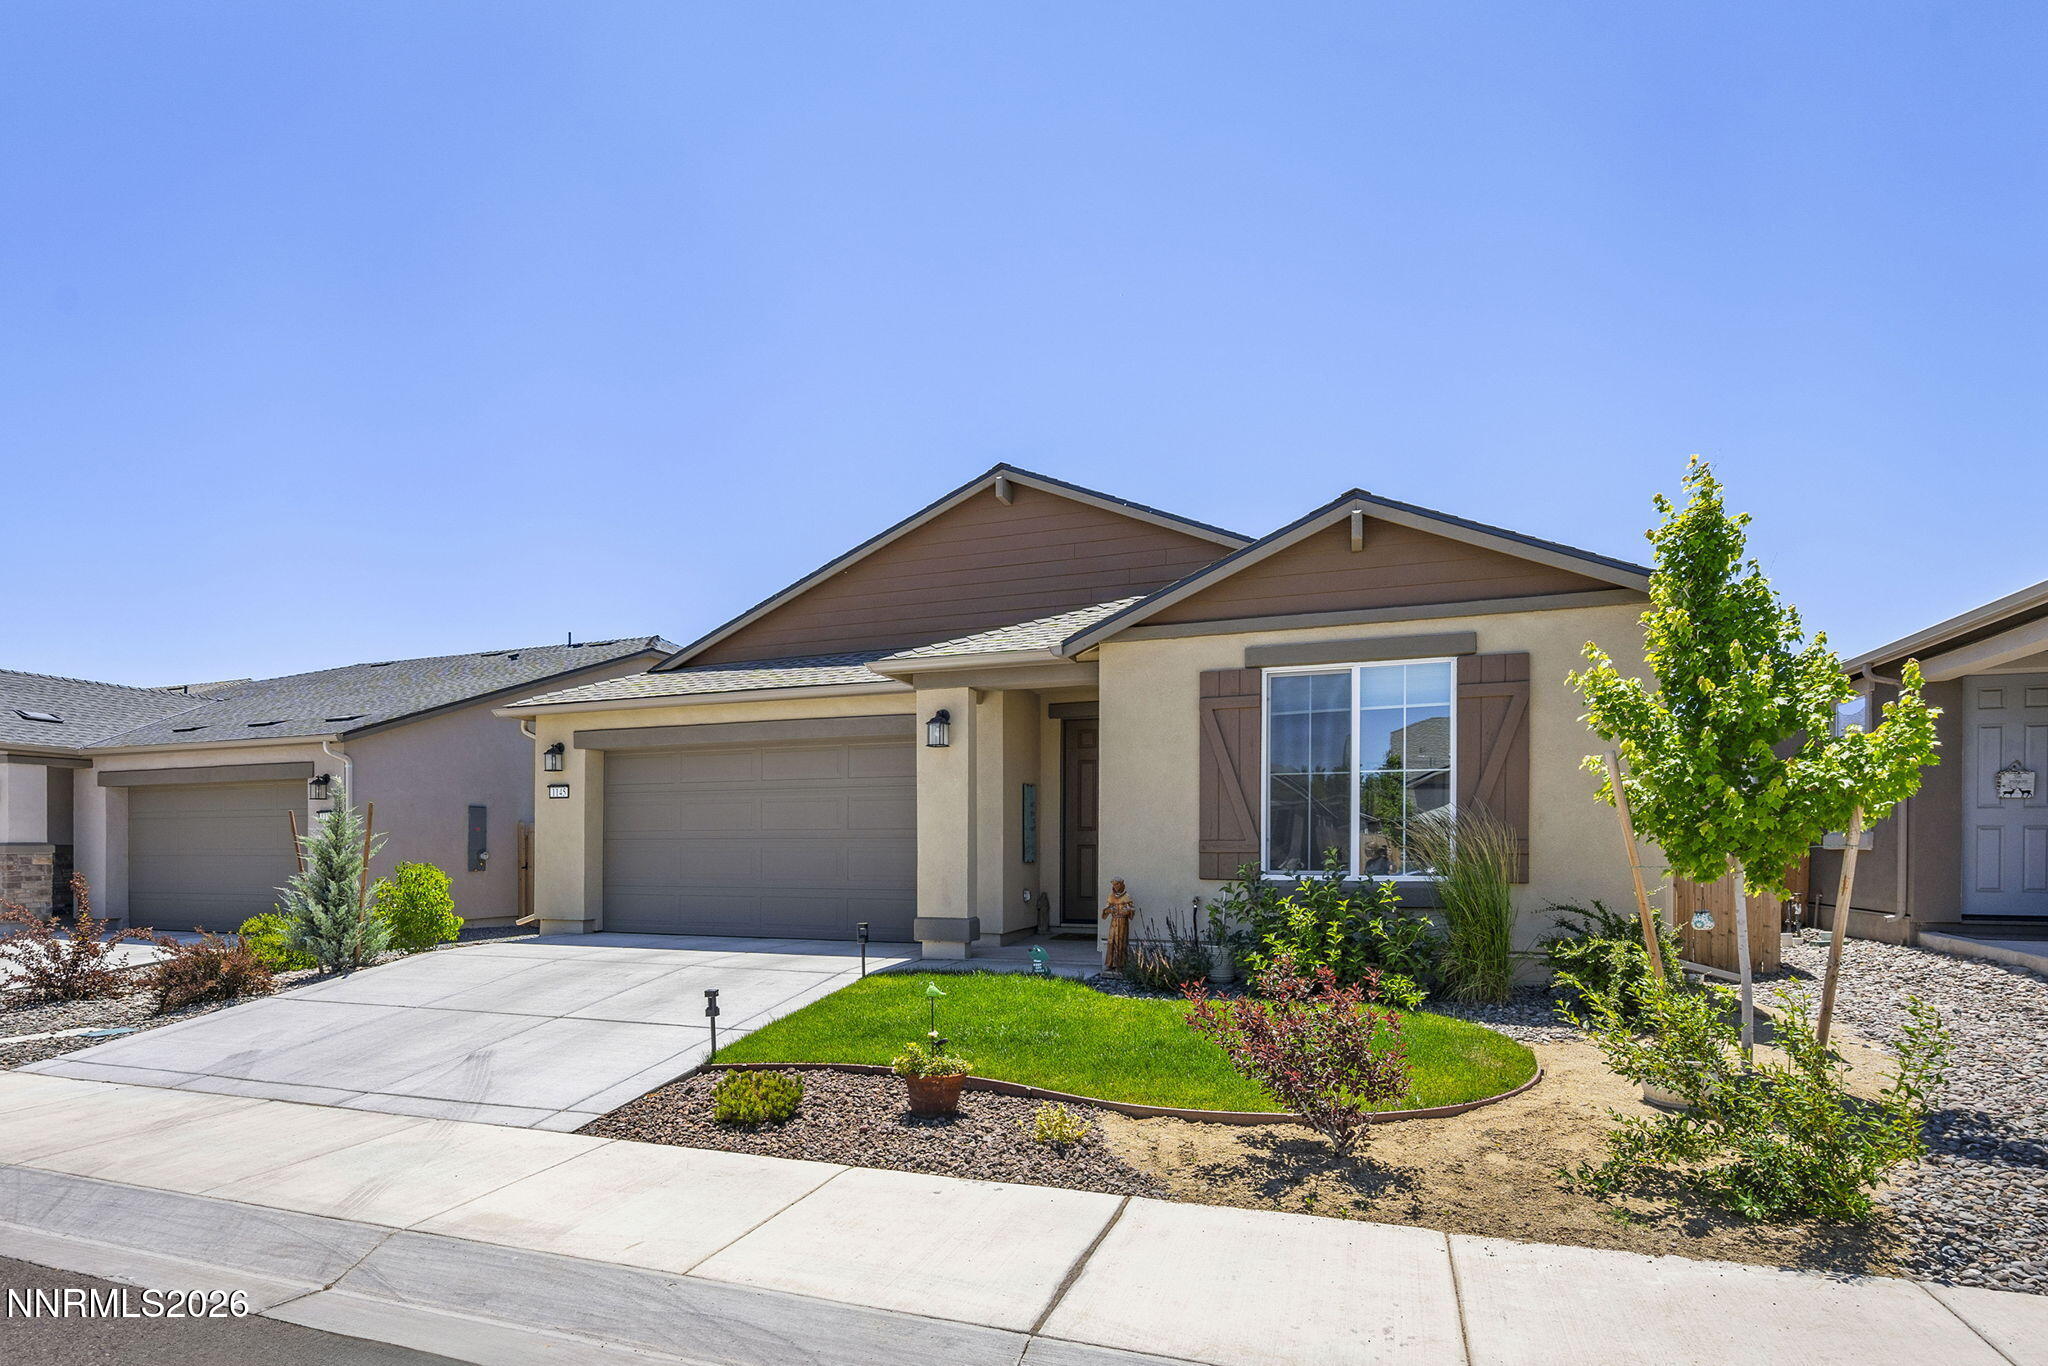
1145 Copper Hill Avenue,Carson City, NV 89703
Carson City, NV 89703







Description
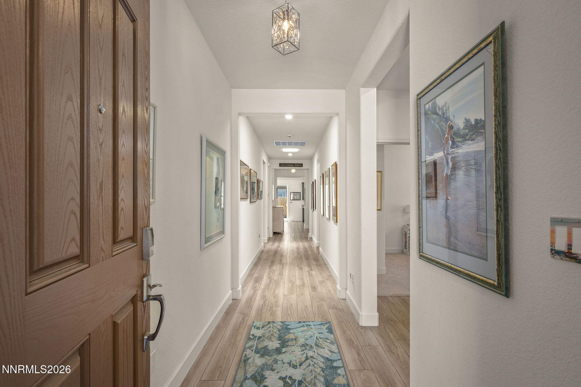
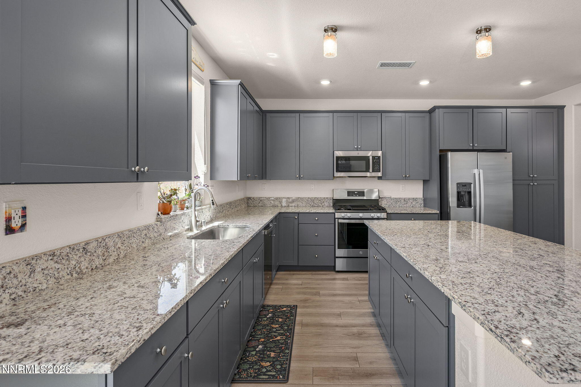
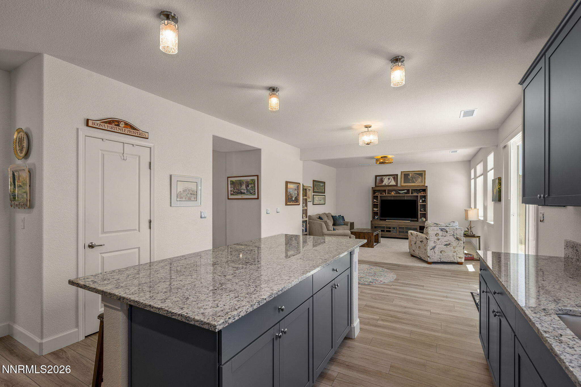
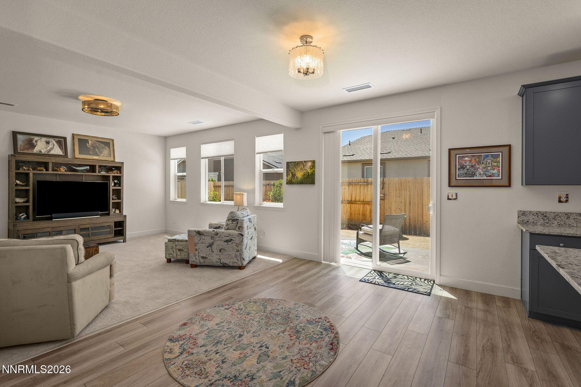
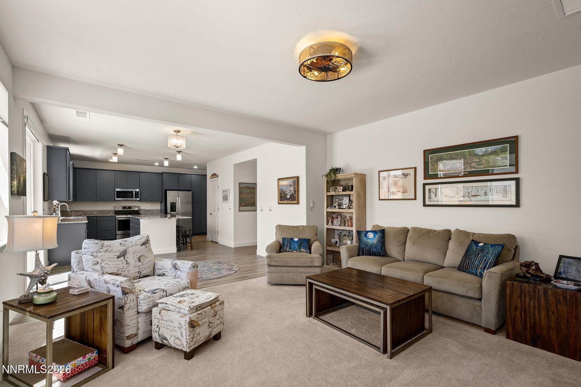
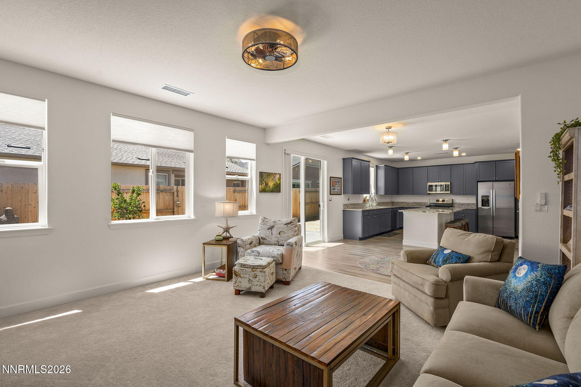
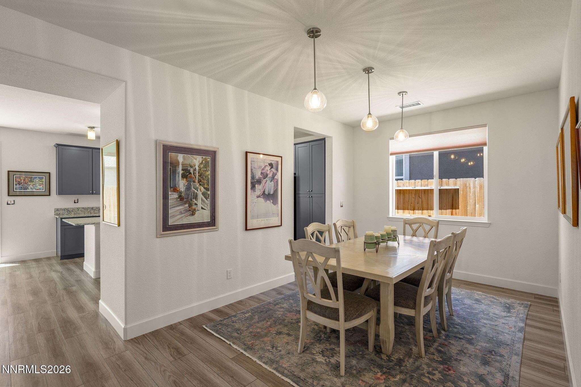
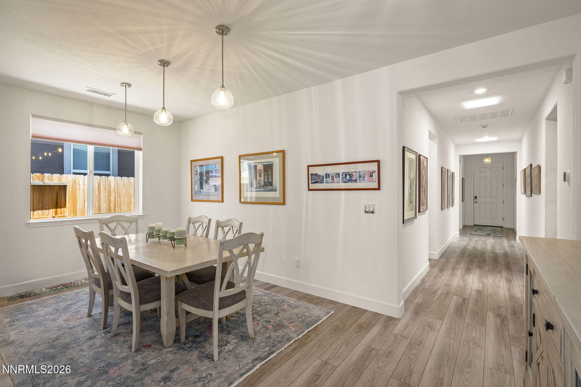
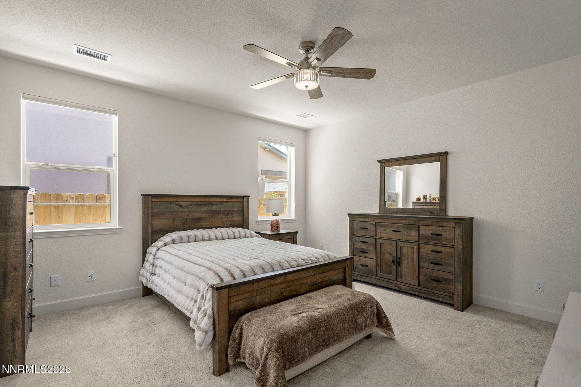
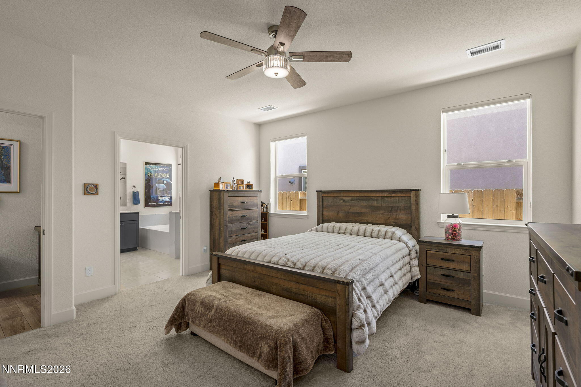
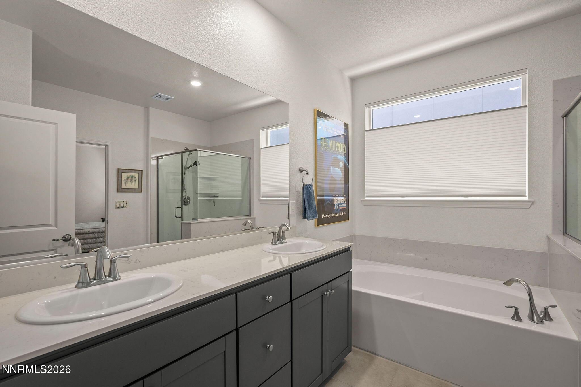
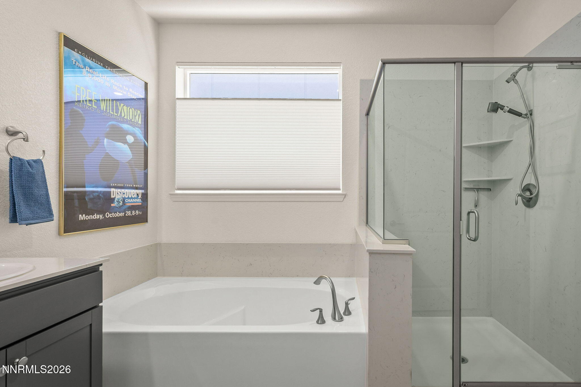
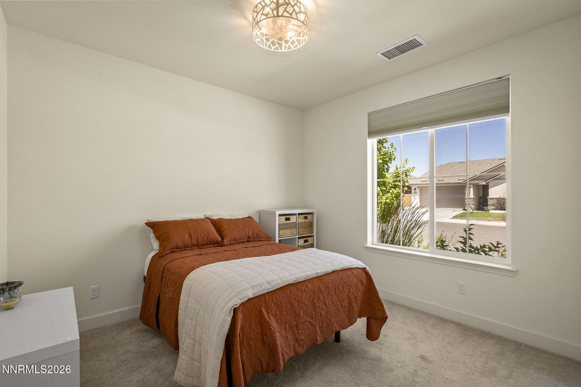
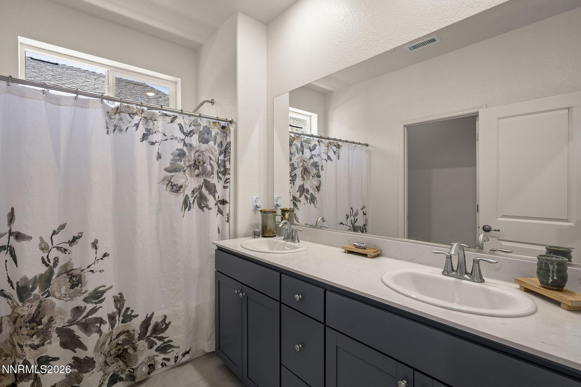
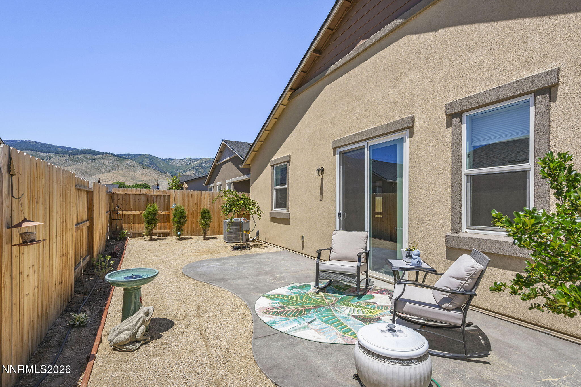
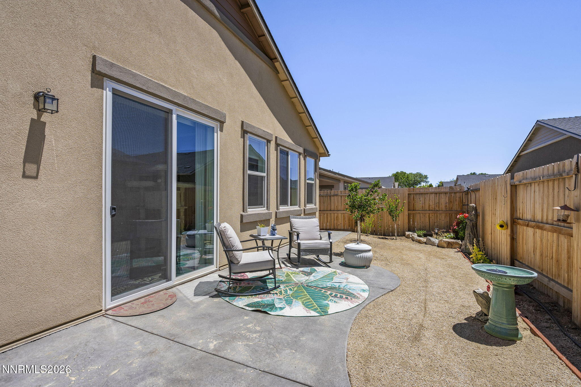
A lovingly cared for home by the original owner. The entry hallway is accented with solar tubes for natural light. There are updated light fixtures throughout the home. The guest and primary bedrooms are on separate sides of the home for privacy. You'll enjoy the generous kitchen layout. The kitchen opens to the great room while the dining room is separate and formal. The backyard trees will remain manageable when they reach their maximum height of six foot. Silver Trails at Ash Canyon is a single story Lennar home community just minutes form Old Town Carson City and its variety of shops and eateries. The Ash Canyon Trailhead is a five minute drive away. A beautiful access point to single track trails and the mountains. The dramatic views from the back yard are of the mountains to the west.
Details
| MLS # | 260008203 |
|---|---|
| Listing Type | For Sale |
| Style | House |
| HOA Dues | $45 |
| Sub-Type | Resale |
| Status | Active Under Contract-show |
| Year | 2024 |
| Days On Site | 76 |
| Listing Provided By | Dickson Realty - Caughlin | Neal Fincher |
Features
| Bed(s) | 4 |
|---|---|
| Bath(s) | 3 Total |
| SQ Feet | 2,170 |
| Story(s) | 1 |
| Zoning | PD |
| Acreage | 0.12 |
| Property View | Yes |
Interior
| Heating | Forced Air, Natural Gas |
|---|---|
| Heating Yes / No | Yes |
| Cooling | Central Air |
| Cooling Yes / No | Yes |
| Window Features | Blinds, Double Pane Windows, Vinyl Frames, Window Coverings |
| Interior Features | Ceiling Fan(s), Entrance Foyer, Kitchen Island, Pantry, Smart Thermostat, Walk-In Closet(s) |
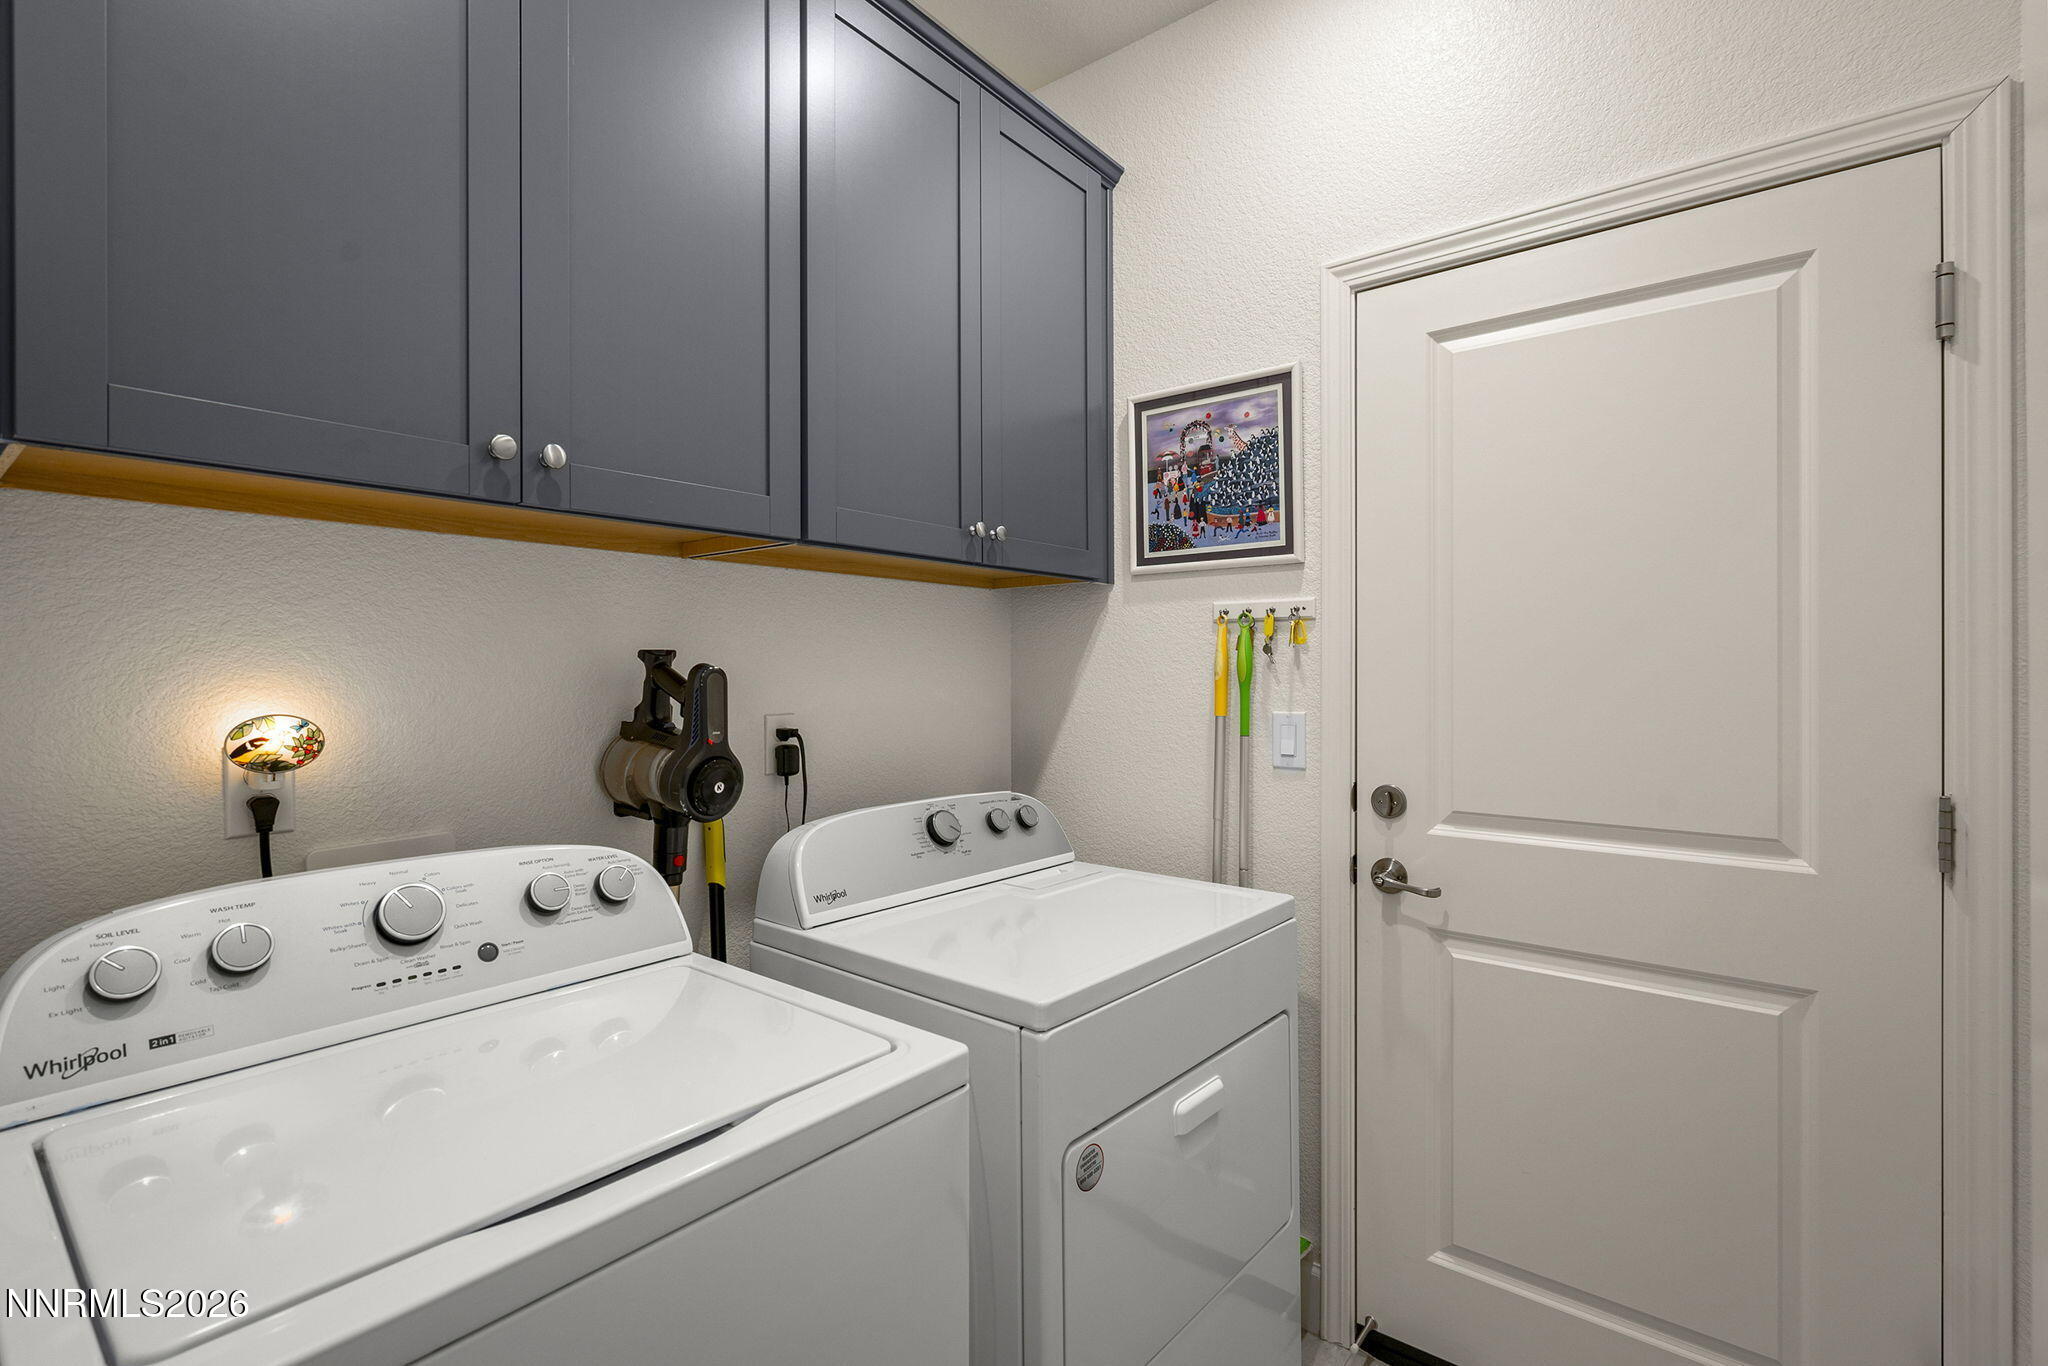
| Appliances | Dishwasher, Disposal, Dryer, ENERGY STAR Qualified Appliances, Gas Range, Microwave, Refrigerator, Washer |
| Fireplace Yes / No | No |
| Fireplaces Total | 0 |
Exterior
| Roof | Composition, Pitched, Shingle |
|---|---|
| Exterior Features | Rain Gutters |
| Security Features | Keyless Entry, Smoke Detector(s) |
| Lot Features | Landscaped, Level, Sprinklers In Front |
| Construction Materials | Stucco |
| Road Responsibility | Public Maintained Road |
| Foundation Details | Slab |
| Fencing | Back Yard |
Parking
| Parking Features | Attached, Garage, Garage Door Opener |
|---|---|
| Garage Yes / No | Yes |
| Attached Garage Yes / No | Yes |
Utilities
| Utilities | Cable Available, Electricity Connected, Internet Available, Internet Connected, Natural Gas Available, Natural Gas Connected, Sewer Available, Sewer Connected, Water Available, Water Connected, Cellular Coverage, Centralized Data Panel, Water Meter Installed |
|---|---|
| Sewer | Public Sewer |
Location
| Senior Community Yes / No | No |
|---|
Taxes
| Property | 5490 |
|---|
Area Information
| State | NV |
|---|---|
| County | Carson City |
| City | Carson City |
| Zip Code | 89703 |
| Area | Carson City |
| Community Name | Andersen Ranch, Common Open Space Dev |
| School District | Carson |
| Elementary School | Edith W Fritsch |
| High School | Carson |
| Listing VS Median (in Andersen Ranch, Common Open Space Dev) | |
Price: $619,900 low | high Med: $0 On site: 76 low | high Med: | |
Market Activity 89703
Request a showing
Request a showing
Contact
Learn More About This Property

| State | NV |
|---|---|
| County | Carson City |
| City | Carson City |
| Zip Code | 89703 |
| Area | Carson City |
| Community Name | Andersen Ranch, Common Open Space Dev |
| School District | Carson |
| Elementary School | Edith W Fritsch |
| High School | Carson |
| Listing VS Median (in Andersen Ranch, Common Open Space Dev) | |
Price: $619,900 low | high Med: $0 On site: 76 low | high Med: | |
