11271 Rocky Mountain Street,Reno, NV 89506
Reno, NV 89506


Description
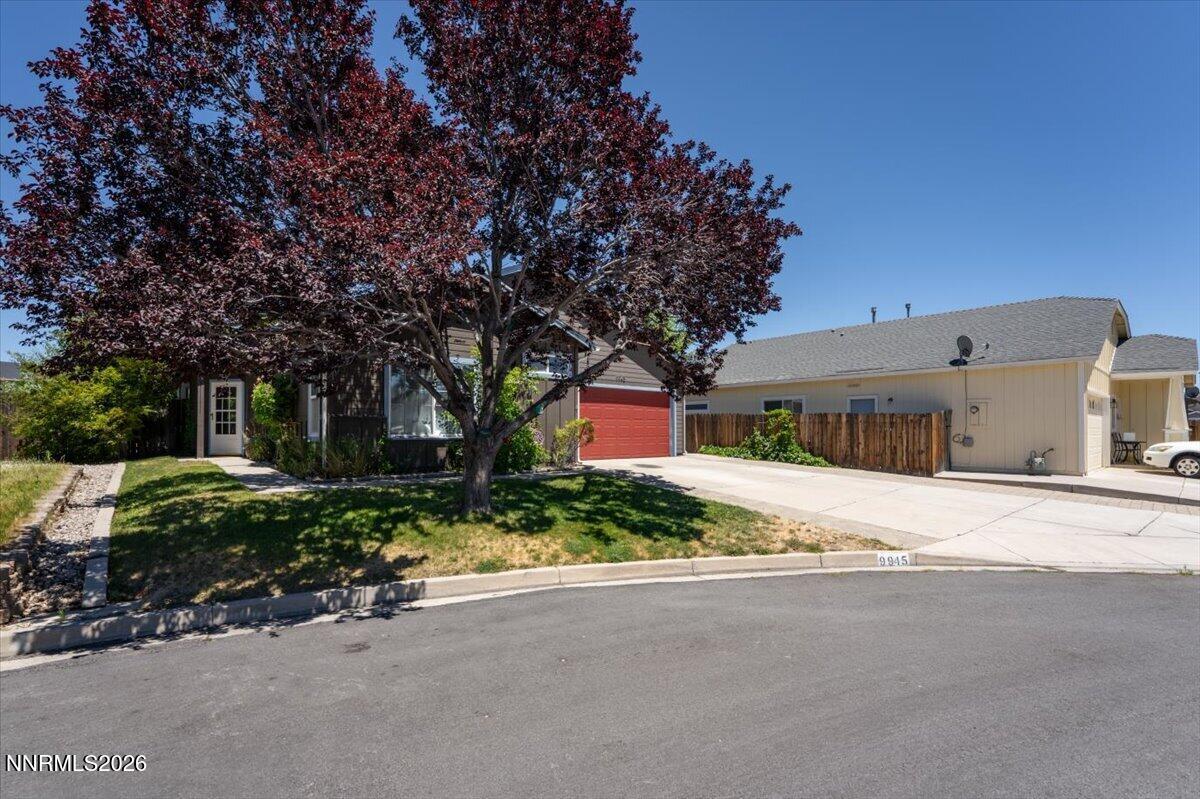
Welcome to this beautifully updated and well-maintained single-story home in Peavine Estates. Situated on a spacious .181-acre lot, this freshly painted three-bedroom, one-bath residence offers a bright, versatile floor plan with new waterproof laminate flooring throughout the main living areas, ceramic tile in the kitchen and bath, and new carpet in the bedrooms. The thoughtfully refreshed kitchen features updated cabinetry, tile countertops, a coordinating backsplash with decorative inlays, a new range and dishwasher, breakfast bar, and ample workspace. The bathroom includes a tiled tub surround and other tasteful updates. An oversized third bedroom with a vaulted, beamed ceiling offers exceptional flexibility as a bedroom, family room, home office, hobby area, or workout space. Updated dual-pane vinyl windows enhance comfort and efficiency, while the semi-finished garage provides additional possibilities. Outside, enjoy a fenced front yard, mature landscaping, an extended driveway, and a generous backyard with a patio ready for your vision. Located a short walk from the community park and just minutes from schools, shopping, golf, restaurants, and freeway access. Come experience the space, versatility, and inviting charm of this Peavine Estates home-schedule your private showing today!
Details
| MLS # | 260011228 |
|---|---|
| Listing Type | For Sale |
| Style | Town House |
| HOA Dues | $70 |
| Sub-Type | Resale |
| Status | Active Under Contract-show |
| Year | 1950 |
| Days On Site | 10 |
| Listing Provided By | BHG Drakulich Realty | Rob Simpson |
Features
| Bed(s) | 3 |
|---|---|
| Bath(s) | 1 Total |
| SQ Feet | 1,276 |
| Story(s) | 1 |
| Zoning | MF30 |
| Acreage | 0.18 |
Interior
| Heating | Forced Air, Natural Gas |
|---|---|
| Heating Yes / No | Yes |
| Cooling Yes / No | No |
| Window Features | Double Pane Windows, Vinyl Frames |
| Interior Features | Breakfast Bar, High Ceilings |
| Appliances | Dishwasher, Disposal, Electric Range |
| Fireplace Yes / No | No |
Exterior
| Roof | Composition, Pitched, Shingle |
|---|---|
| Exterior Features | Rain Gutters |
| Security Features | Smoke Detector(s) |
| Lot Features | Level, Sprinklers In Front |
| Road Responsibility | Public Maintained Road |
| Foundation Details | Crawl Space |
| Fencing | Back Yard |
Parking
| Parking Features | Attached, Garage |
|---|---|
| Garage Yes / No | Yes |
| Attached Garage Yes / No | Yes |
Utilities
| Utilities | Electricity Connected, Internet Available, Natural Gas Connected, Sewer Connected, Water Connected, Cellular Coverage, Water Meter Installed |
|---|---|
| Sewer | Public Sewer |
Location
| Senior Community Yes / No | No |
|---|
Taxes
| Property | 666 |
|---|
Area Information
| State | NV |
|---|---|
| County | Washoe |
| City | Reno |
| Zip Code | 89506 |
| Area | Washoe |
| Community Name | Peavine Estate |
| School District | North Valleys |
| Elementary School | Stead |
| High School | North Valleys |
| Listing VS Median (in Peavine Estate) | |
Price: $350,000 low | high Med: $350,000 sqft: 1,276 low | high Med: 1,276 $ / sqft: $274 low | high Med: $274 On site: 10 low | high Med: 10 | |
Market Activity 89506
Request a showing
Request a showing
Contact
Learn More About This Property

| State | NV |
|---|---|
| County | Washoe |
| City | Reno |
| Zip Code | 89506 |
| Area | Washoe |
| Community Name | Peavine Estate |
| School District | North Valleys |
| Elementary School | Stead |
| High School | North Valleys |
| Listing VS Median (in Peavine Estate) | |
Price: $350,000 low | high Med: $350,000 sqft: 1,276 low | high Med: 1,276 $ / sqft: $274 low | high Med: $274 On site: 10 low | high Med: 10 | |