11080 Diamond Stream Drive,Sparks, NV 89441
Sparks, NV 89441






Description
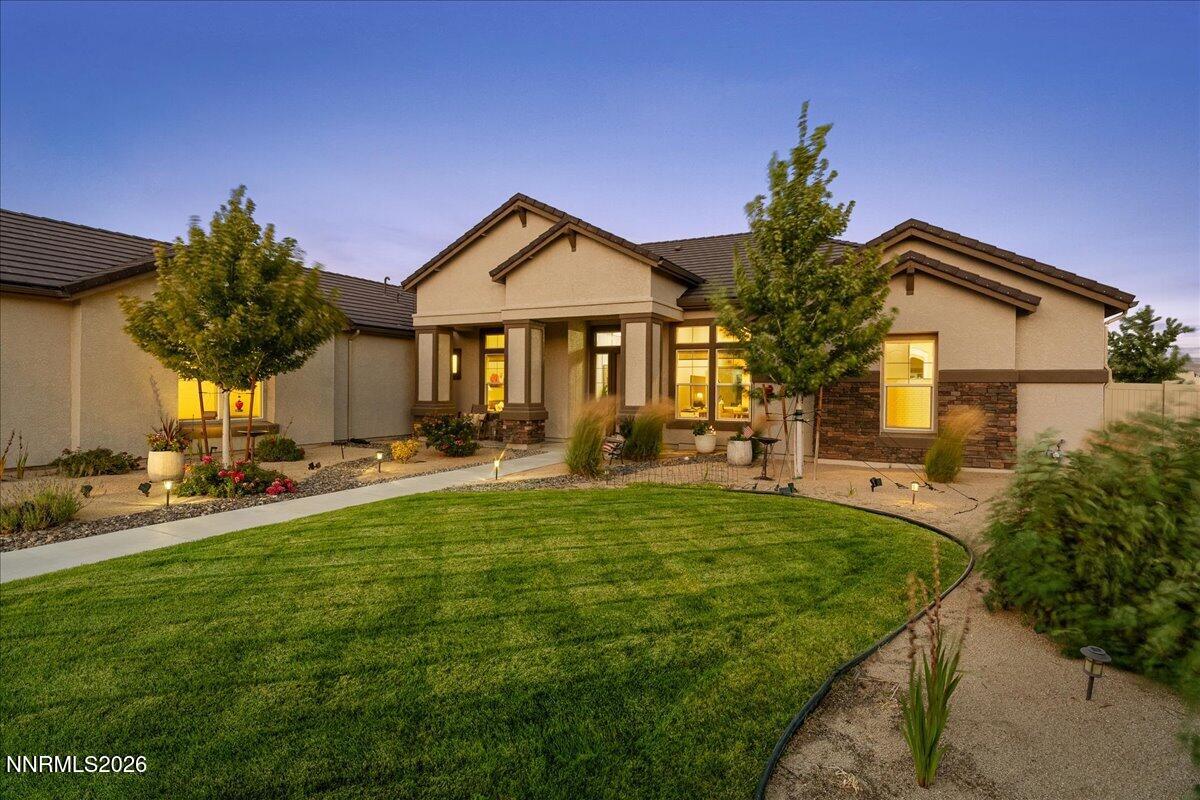
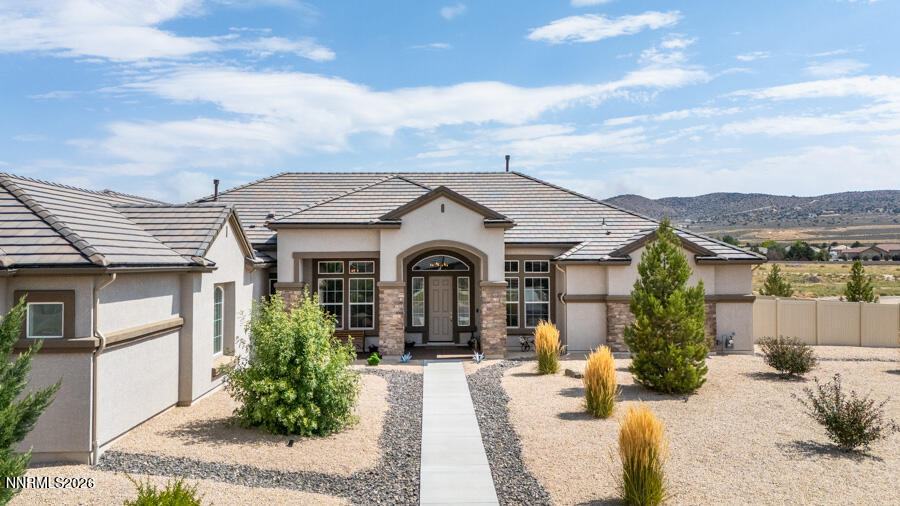
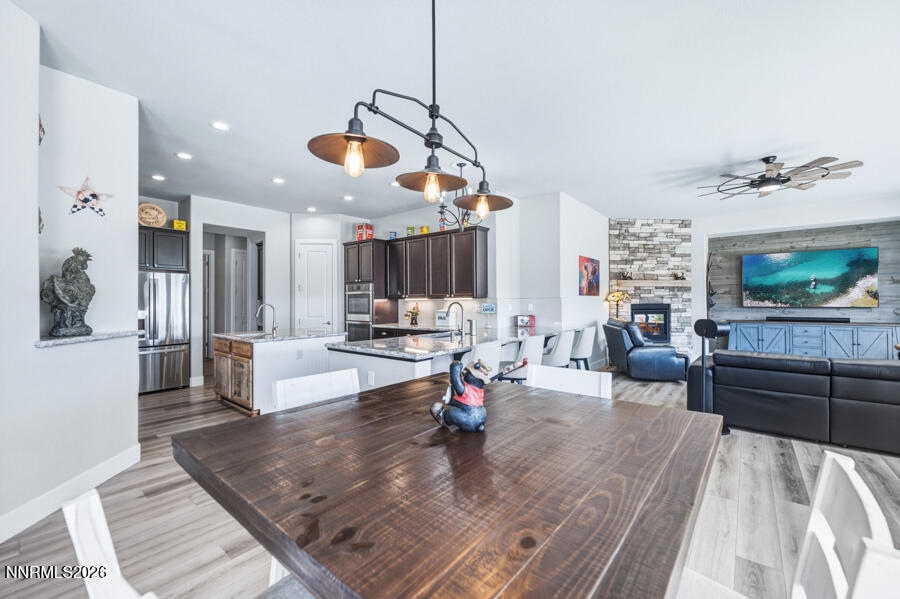
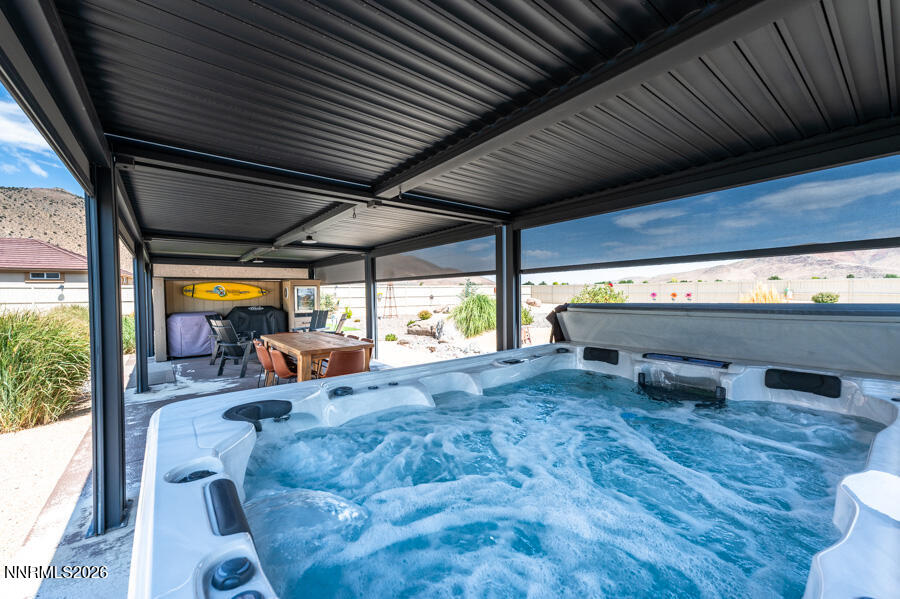
Welcome to 11080 Diamond Stream Drive, where expansive living, modern style, and wide-open Nevada skies come together beautifully. This impressive 3,591 square-foot residence offers 5 bedrooms, 4 bathrooms, and an oversized 4-car garage, providing space and flexibility. Step inside to a bright, open-concept floor plan designed for both everyday living and effortless entertaining. Generous gathering spaces flow seamlessly throughout the home, while the spacious kitchen serves as the heart of it all- perfect for hosting friends, celebrating holidays, or enjoying quiet evenings at home. Five well-appointed bedrooms, two of which are en-suite, all while the private primary suite offers a relaxing retreat at the end of the day. Outside, the expansive homesite captures the freedom of Northern Nevada living with plenty of room to enjoy the outdoors, entertain, garden, or create your own backyard oasis. Surrounded by beautiful mountain scenery, these sellers spared no expense on this backyard oasis.
Details
| MLS # | 260010561 |
|---|---|
| Listing Type | For Sale |
| Style | House |
| HOA Dues | $49 |
| Sub-Type | Resale |
| Status | Active Under Contract-show |
| Year | 2022 |
| Days On Site | 27 |
| Listing Provided By | RE/MAX Professionals-Reno | Lindsay Clarke |
Features
| Bed(s) | 5 |
|---|---|
| Bath(s) | 4 Total |
| SQ Feet | 3,591 |
| Story(s) | 1 |
| Zoning | SFR |
| Acreage | 0.91 |
| Property View | Yes |
Interior
| Heating | Fireplace(s), Forced Air, Natural Gas |
|---|---|
| Heating Yes / No | Yes |
| Cooling | Central Air |
| Cooling Yes / No | Yes |
| Window Features | Double Pane Windows, Low-Emissivity Windows, Vinyl Frames |
| Interior Features | Breakfast Bar, Ceiling Fan(s), Entrance Foyer, High Ceilings, Kitchen Island, Pantry, Primary Downstairs, Smart Thermostat, Walk-In Closet(s) |
| Appliances | Dishwasher, Disposal, Double Oven, Gas Cooktop, Microwave, None |
| Fireplace Features | Gas |
| Fireplace Yes / No | Yes |
| Fireplaces Total | 1 |
Exterior
| Roof | Tile |
|---|---|
| Exterior Features | None |
| Security Features | Smoke Detector(s) |
| Lot Features | Corner Lot, Gentle Sloping, Landscaped, Sprinklers In Front |
| Construction Materials | Frame, Stucco |
| Road Responsibility | Public Maintained Road |
| Foundation Details | Slab |
| Fencing | Back Yard, Full |
Parking
| Parking Features | Attached, Garage, Garage Door Opener |
|---|---|
| Garage Yes / No | Yes |
| Attached Garage Yes / No | Yes |
Utilities
| Utilities | Cable Available, Electricity Available, Natural Gas Available, Phone Available, Sewer Available, Water Available, Cellular Coverage, Water Meter Installed |
|---|---|
| Sewer | Public Sewer |
Location
| Senior Community Yes / No | No |
|---|
Taxes
| Property | 9798 |
|---|
Area Information
| State | NV |
|---|---|
| County | Washoe |
| City | Sparks |
| Zip Code | 89441 |
| Area | Washoe |
| Community Name | Pebble Creek Estates Phase 2 |
| School District | Spanish Springs |
| Elementary School | Taylor |
| High School | Spanish Springs |
| Listing VS Median (in Pebble Creek Estates Phase 2) | |
Price: $1,350,000 low | high Med: $1,350,000 sqft: 3,591 low | high Med: 3,591 $ / sqft: $376 low | high Med: $376 On site: 27 low | high Med: 27 | |
Market Activity 89441
Request a showing
Request a showing
Contact
Learn More About This Property

| State | NV |
|---|---|
| County | Washoe |
| City | Sparks |
| Zip Code | 89441 |
| Area | Washoe |
| Community Name | Pebble Creek Estates Phase 2 |
| School District | Spanish Springs |
| Elementary School | Taylor |
| High School | Spanish Springs |
| Listing VS Median (in Pebble Creek Estates Phase 2) | |
Price: $1,350,000 low | high Med: $1,350,000 sqft: 3,591 low | high Med: 3,591 $ / sqft: $376 low | high Med: $376 On site: 27 low | high Med: 27 | |