








Description
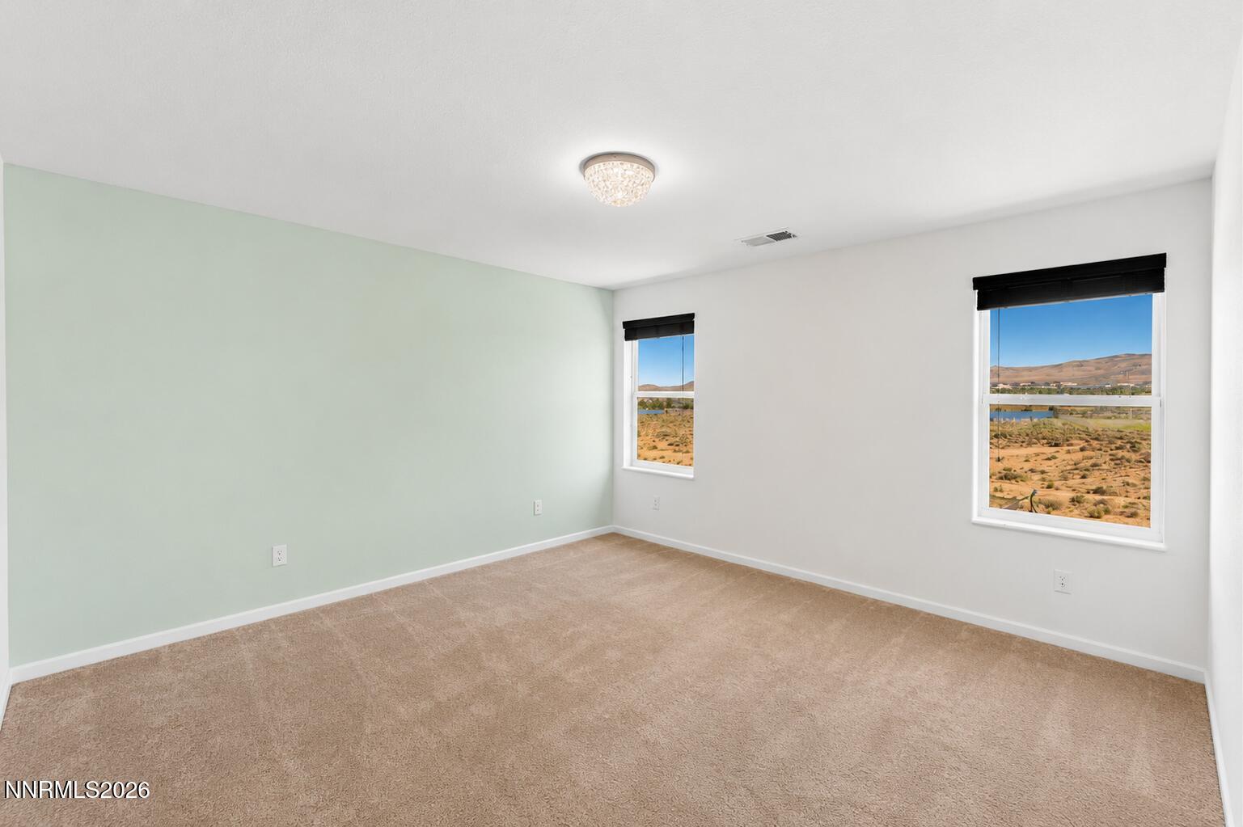
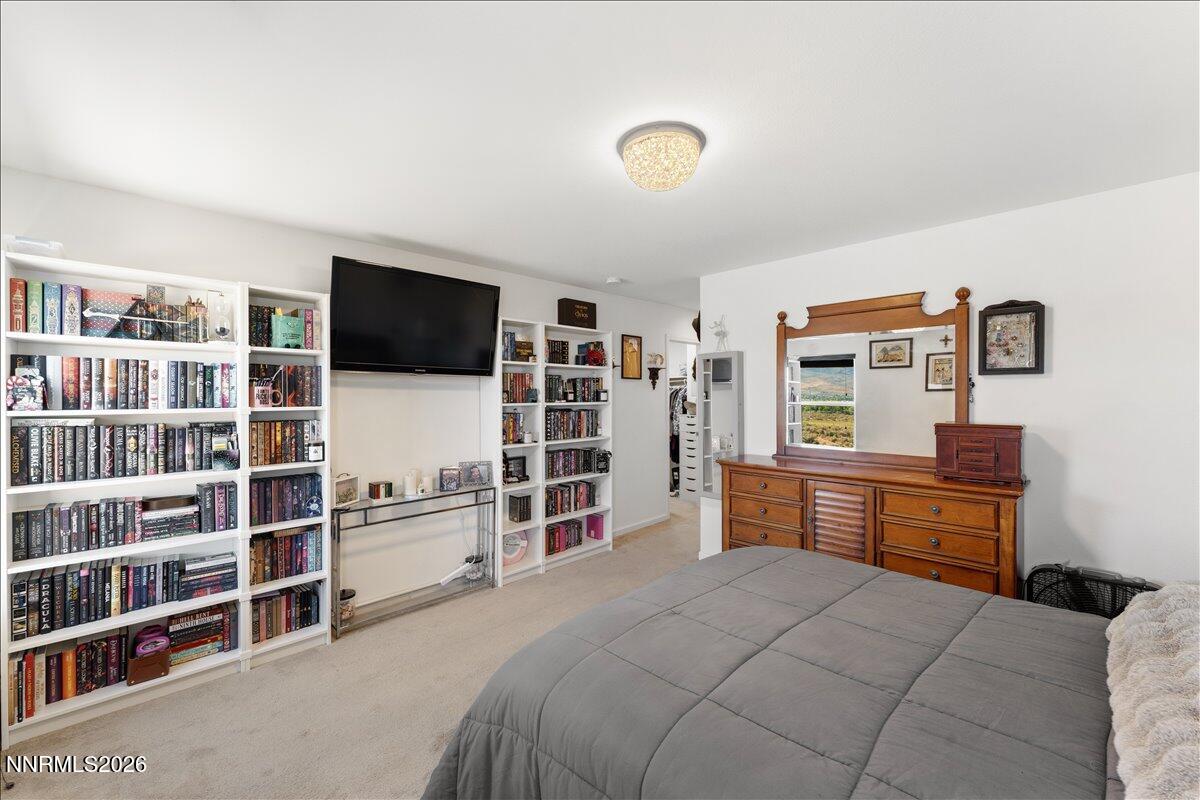
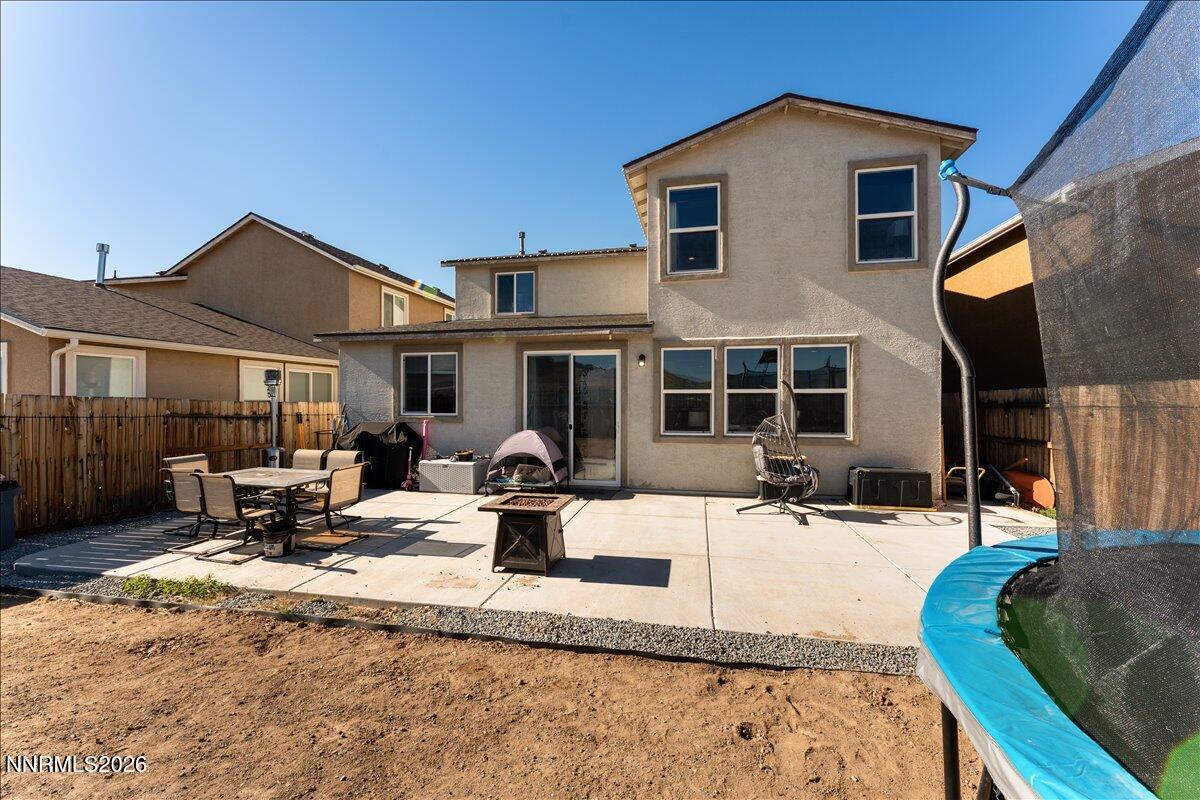
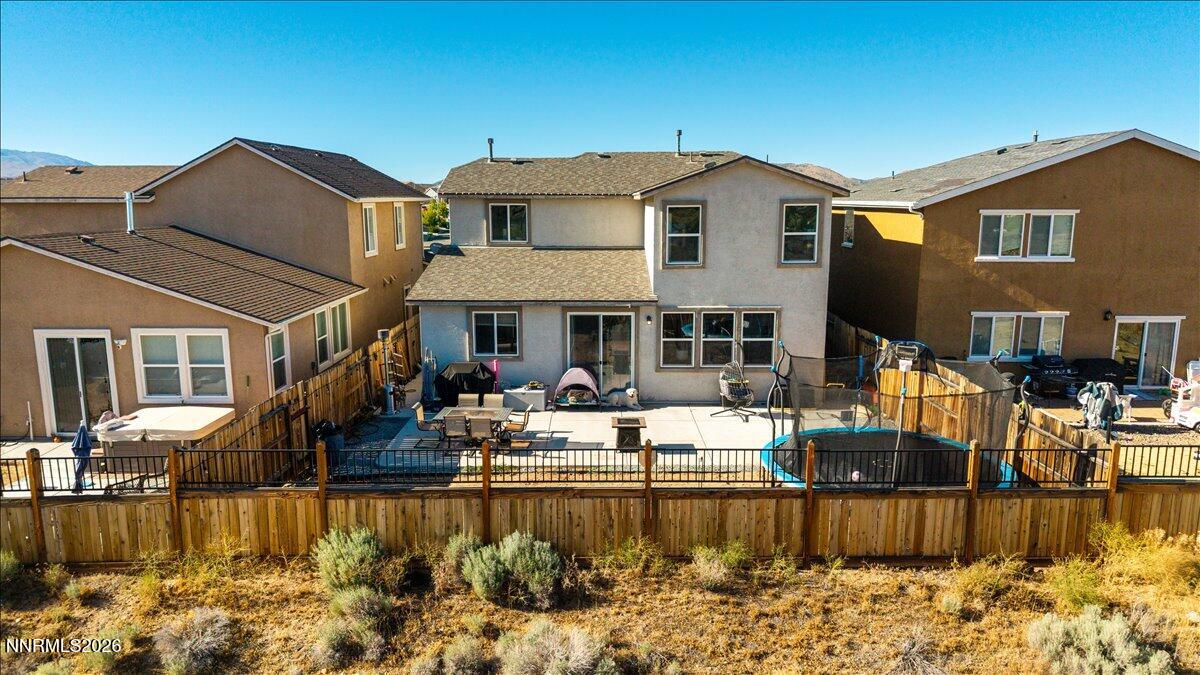
Privacy, views, and a floor plan that just works. Backing to open space with no rear neighbors, this 3-bedroom plus den, 2.5-bath home offers a setting that's difficult to find. Inside, you'll find 2,167 square feet filled with natural light, luxury plank flooring, refreshed bathrooms, abundant storage, and even a hidden bonus closet. The kitchen features granite countertops, a large island, and a custom bar that's perfect for entertaining, working from home, or everyday living. The flexible den provides space for a home office, gym, or playroom. Step outside to a backyard ready for your personal touch while enjoying unobstructed views and added privacy behind you. Conveniently located near shopping, dining, and freeway access, this home combines function, location, and one of the best settings in the neighborhood.
Details
| MLS # | 260007454 |
|---|---|
| Listing Type | For Sale |
| Style | House |
| HOA Dues | $34 |
| Sub-Type | Resale |
| Status | Active Under Contract-show |
| Year | 2016 |
| Days On Site | 90 |
| Listing Provided By | Nevada Real Estate Connections | Shirley Larkins |
Features
| Bed(s) | 3 |
|---|---|
| Bath(s) | 3 Total |
| SQ Feet | 2,167 |
| Story(s) | 2 |
| Zoning | NUD |
| Acreage | 0.12 |
| Property View | Yes |
Interior
| Heating | Forced Air, Natural Gas |
|---|---|
| Heating Yes / No | Yes |
| Cooling | Central Air |
| Cooling Yes / No | Yes |
| Window Features | Blinds, Double Pane Windows, Drapes, Low-Emissivity Windows, Rods, Vinyl Frames, Window Coverings |
| Interior Features | Entrance Foyer, High Ceilings, Kitchen Island, Pantry, Walk-In Closet(s) |
| Appliances | Dishwasher, Disposal, Gas Cooktop, Gas Range, Microwave |
| Fireplace Yes / No | No |
| Fireplaces Total | 0 |
Exterior
| Roof | Composition, Shingle |
|---|---|
| Exterior Features | None |
| Security Features | Carbon Monoxide Detector(s), Keyless Entry, Smoke Detector(s) |
| Lot Features | Adjoins BLM/BIA Land, Landscaped, Level, Sprinklers In Front |
| Construction Materials | Stucco |
| Road Responsibility | Public Maintained Road |
| Foundation Details | Slab |
| Fencing | Back Yard |
Parking
| Parking Features | Attached, Garage |
|---|---|
| Garage Yes / No | Yes |
| Attached Garage Yes / No | Yes |
Utilities
| Utilities | Cable Available, Electricity Connected, Internet Available, Internet Connected, Phone Available, Sewer Connected, Water Connected, Cellular Coverage, Water Meter Installed |
|---|---|
| Sewer | Public Sewer |
Location
| Senior Community Yes / No | No |
|---|
Taxes
| Property | 4474 |
|---|
Area Information
| State | NV |
|---|---|
| County | Washoe |
| City | Reno |
| Zip Code | 89506 |
| Area | Washoe |
| Community Name | Regency Park Phase 1A |
| School District | North Valleys |
| Elementary School | Desert Heights |
| High School | North Valleys |
| Listing VS Median (in Regency Park Phase 1A) | |
Price: $499,000 low | high Med: $530,000 sqft: 2,167 low | high Med: 2,385 $ / sqft: $230 low | high Med: $222 On site: 90 low | high Med: 118 | |
Market Activity 89506
Request a showing
Request a showing
Contact
Learn More About This Property

| State | NV |
|---|---|
| County | Washoe |
| City | Reno |
| Zip Code | 89506 |
| Area | Washoe |
| Community Name | Regency Park Phase 1A |
| School District | North Valleys |
| Elementary School | Desert Heights |
| High School | North Valleys |
| Listing VS Median (in Regency Park Phase 1A) | |
Price: $499,000 low | high Med: $530,000 sqft: 2,167 low | high Med: 2,385 $ / sqft: $230 low | high Med: $222 On site: 90 low | high Med: 118 | |
