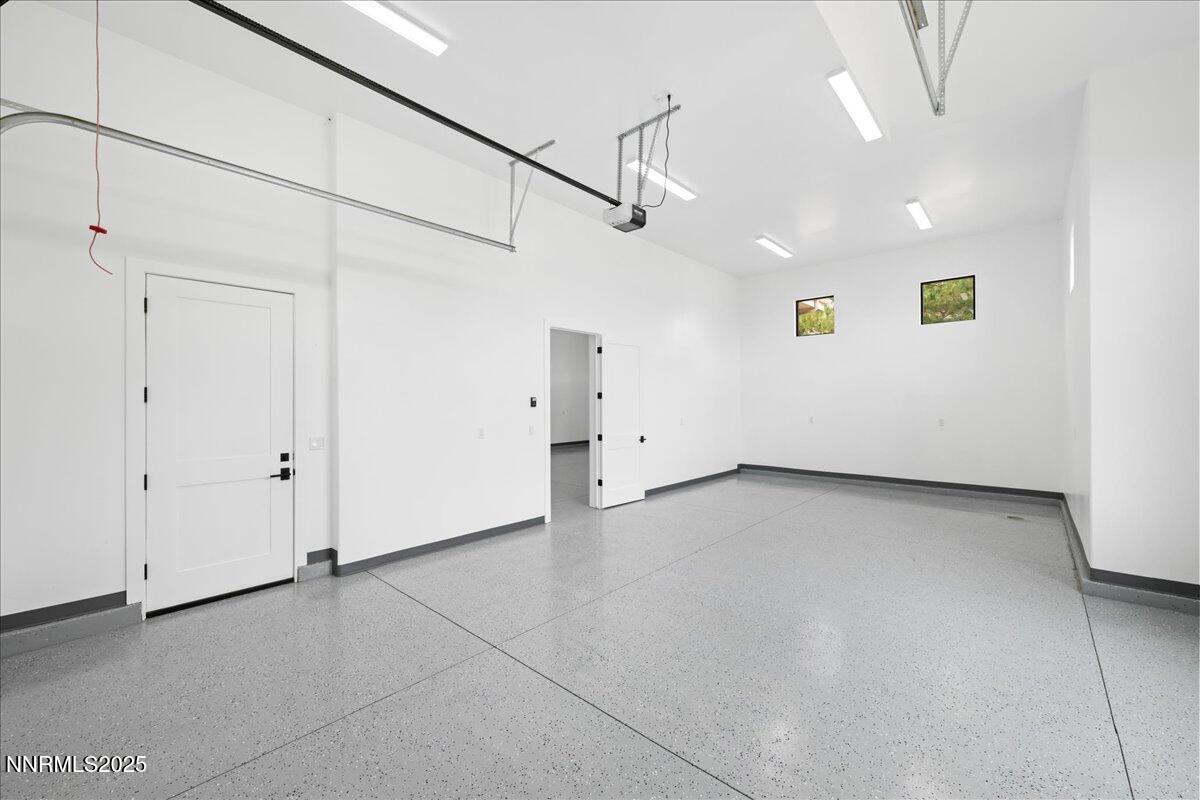
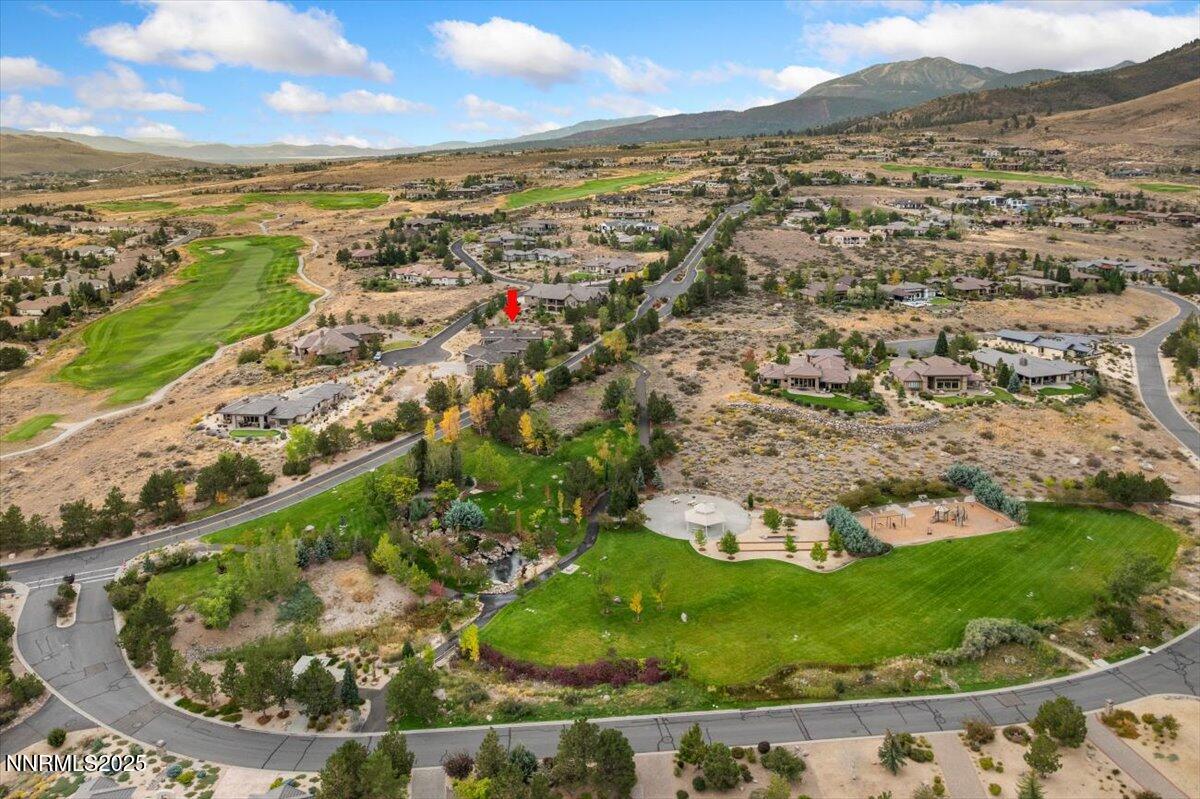
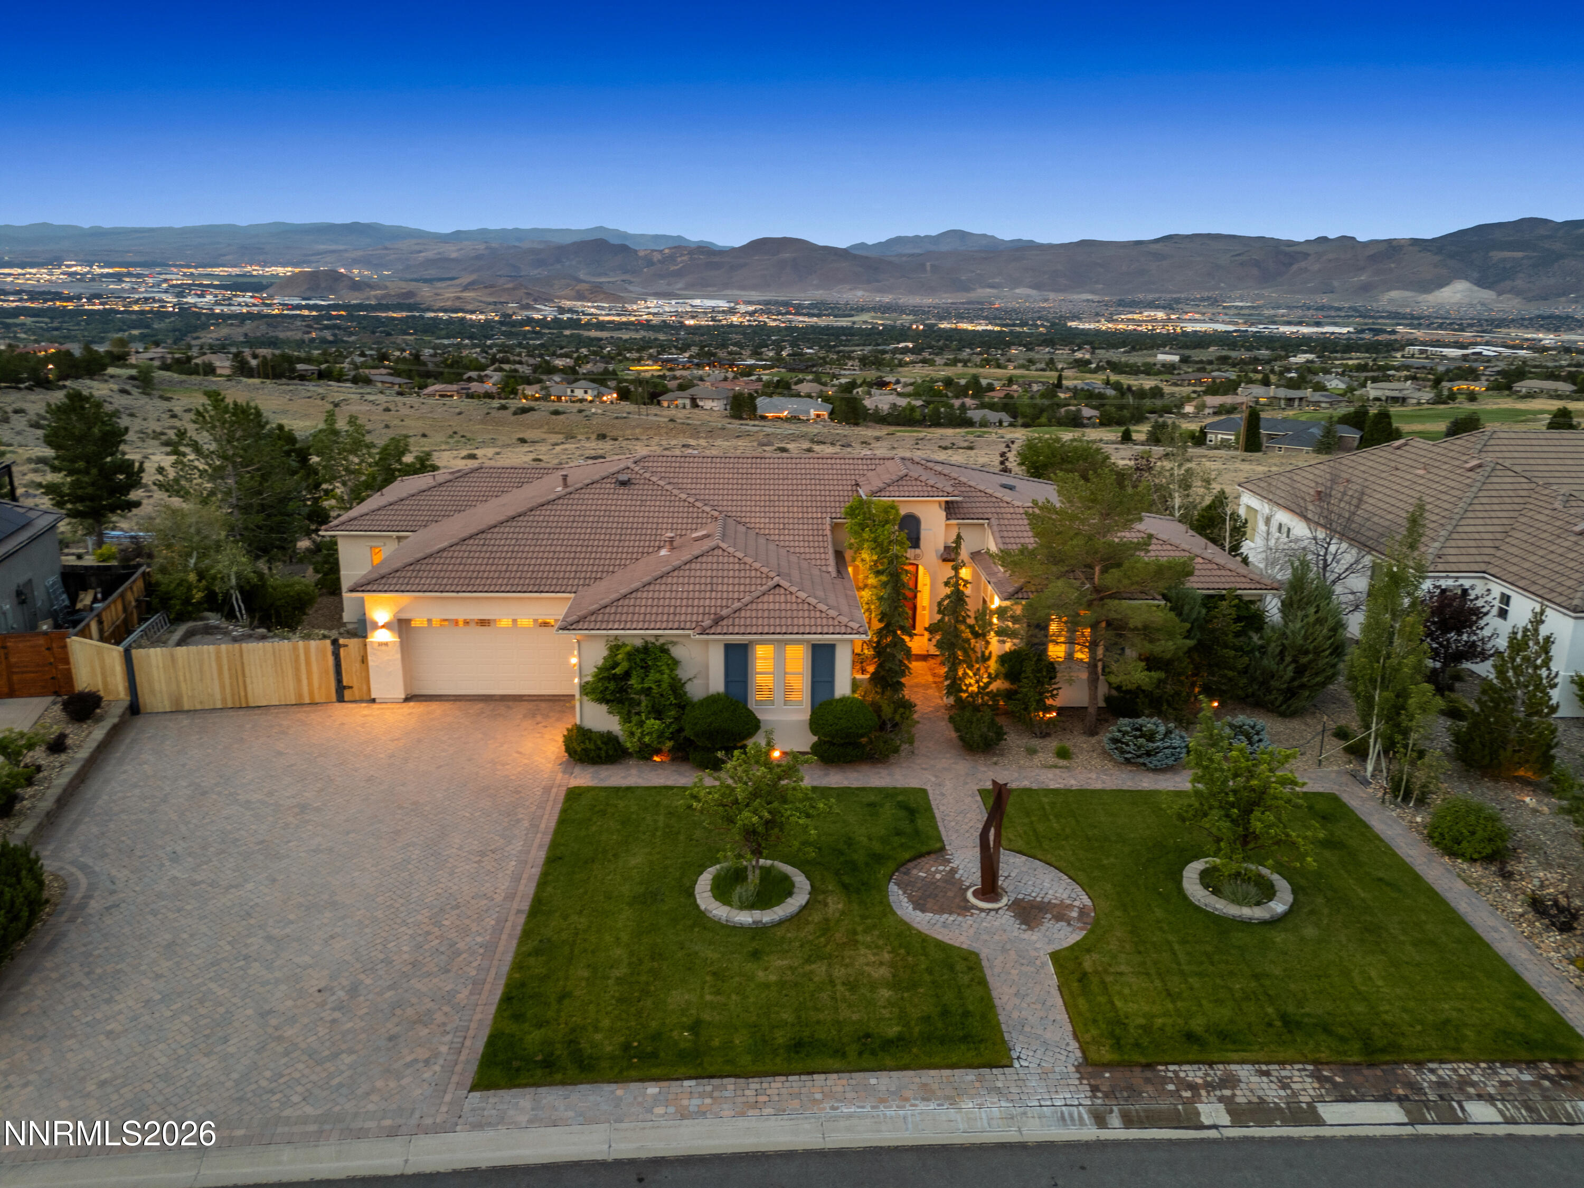
BRAND NEW CONSTRUCTION in ArrowCreek - rare single story with 8-car garage! Outstanding contemporary custom finishes include an upscale suite of GE Monogram kitchen appliances, Taj Mahal quartz and honed leather granite countertops, 7.5" plank hardwood flooring, custom maple cabinetry with soft-close and pull-out drawers, banded and Roman shades, impressive custom front door entry, Toto toilets, and so much more. The Chef's Kitchen showcases a 6-burner stovetop + griddle, built-in oven, convection microwave, pot filler, apron sink, and spacious walk-in pantry. An adjacent Wet Bar is ready for entertaining with a beverage refrigerator, sink, and additional storage. The brilliantly-designed floor plan flows seamlessly with the Primary Suite on one wing, and 2 Guest Suites and a dedicated Office on the other. The voluminous ceilings and extensive custom stonework provide grandeur, which is balanced by the warm tones and inviting spaces that make you feel right at home. The 8+ Car Garage is an absolute knockout. Fully equipped with epoxy flooring throughout, a utility sink, and two RV indoor dump stations. Located at the end of a quiet cul-de-sac, this home has multiple exterior options to relax and enjoy, including a front courtyard and a remarkable covered backyard patio, complete with outdoor fireplace and low-maintenance quality turf. Exceptional opportunity to enjoy brand-new construction in ArrowCreek! This home at 10755 Renegade Court is just .2 miles away from ArrowCreek's "Harbottle Park," which offers a shaded pavilion, playground, bocce ball, and more. All ArrowCreek residents can enjoy the Residents' Center, which includes a community pool complex, tennis and pickle ball courts, basketball court, fitness center, playgrounds, BBQ areas, open lawn space with surrounding par course, and miles of walking trails. The Club at ArrowCreek recently unveiled a remarkable 70M expansion. Members can enjoy 36 holes of golf, elevated dining outlets, pool amenities, state-of-the-art fitness center, driving range, putting greens and chipping areas, bocce ball, special event spaces, and clubhouse activities and events. There is no membership offered with this sale; please inquire with ArrowCreek's Membership Director for membership options and availability. ArrowCreek is a private gated golf course community with 24-hour manned security. Just 20 minutes to the Reno-Tahoe International Airport, 25 minutes to the Mt. Rose Ski Resort, and a short 40-minute drive to beautiful Lake Tahoe.
Details
MLS #
250056829
Listing Type
For Sale
Style
House
HOA Dues
$392
Sub-Type
New Construction
Status
Active Under Contract-show
Year
2025
Days On Site
335
Listing Provided By
Dickson Realty - Montreux | Sullivan Neal Luxury Real Estate
Features
Bed(s)
3
Bath(s)
4 Total
SQ Feet
3,821
Story(s)
1
Zoning
HDR
Acreage
1.05
Property View
Yes
Interior
Heating
Fireplace(s), Forced Air
Heating Yes / No
Yes
Cooling
Central Air
Cooling Yes / No
Yes
Window Features
Blinds, Double Pane Windows, Metal Frames, Rods, Window Coverings
Interior Features
Breakfast Bar, Ceiling Fan(s), Entrance Foyer, High Ceilings, Kitchen Island, No Interior Steps, Pantry, Primary Downstairs, Roll In Shower, Smart Thermostat, Vaulted Ceiling(s), Walk-In Closet(s)
Appliances
Dishwasher, Disposal, Double Oven, Gas Cooktop, Gas Range, Microwave, Refrigerator
Fireplace Features
Gas
Fireplace Yes / No
Yes
Fireplaces Total
3
Exterior
Roof
Composition, Pitched
Exterior Features
Fire Pit, Rain Gutters
Security Features
Smoke Detector(s)
Lot Features
Cul-De-Sac, Gentle Sloping, Level, Sprinklers In Front, Sprinklers In Rear
Construction Materials
Stone Veneer, Stucco
Road Responsibility
Private Maintained Road
Foundation Details
Crawl Space
Fencing
None
Parking
Parking Features
Attached, Garage, Garage Door Opener, RV Garage
Garage Yes / No
Yes
Attached Garage Yes / No
Yes
Utilities
Utilities
Cable Available, Cable Connected, Electricity Available, Electricity Connected, Internet Available, Natural Gas Available, Natural Gas Connected, Phone Available, Sewer Available, Sewer Connected, Water Available, Water Connected, Cellular Coverage, Underground Utilities, Water Meter Installed
Sewer
Public Sewer
Location
Senior Community Yes / No
No
Taxes
Property
20885
Area Information
State
NV
County
Washoe
City
Reno
Zip Code
89511
Area
Washoe
Community Name
Arrowcreek 20
School District
Galena
Elementary School
Hunsberger
High School
Galena
Sourced by Back At You
MLS Number: 250056829
Sullivan Neal Luxury Real Estate – (775) 849-9444 – sullivanneal@dicksonrealty.com
Dickson Realty - Montreux – (775) 849-9444
Request a showing
Request a showing
MLS Internet Data Exchange (IDX) information is provided exclusively for consumers’ personal, non-commercial use and may not be used for any purpose other than to identify prospective properties consumers may be interested in purchasing, and that the data is deemed reliable but is not guaranteed accurate by the Northern Nevada Regional MLS
MLS Number: 250056829
Sullivan Neal Luxury Real Estate – (775) 849-9444 – sullivanneal@dicksonrealty.com