
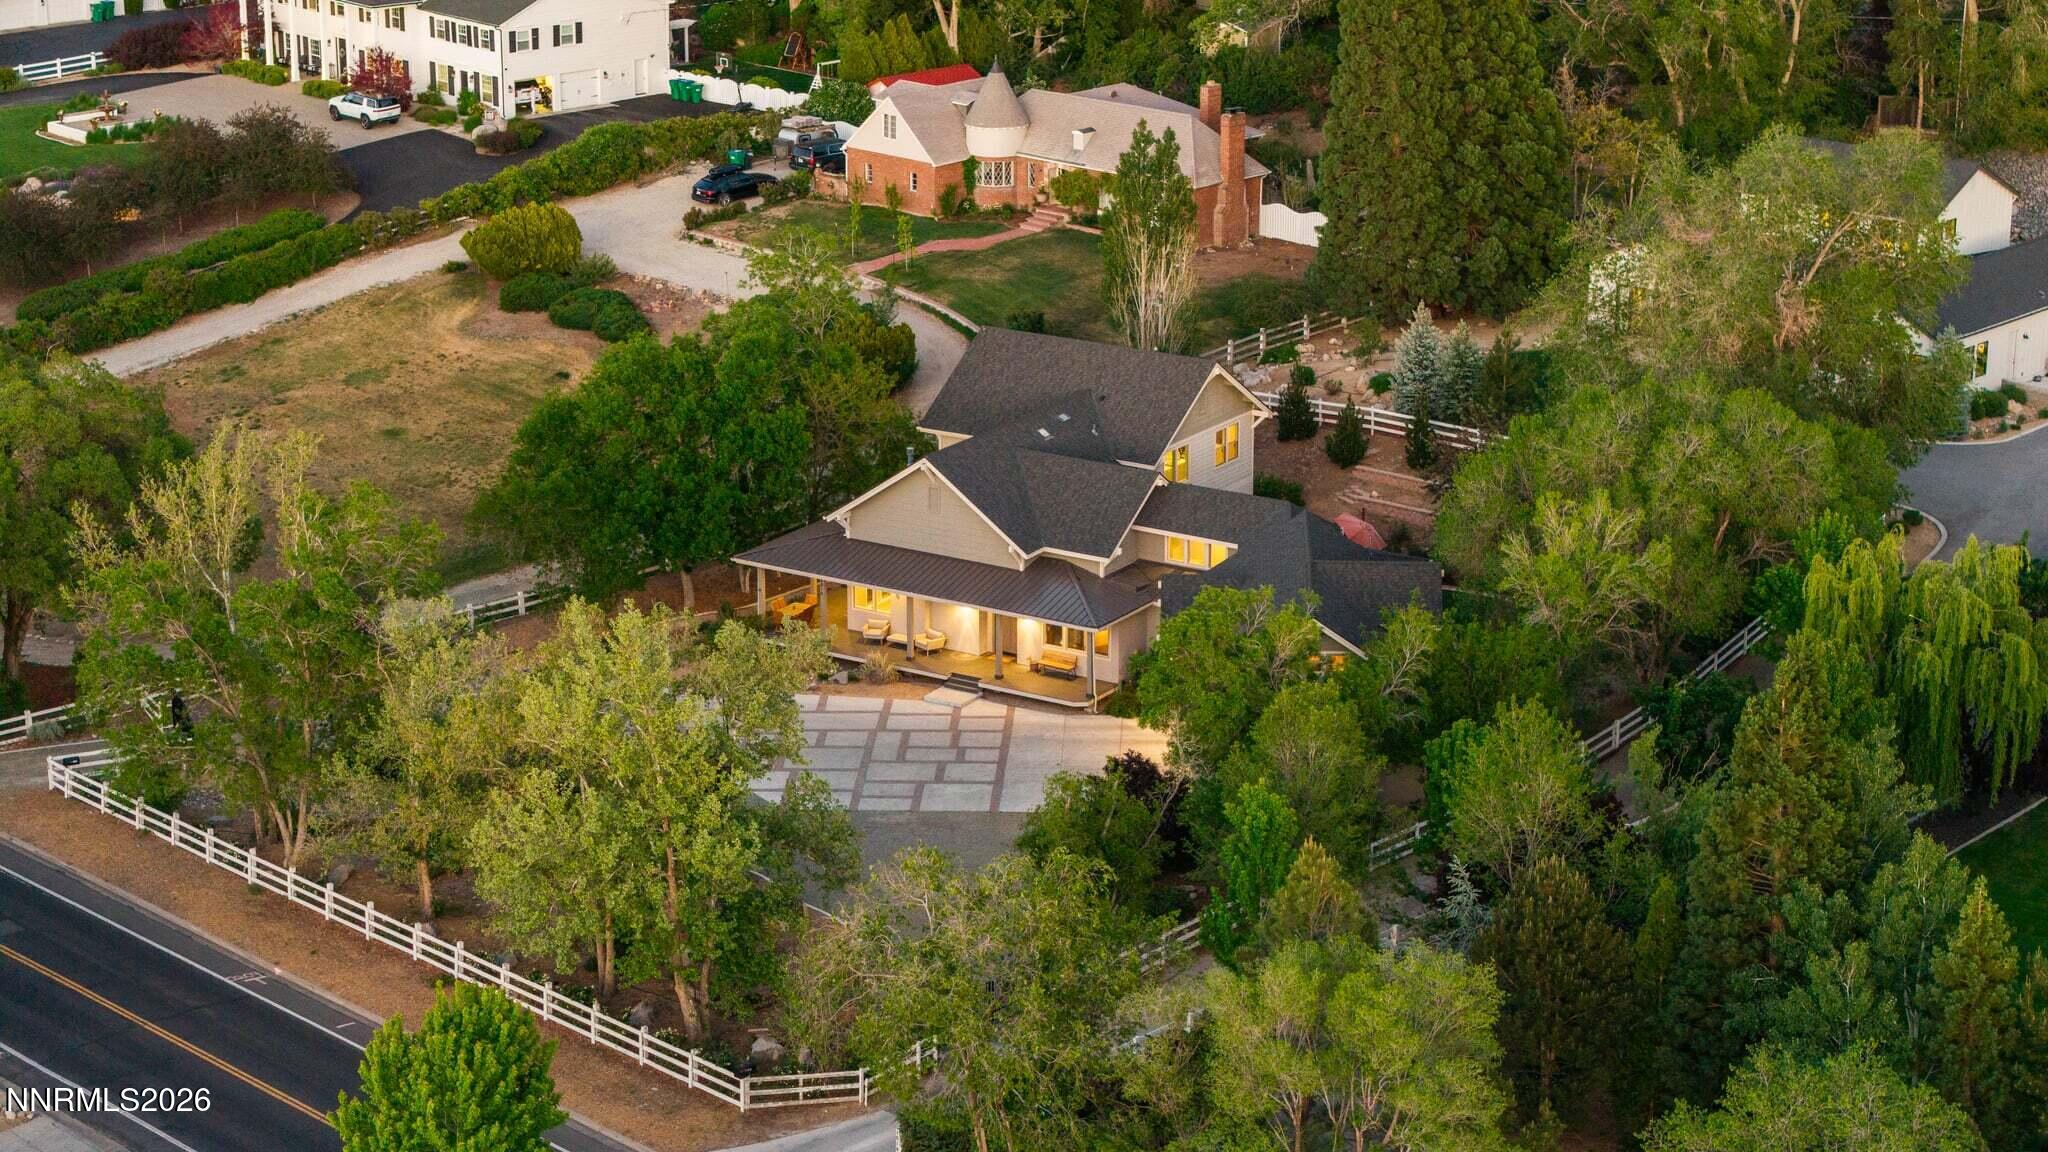

Description
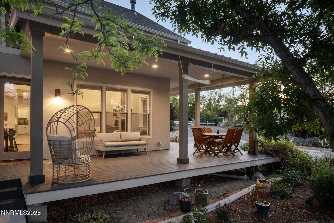
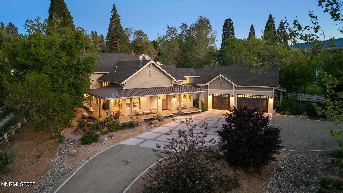
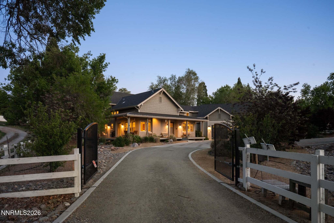
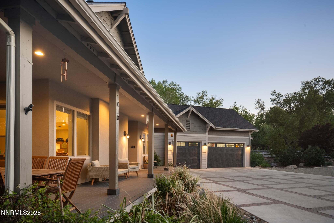
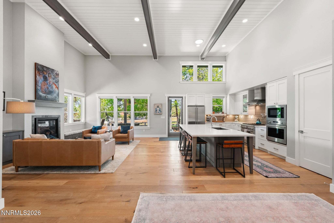
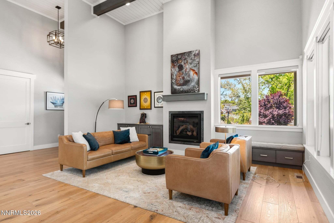
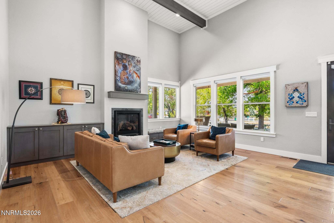
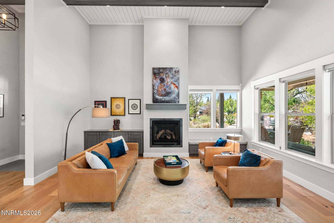
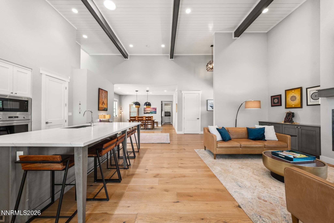
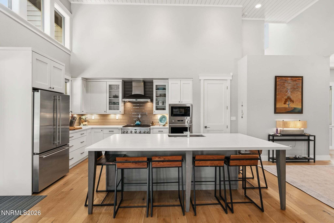
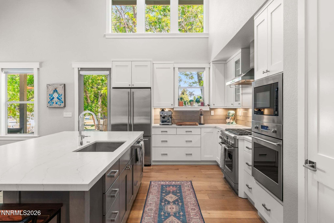
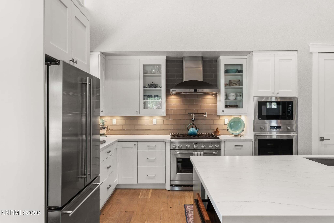
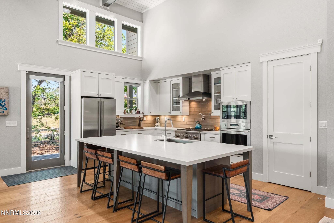
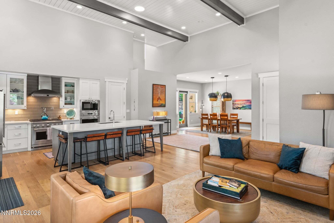
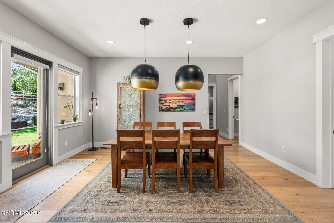
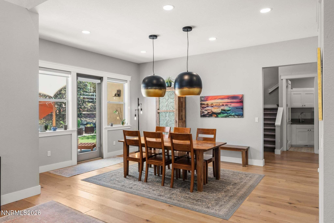
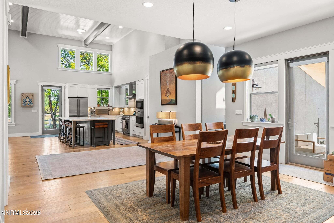
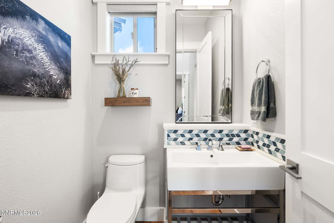
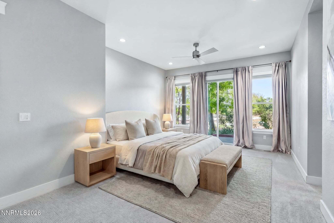
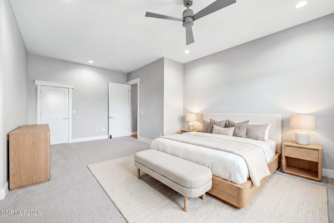
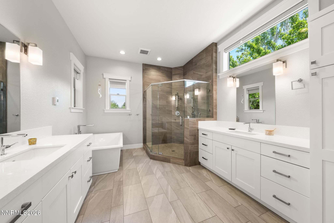
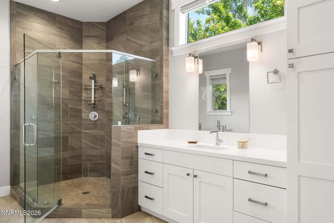
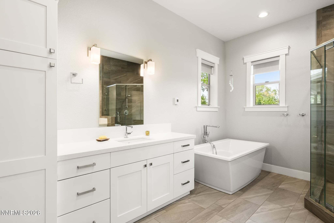
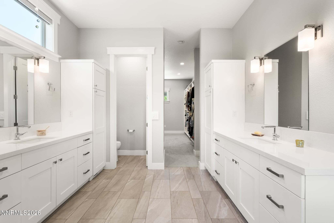
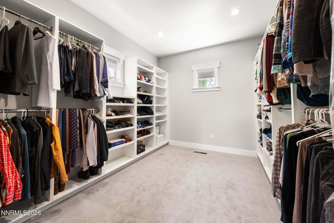
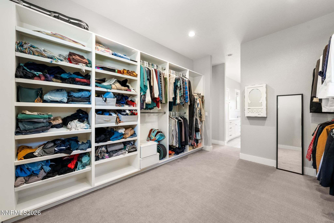
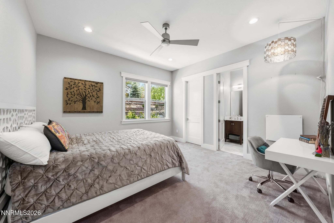
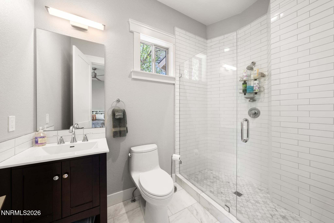
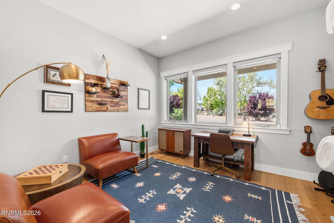
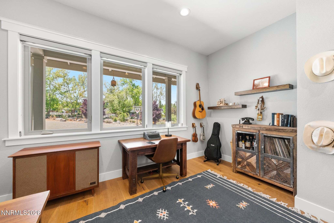
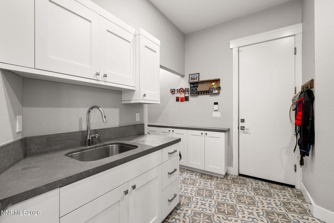
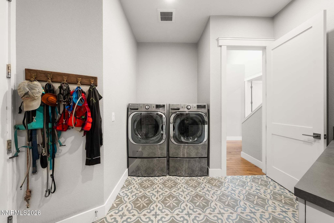
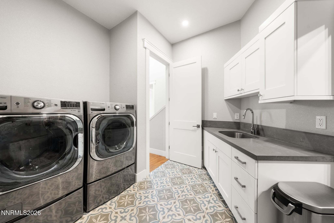
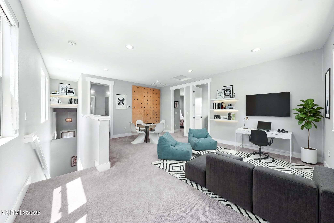
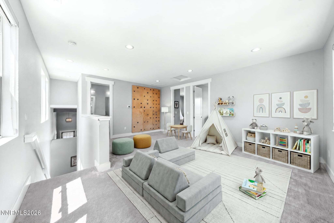
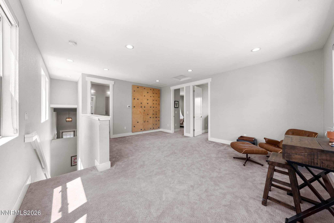
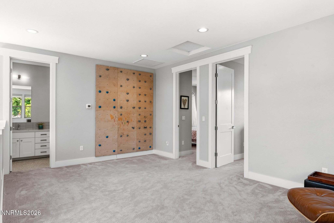
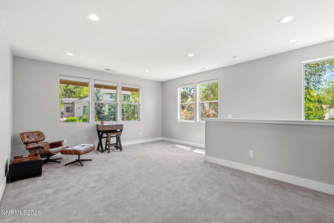
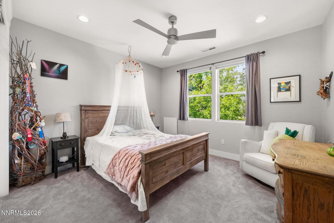
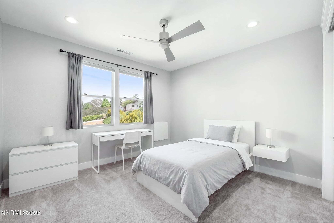
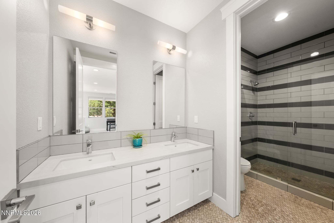
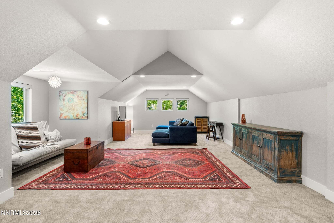
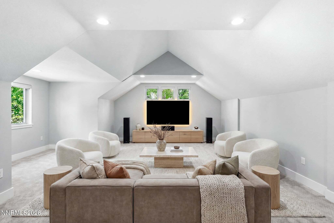
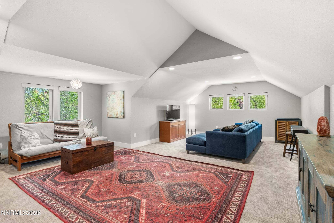
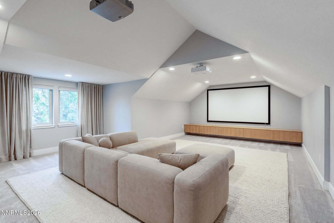
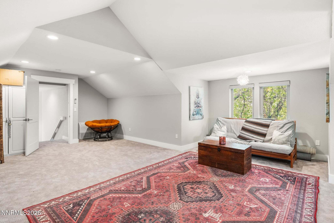
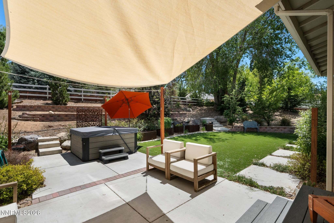
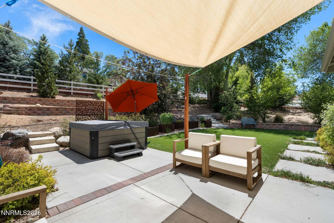
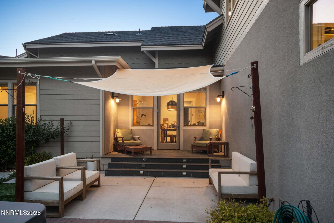
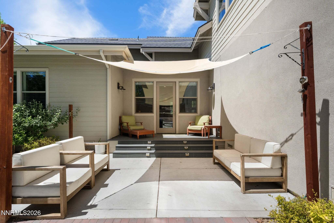
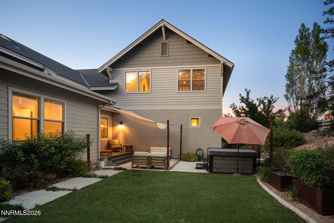
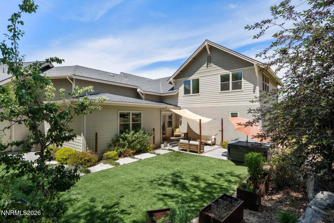
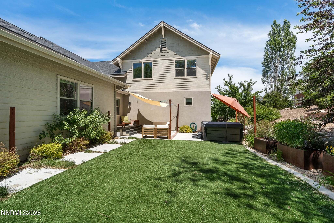
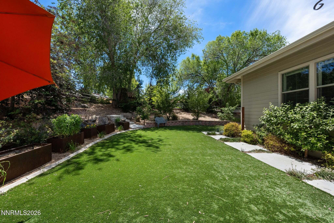
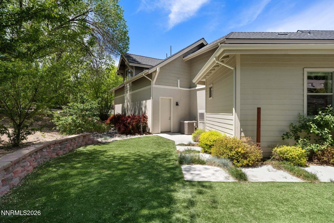
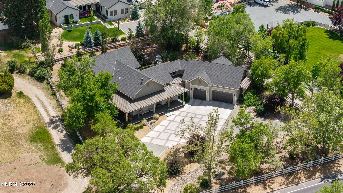
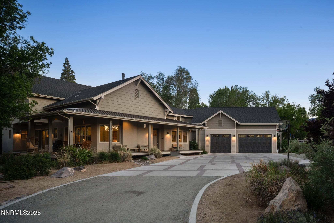
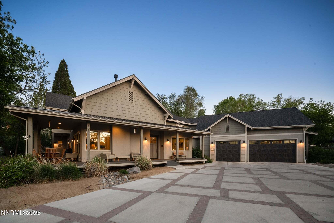
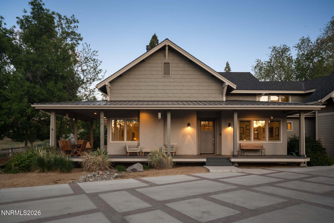
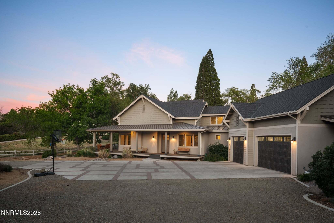
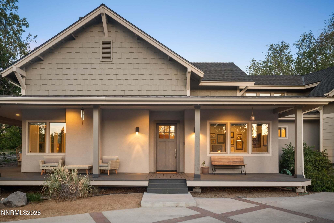
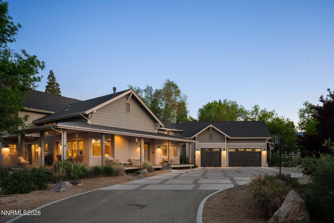
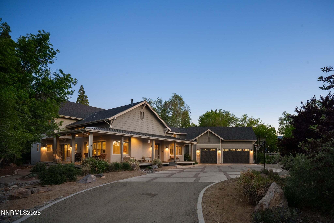
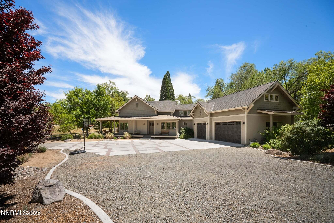
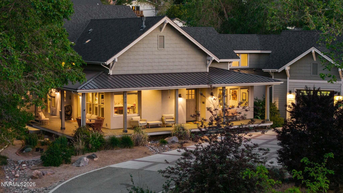
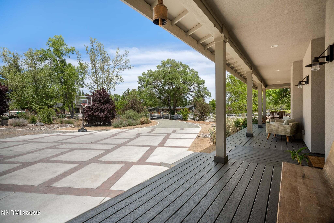
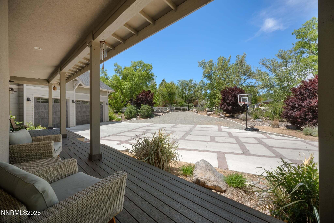
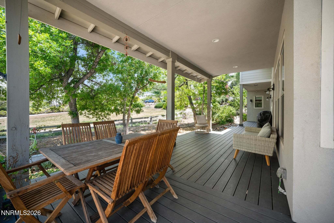
Positioned behind a private electric security gate along one of Reno's most established and sought-after corridors, this exceptional newer construction residence offers a rare combination of modern luxury, architectural character, and unmatched convenience. While many luxury communities require lengthy drives from town, this home places Midtown, downtown Reno, premier dining, shopping, healthcare, and outdoor recreation just minutes from your doorstep. A welcoming wraparound front porch, an increasingly rare feature in newer construction, sets the tone for the warmth and timeless appeal found throughout the home. Inside, natural light fills a thoughtfully designed floor plan that balances open-concept living with comfortable private spaces. The kitchen serves as the heart of the home, offering expansive work surfaces, abundant storage, and a seamless connection to the dining and gathering areas. Wide plank wood flooring, Hunter Douglas shades, tasteful finishes, and soft neutral tones create an elegant yet inviting atmosphere throughout. The main-level primary suite provides a peaceful retreat with a spacious walk-in closet and a spa-inspired bath featuring radiant heated floors. A secondary bedroom and full bath on the main level, along with a private office and generous laundry room, offer flexibility for guests, remote work, or multigenerational living. Upstairs, two additional bedrooms are complemented by a separate living area, creating an ideal private wing for family members or visitors while maintaining comfort and independence for all. An additional bonus room above the garage would make for an ideal workout space or recreation room. Step outside to enjoy private outdoor living spaces designed for relaxation and entertaining. Mature landscaping, a newer spa, and a custom-built treehouse create a setting that is both refined and playful. The oversized three-car garage features an extra-tall ceiling and EV charging capability, thoughtfully accommodating today's lifestyle needs. For buyers seeking newer construction without sacrificing location, this property presents a rare opportunity. Enjoy the convenience of an established Southwest Reno setting, the freedom of no HOA, and a home designed to deliver comfort, privacy, and lasting value for years to come. Some photos have been virtually staged.
Details
| MLS # | 260007644 |
|---|---|
| Listing Type | For Sale |
| Style | House |
| Sub-Type | Resale |
| Status | Active Under Contract-show |
| Year | 2017 |
| Days On Site | 86 |
| Listing Provided By | Sierra Sotheby's International | Kathy Williams |
Features
| Bed(s) | 4 |
|---|---|
| Bath(s) | 4 Total |
| SQ Feet | 4,039 |
| Story(s) | 2 |
| Zoning | SF15 |
| Acreage | 0.65 |
Interior
| Heating | Fireplace(s), Forced Air, Natural Gas |
|---|---|
| Heating Yes / No | Yes |
| Cooling | Central Air |
| Cooling Yes / No | Yes |
| Window Features | Double Pane Windows, Low-Emissivity Windows, Vinyl Frames, Window Coverings |
| Interior Features | Breakfast Bar, Ceiling Fan(s), Entrance Foyer, High Ceilings, Kitchen Island, Pantry, Primary Downstairs, Walk-In Closet(s) |
| Appliances | Dishwasher, Disposal, Double Oven, Dryer, ENERGY STAR Qualified Appliances, Gas Cooktop, Gas Range, Microwave, Oven, Refrigerator, Washer |
| Fireplace Features | Gas, Insert |
| Fireplace Yes / No | Yes |
| Fireplaces Total | 1 |
Exterior
| Roof | Composition, Metal, Pitched |
|---|---|
| Exterior Features | Rain Gutters |
| Security Features | Carbon Monoxide Detector(s), Security Gate, Security System Owned, Smoke Detector(s) |
| Lot Features | Landscaped, Level, Sprinklers In Front, Sprinklers In Rear |
| Construction Materials | Stucco |
| Road Responsibility | Public Maintained Road |
| Foundation Details | Crawl Space, Pillar/Post/Pier |
| Fencing | Back Yard, Front Yard, Full |
Parking
| Parking Features | Attached, Electric Vehicle Charging Station(s), Garage, Garage Door Opener, RV Access/Parking |
|---|---|
| Garage Yes / No | Yes |
| Attached Garage Yes / No | Yes |
Utilities
| Utilities | Cable Available, Electricity Connected, Internet Connected, Natural Gas Connected, Phone Available, Sewer Connected, Water Connected |
|---|---|
| Sewer | Public Sewer |
Location
| Senior Community Yes / No | No |
|---|
Taxes
| Property | 10230 |
|---|
Area Information
| State | NV |
|---|---|
| County | Washoe |
| City | Reno |
| Zip Code | 89509 |
| Area | Washoe |
| Community Name | Green Acre Heights |
| School District | Reno |
| Elementary School | Beck |
| High School | Reno |
| Listing VS Median (in Green Acre Heights) | |
Price: $2,250,000 low | high Med: $1,753,750 sqft: 4,039 low | high Med: 3,106 $ / sqft: $557 low | high Med: $568 On site: 86 low | high Med: 309 | |
Market Activity 89509
Request a showing
Request a showing
Contact
Learn More About This Property

| State | NV |
|---|---|
| County | Washoe |
| City | Reno |
| Zip Code | 89509 |
| Area | Washoe |
| Community Name | Green Acre Heights |
| School District | Reno |
| Elementary School | Beck |
| High School | Reno |
| Listing VS Median (in Green Acre Heights) | |
Price: $2,250,000 low | high Med: $1,753,750 sqft: 4,039 low | high Med: 3,106 $ / sqft: $557 low | high Med: $568 On site: 86 low | high Med: 309 | |
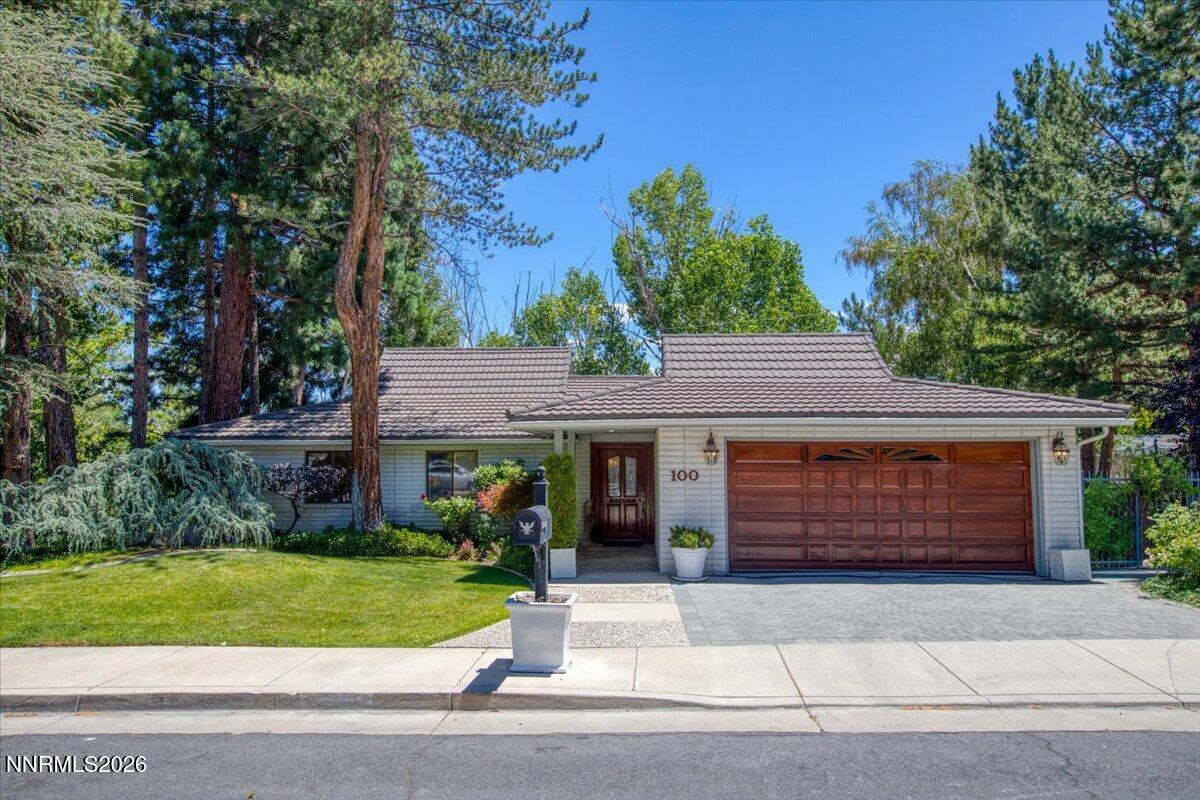 | $995,000100 Moore LaneReno, NV 89509 |
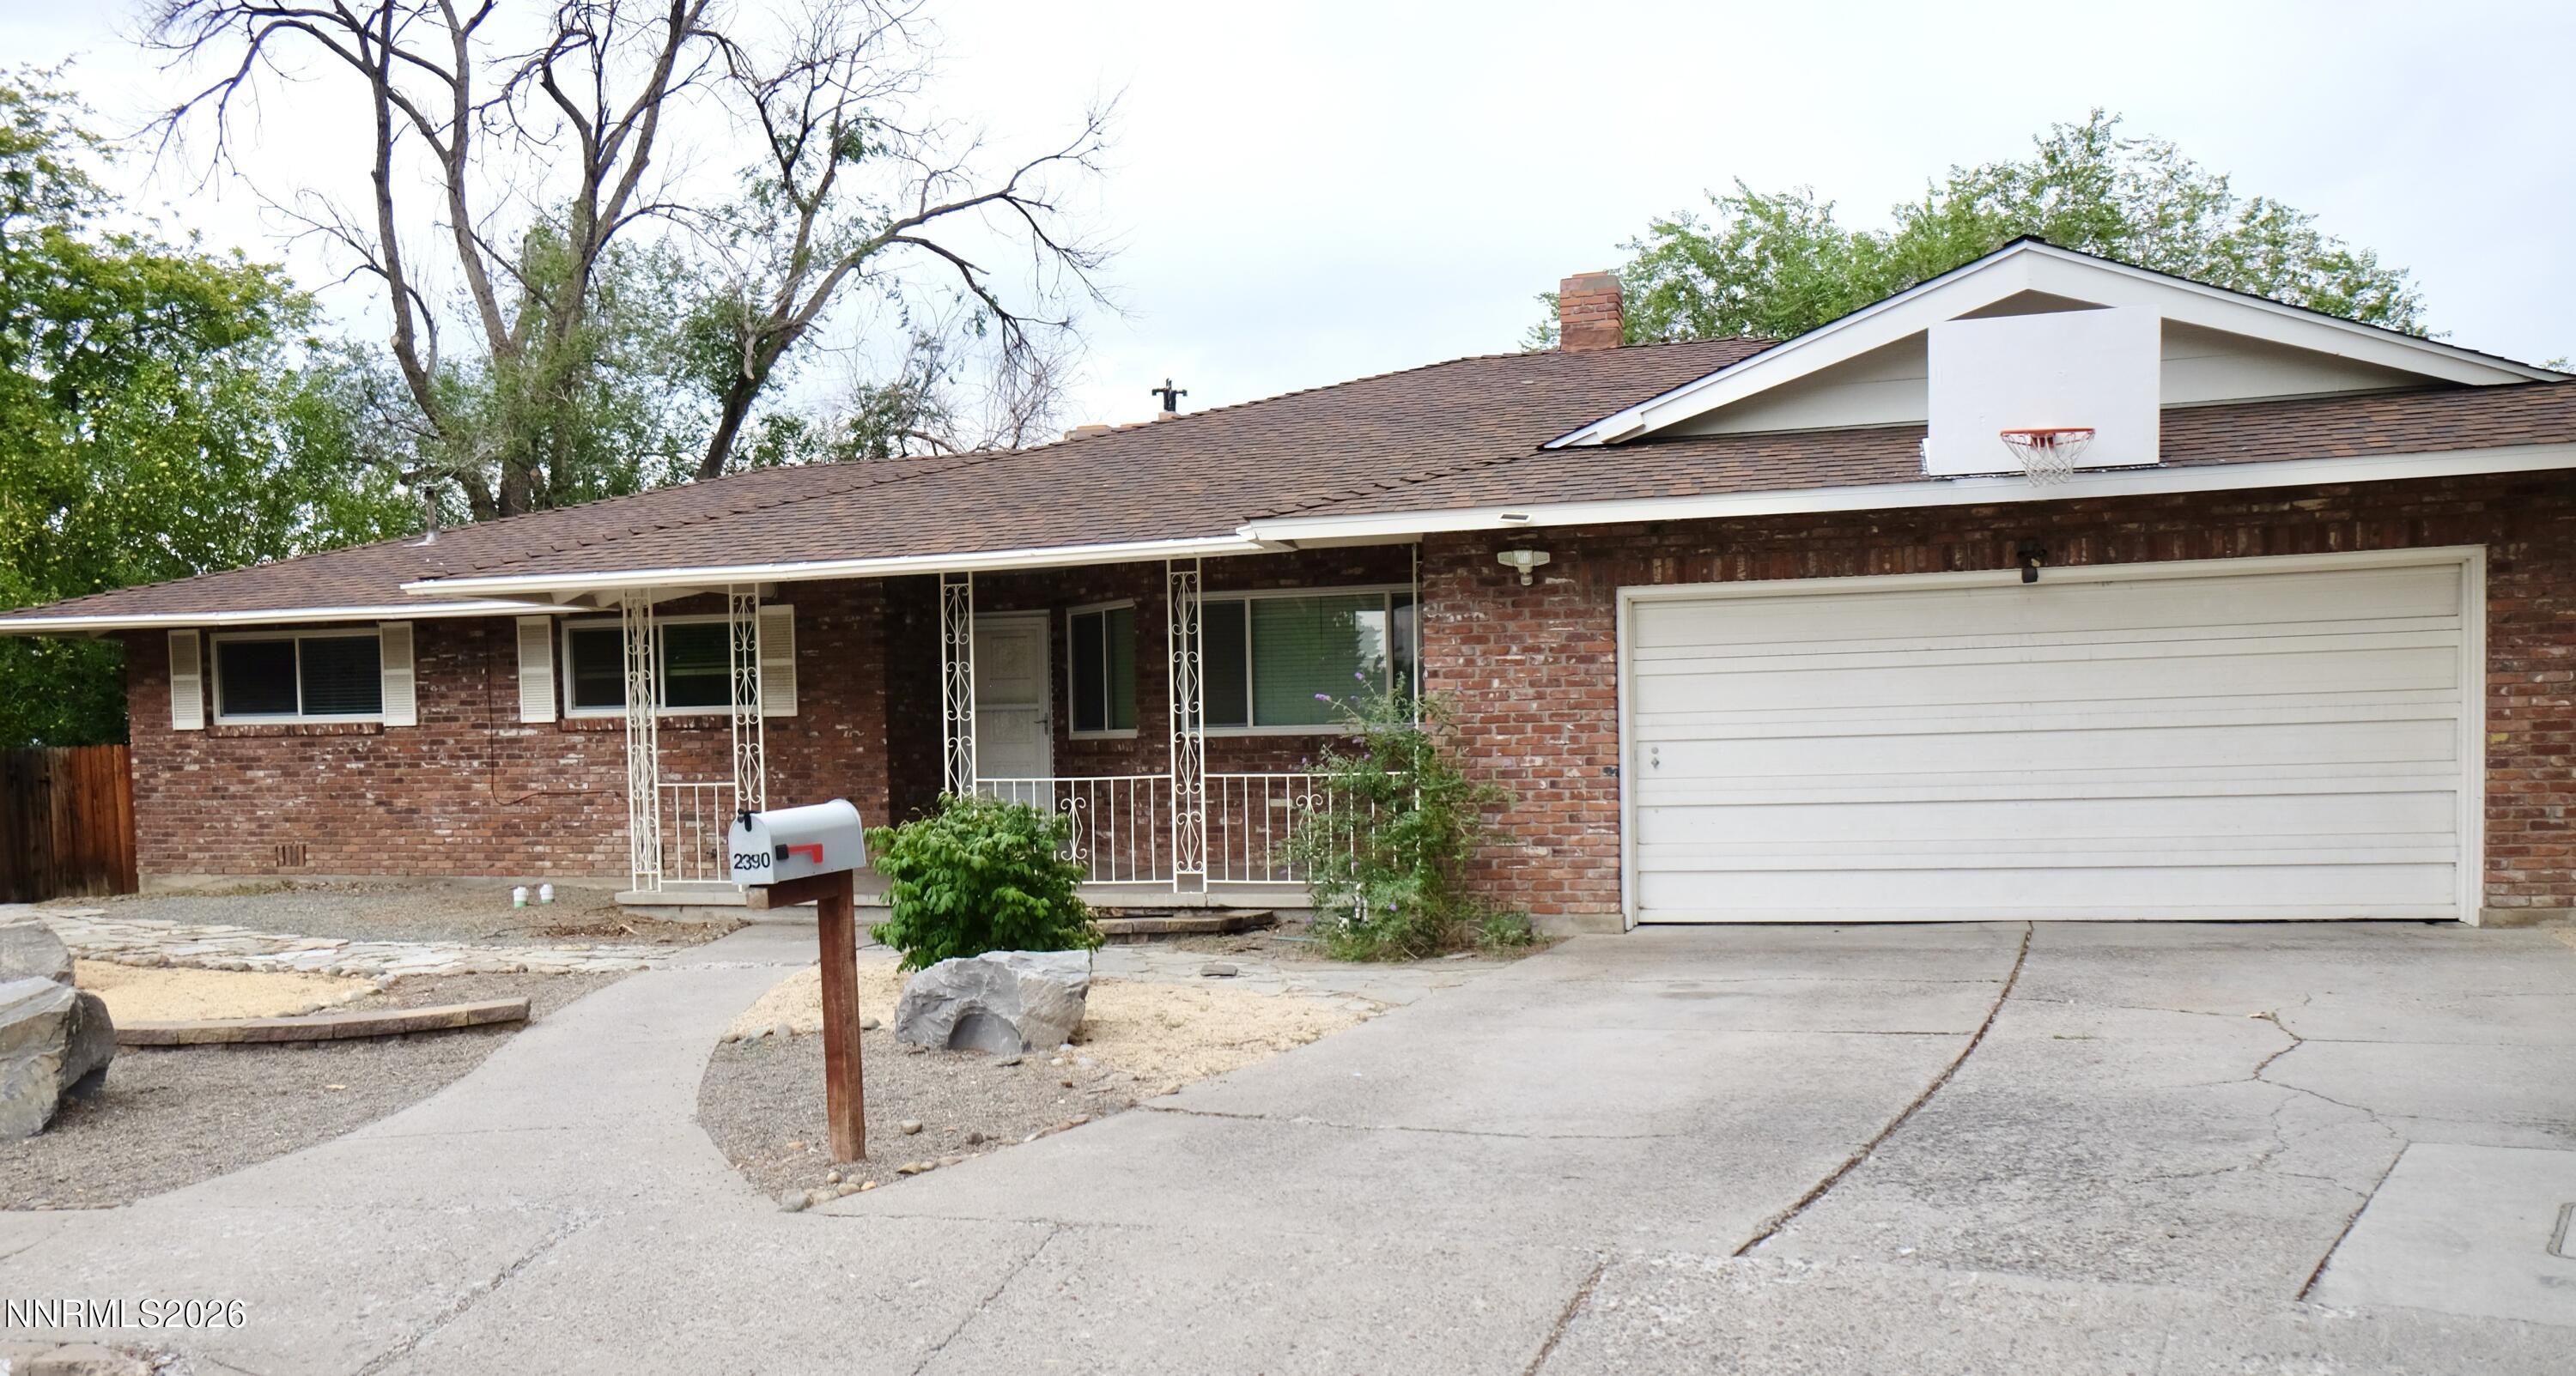 | $1,190,0002390 Barnes CircleReno, NV 89509 |