
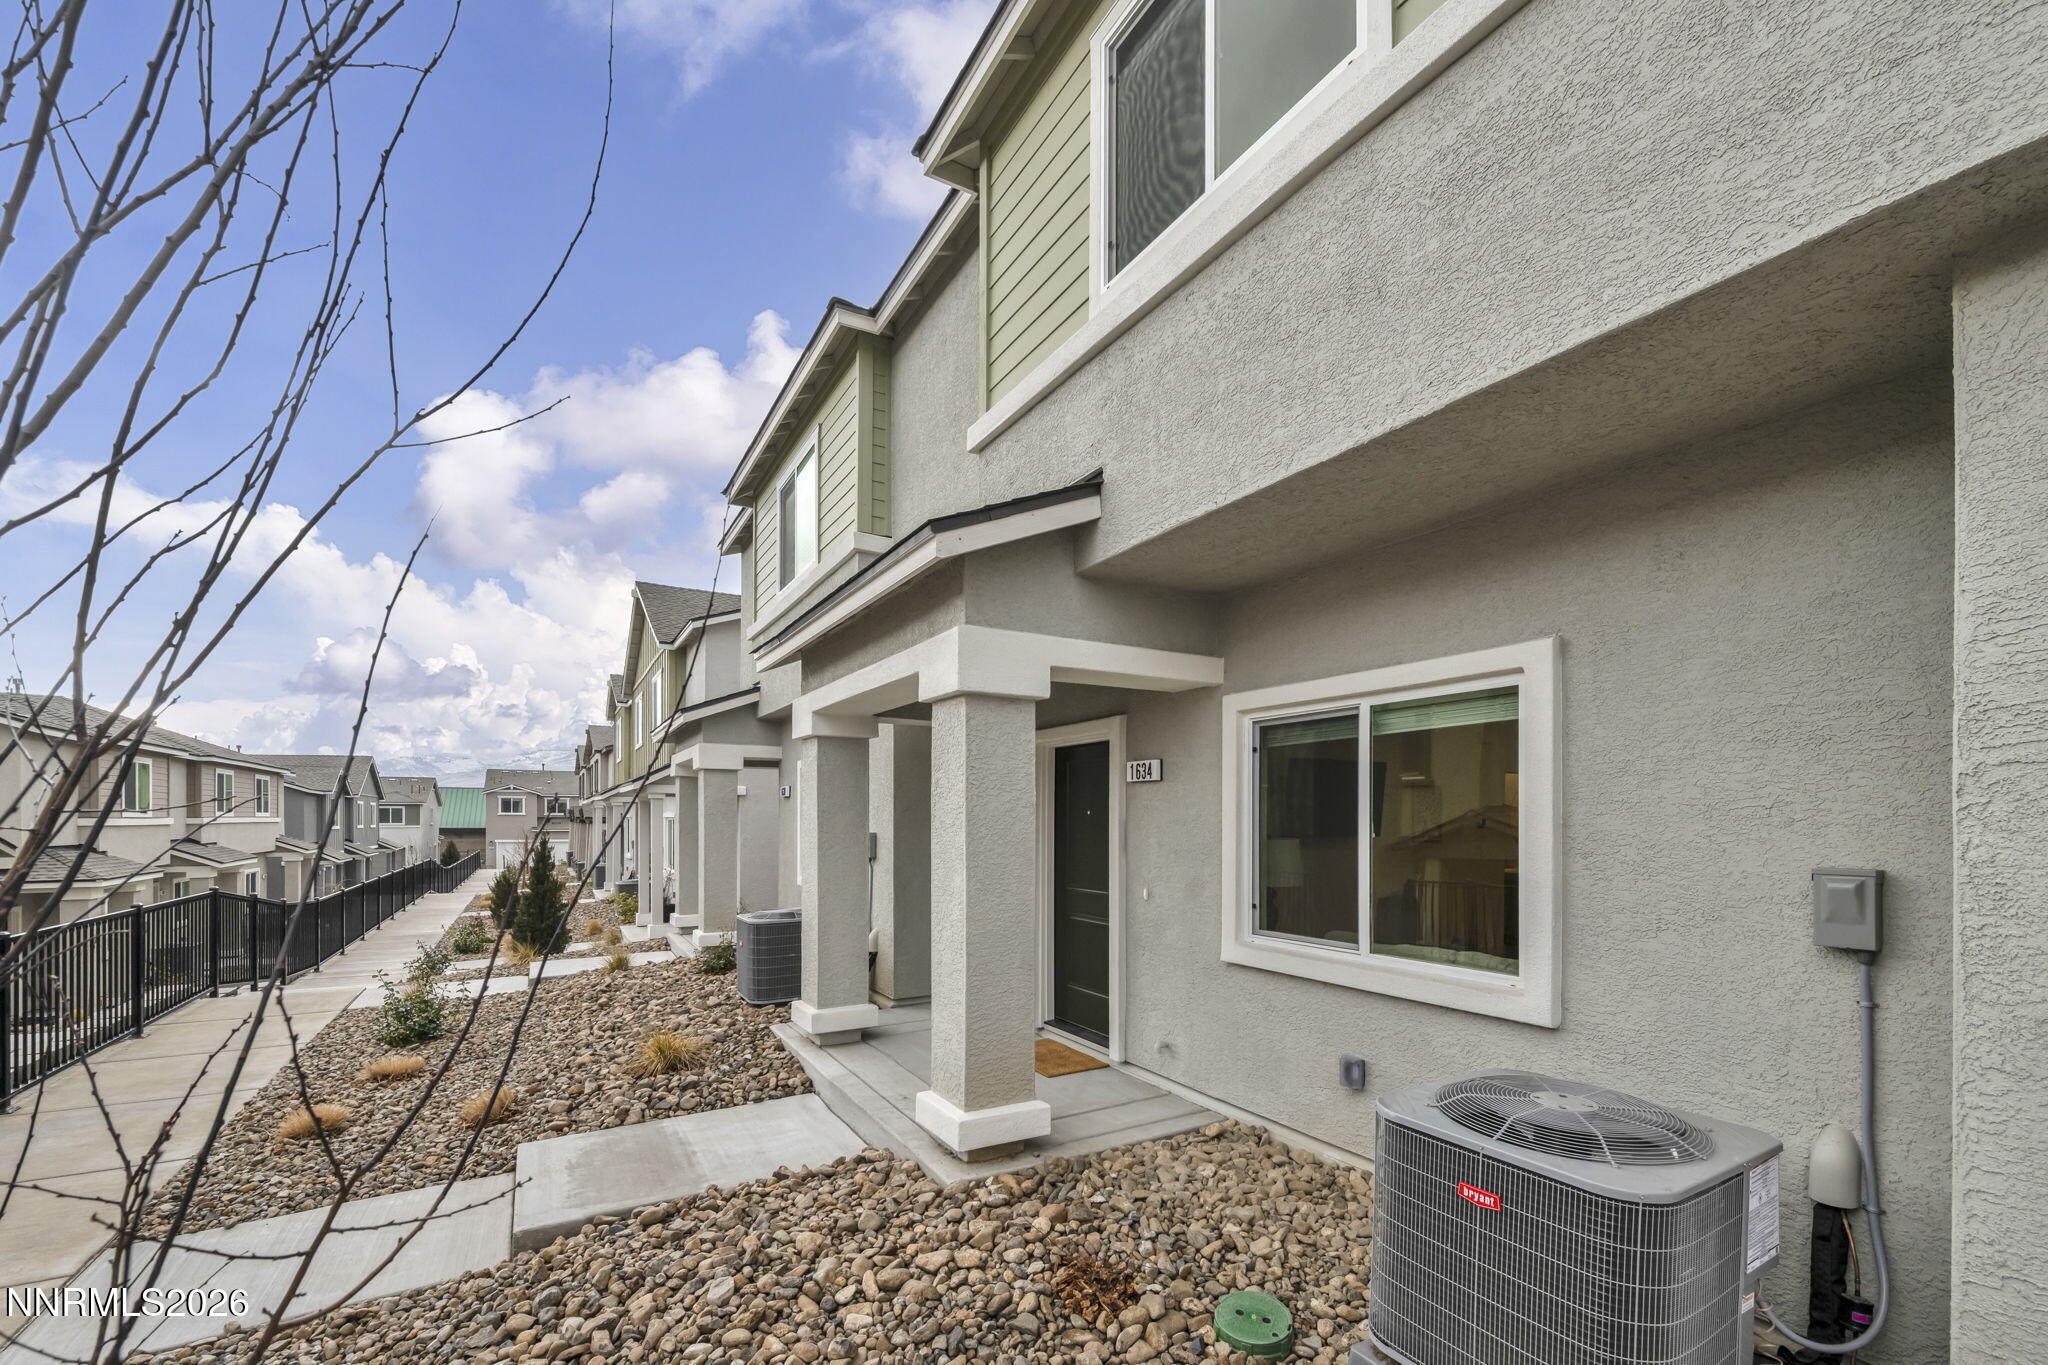

Description
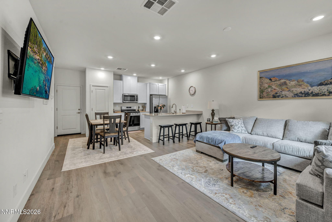
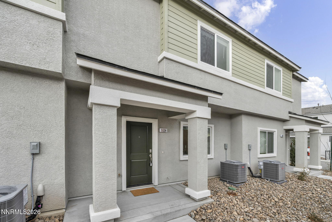
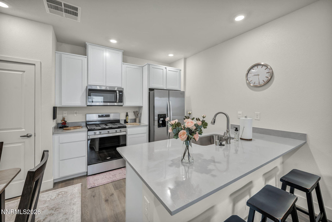
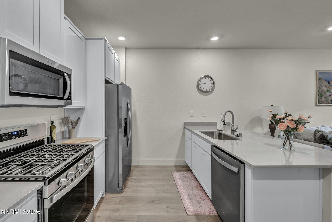
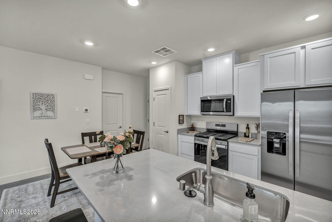
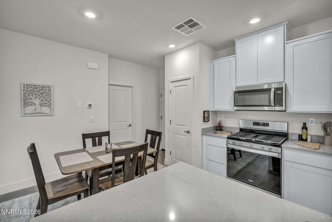
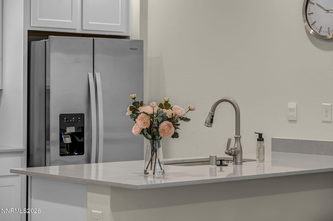
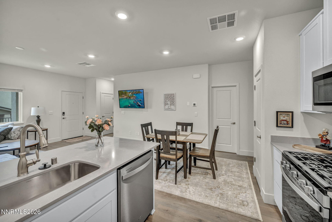
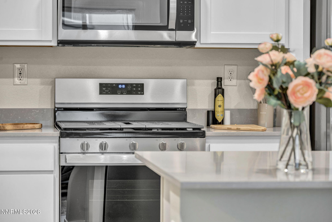
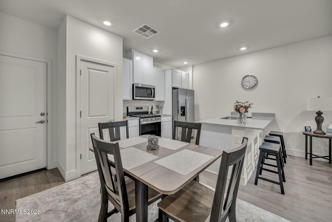
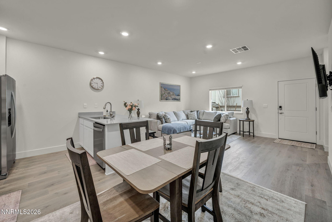
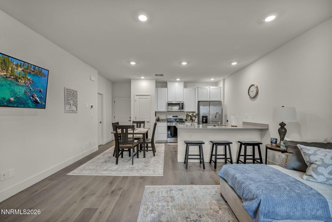
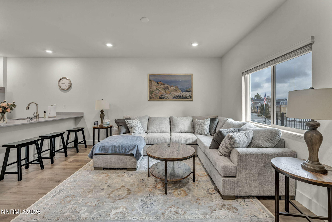
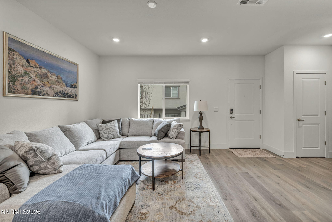
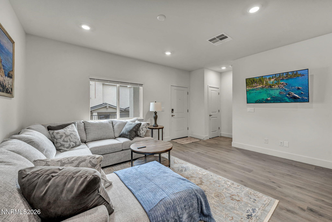
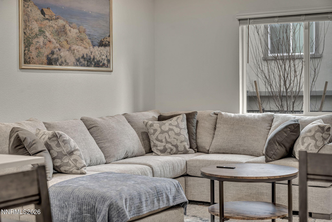
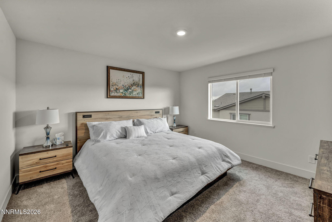
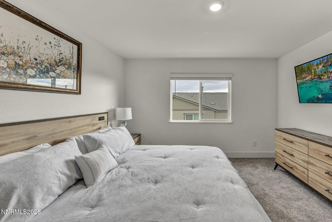
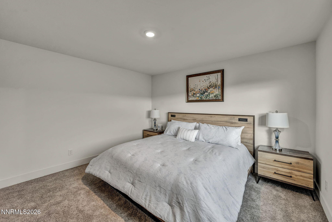
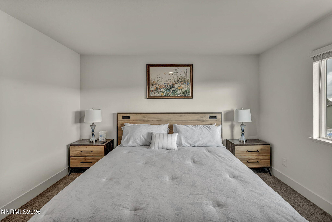
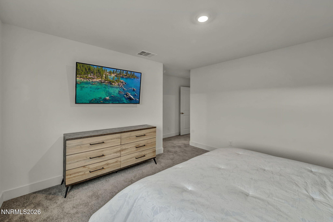
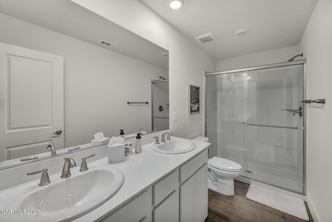
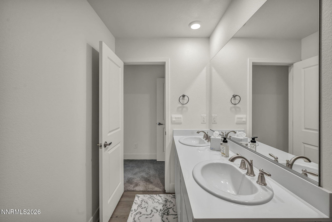
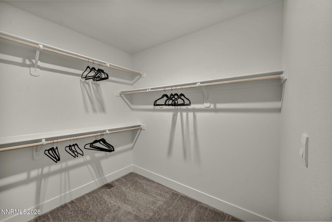
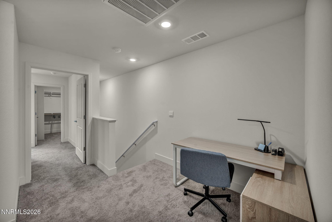
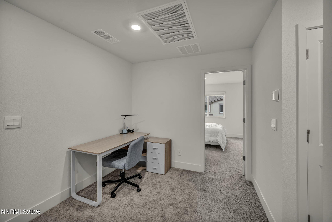
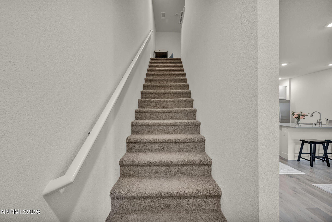
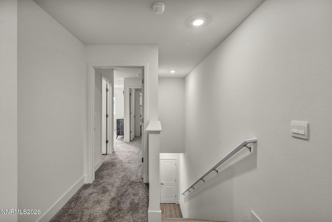
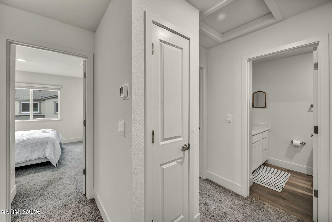
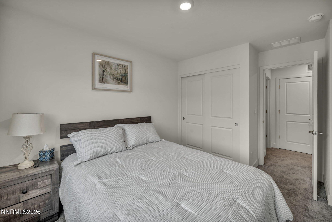
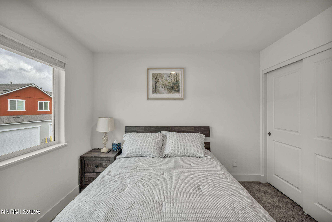
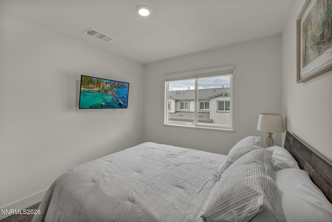
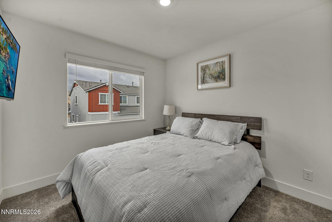
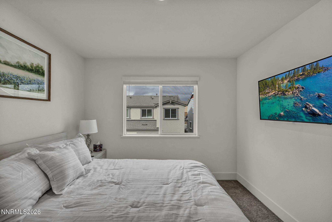
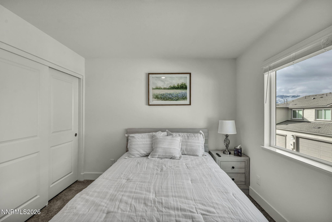
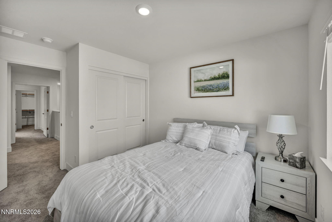
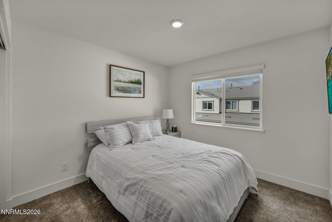
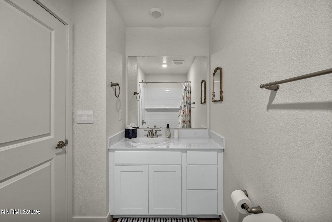
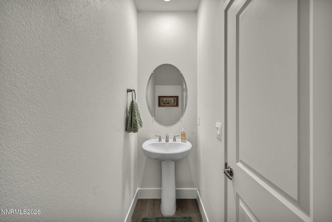
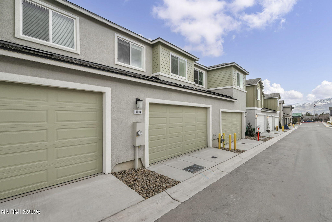
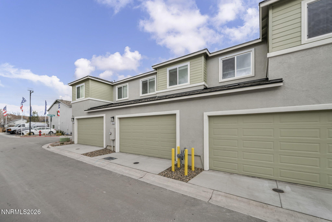
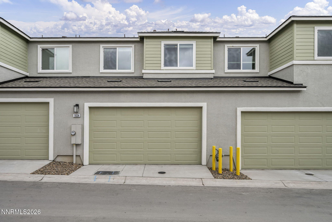
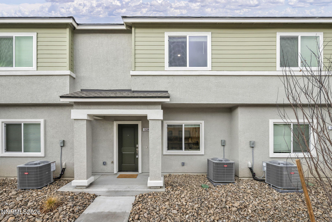
Why rent an older home when you can enjoy this LIKE-NEW executive home that still feels FRESH, MODERN, and IMMACULATE? Beautifully appointed from top to bottom, this home offers the comfort, style, and convenience you've been looking for. Step inside and discover the bright, open great room that brings everyone together. Whether you're entertaining friends, hosting family, or simply relaxing after a long day, the spacious layout is designed for today's lifestyle. The BEAUTIFUL kitchen is the heart of the home, featuring an oversized island that's perfect for morning coffee, casual meals, or bellying up for appetizers while visiting with guests. The adjoining dining area flows effortlessly, making both everyday living and entertaining a breeze. Upstairs, a versatile loft provides the PERFECT HOME OFFICE, media room, or additional living space, while three spacious bedrooms offer plenty of room to spread out. The PRIVATE primary suite is a true retreat with dual sinks, generous counter space, and a large walk-in closet. Large windows fill the home with NATURAL LIGHT, creating a warm and inviting atmosphere throughout. For added comfort and convenience, EVERY BEDROOM FEATURES ITS OWN TELEVISION, giving everyone their own space to unwind. The location is HARD TO BEAT. You're just minutes from I-80, making commuting simple and weekend adventures to world-class skiing, golf, hiking, and Lake Tahoe easily within reach. Raley's Shopping Center is only about a minute and a half away for groceries, shopping, and everyday essentials, while a wide variety of restaurants, coffee shops, and entertainment are all within approximately a 10-minute drive. This is more than just a rental-it's EASY, EXECUTIVE-STYLE LIVING in a LIKE-NEW home with the convenience of being FULLY FURNISHED and ALL UTILITIES INCLUDED. Just bring your suitcase and start enjoying everything this exceptional home has to offer. MUST SEE TO APPRECIATE! Pets considered upon approval. Utilities are included, with a monthly cap of 300 for power and gas and 65 for water. Flexible lease terms available. The security deposit is equal to one month's rent. Approved pets require a 1,000 refundable deposit and 50 per month, per animal. A 400 non-refundable cleaning fee applies. A 250 non-refundable administration fee is due at lease signing, along with a 50 non-refundable application fee per applicant.
Details
| MLS # | 260001906 |
|---|---|
| Listing Type | For Lease |
| Style | Town House |
| HOA Dues | $142 |
| Status | Active |
| Year | 2025 |
| Days On Site | 211 |
| Listing Provided By | Blue Sierra Realty | Penny Johnson |
Features
| Bed(s) | 3 |
|---|---|
| Bath(s) | 3 Total |
| SQ Feet | 1,378 |
| Story(s) | 2 |
| Acreage | 0.02 |
Interior
| Heating | ENERGY STAR Qualified Equipment, Forced Air, Natural Gas |
|---|---|
| Heating Yes / No | Yes |
| Cooling | Central Air, ENERGY STAR Qualified Equipment |
| Cooling Yes / No | Yes |
| Window Features | Blinds, Double Pane Windows, ENERGY STAR Qualified Windows, Low-Emissivity Windows, Vinyl Frames |
| Interior Features | Loft, Pantry, Smart Thermostat, Walk-In Closet(s) |
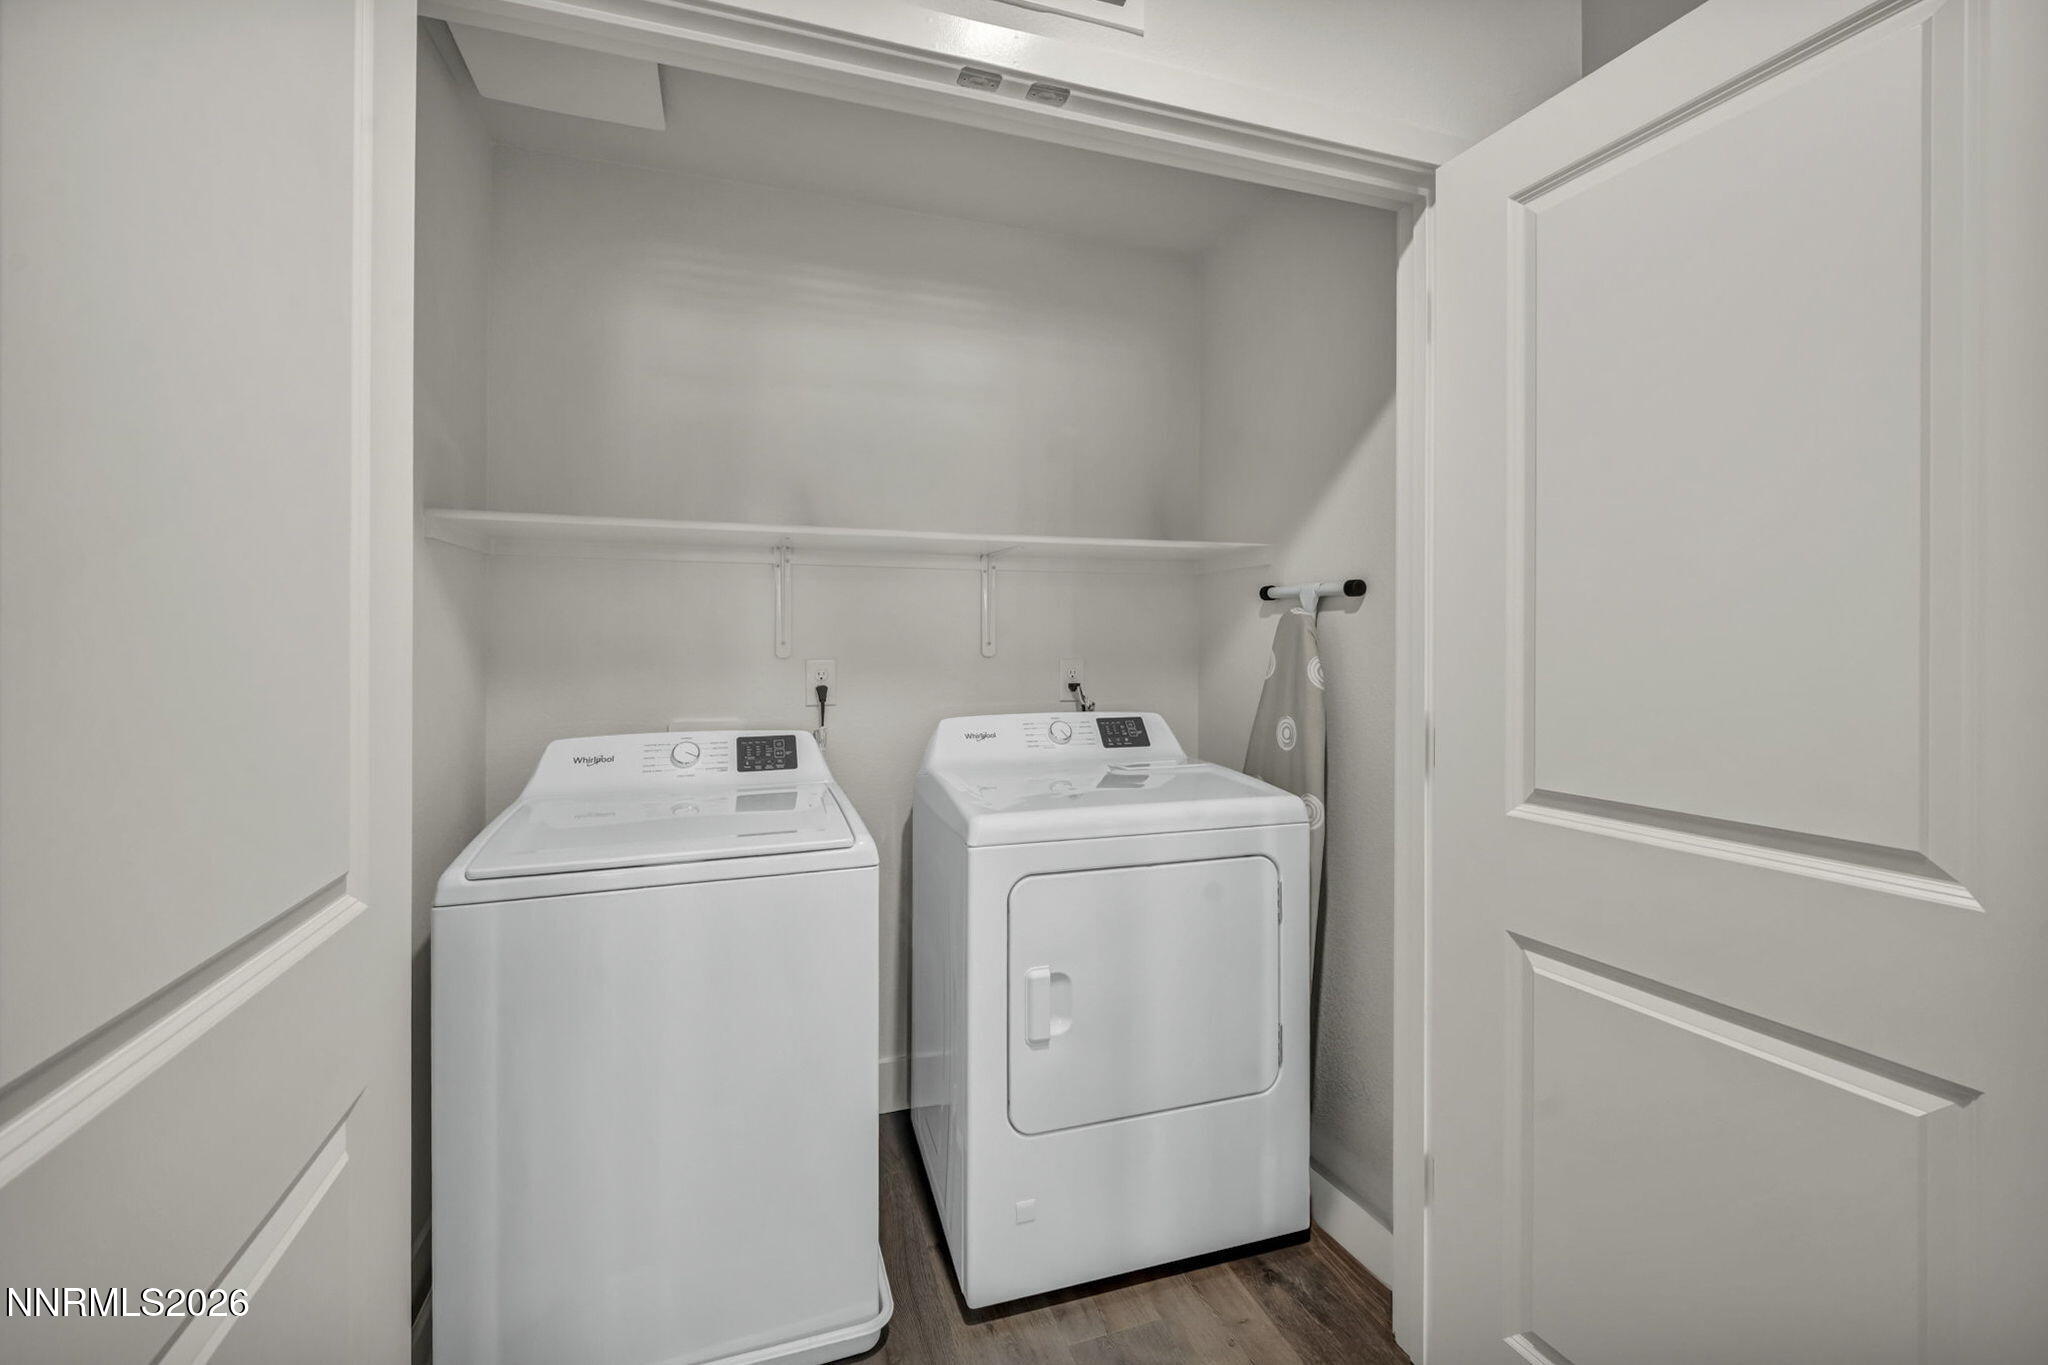
| Appliances | Washer, Refrigerator, Microwave, Dryer, ENERGY STAR Qualified Appliances, Dishwasher, Disposal, Gas Range |
| Furnished | Furnished |
| Fireplace Yes / No | No |
| Fireplaces Total | 0 |
Exterior
| Roof | Composition, Pitched, Shingle |
|---|---|
| Exterior Features | None |
| Security Features | Carbon Monoxide Detector(s), Keyless Entry, Smoke Detector(s) |
| Lot Features | Landscaped, Level, Sprinklers In Front |
| Construction Materials | Stucco |
| Road Responsibility | Private Maintained Road |
| Foundation Details | Slab |
| Fencing | None |
Parking
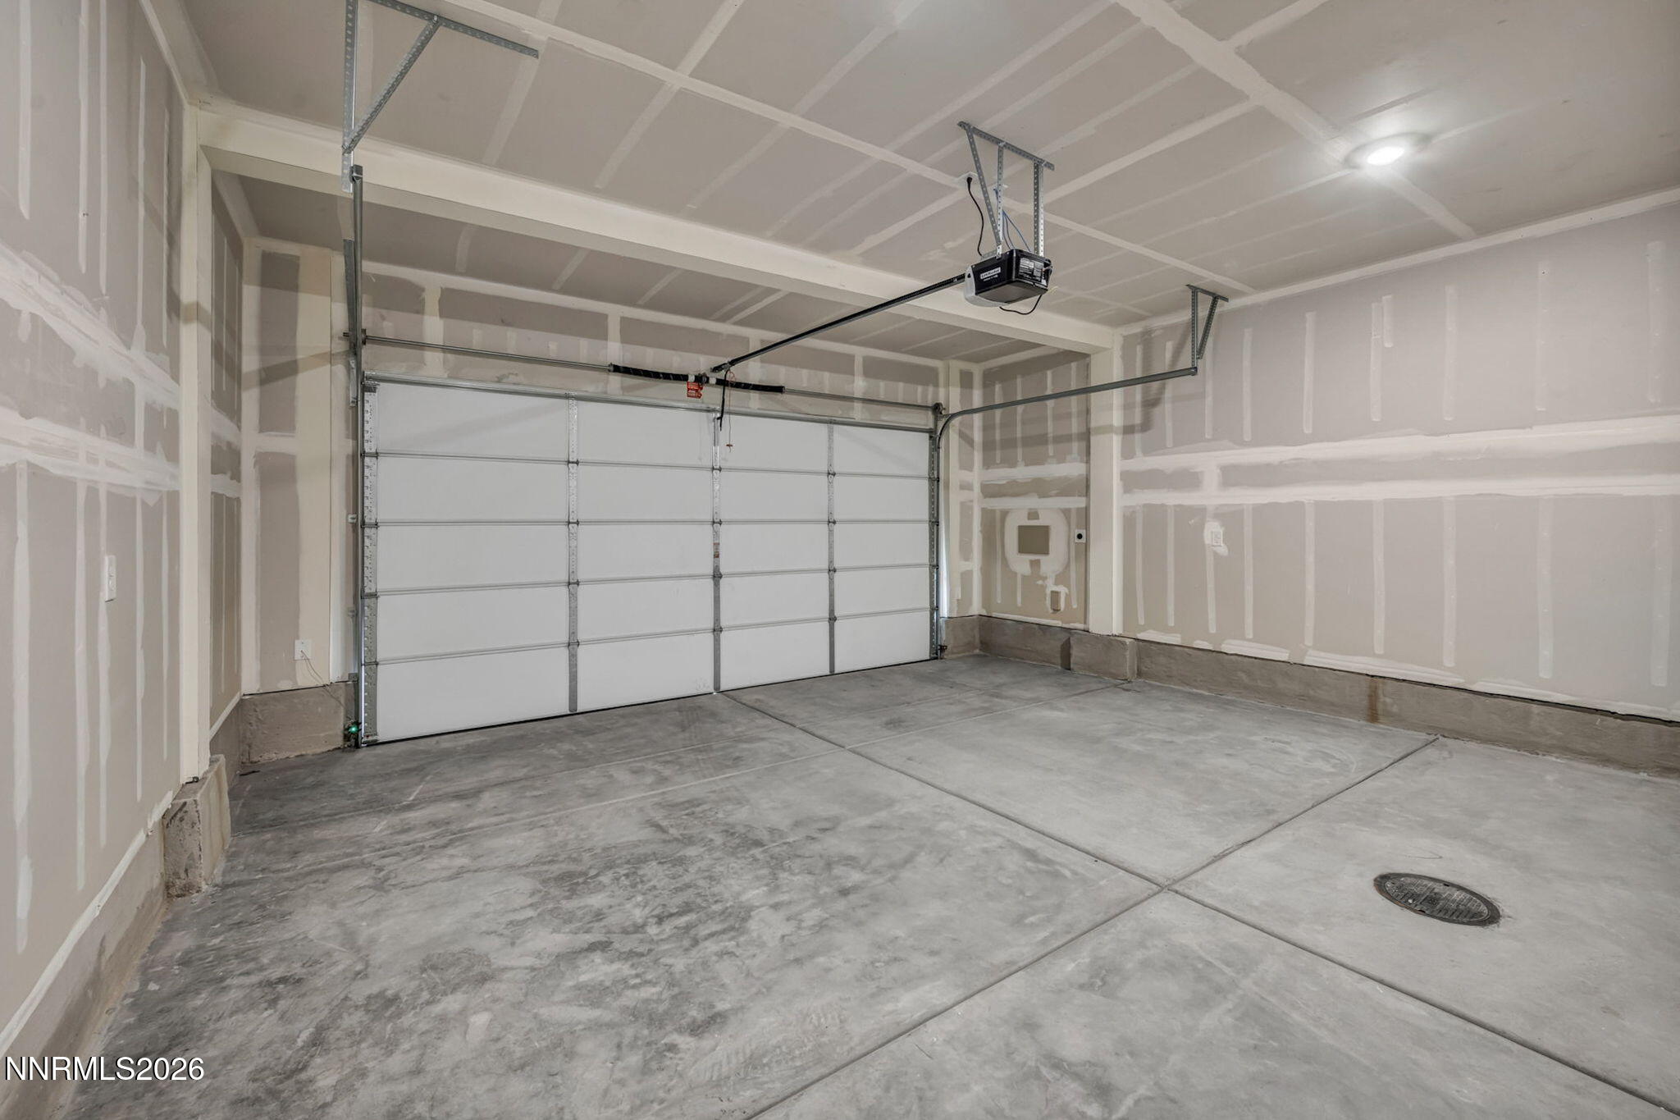
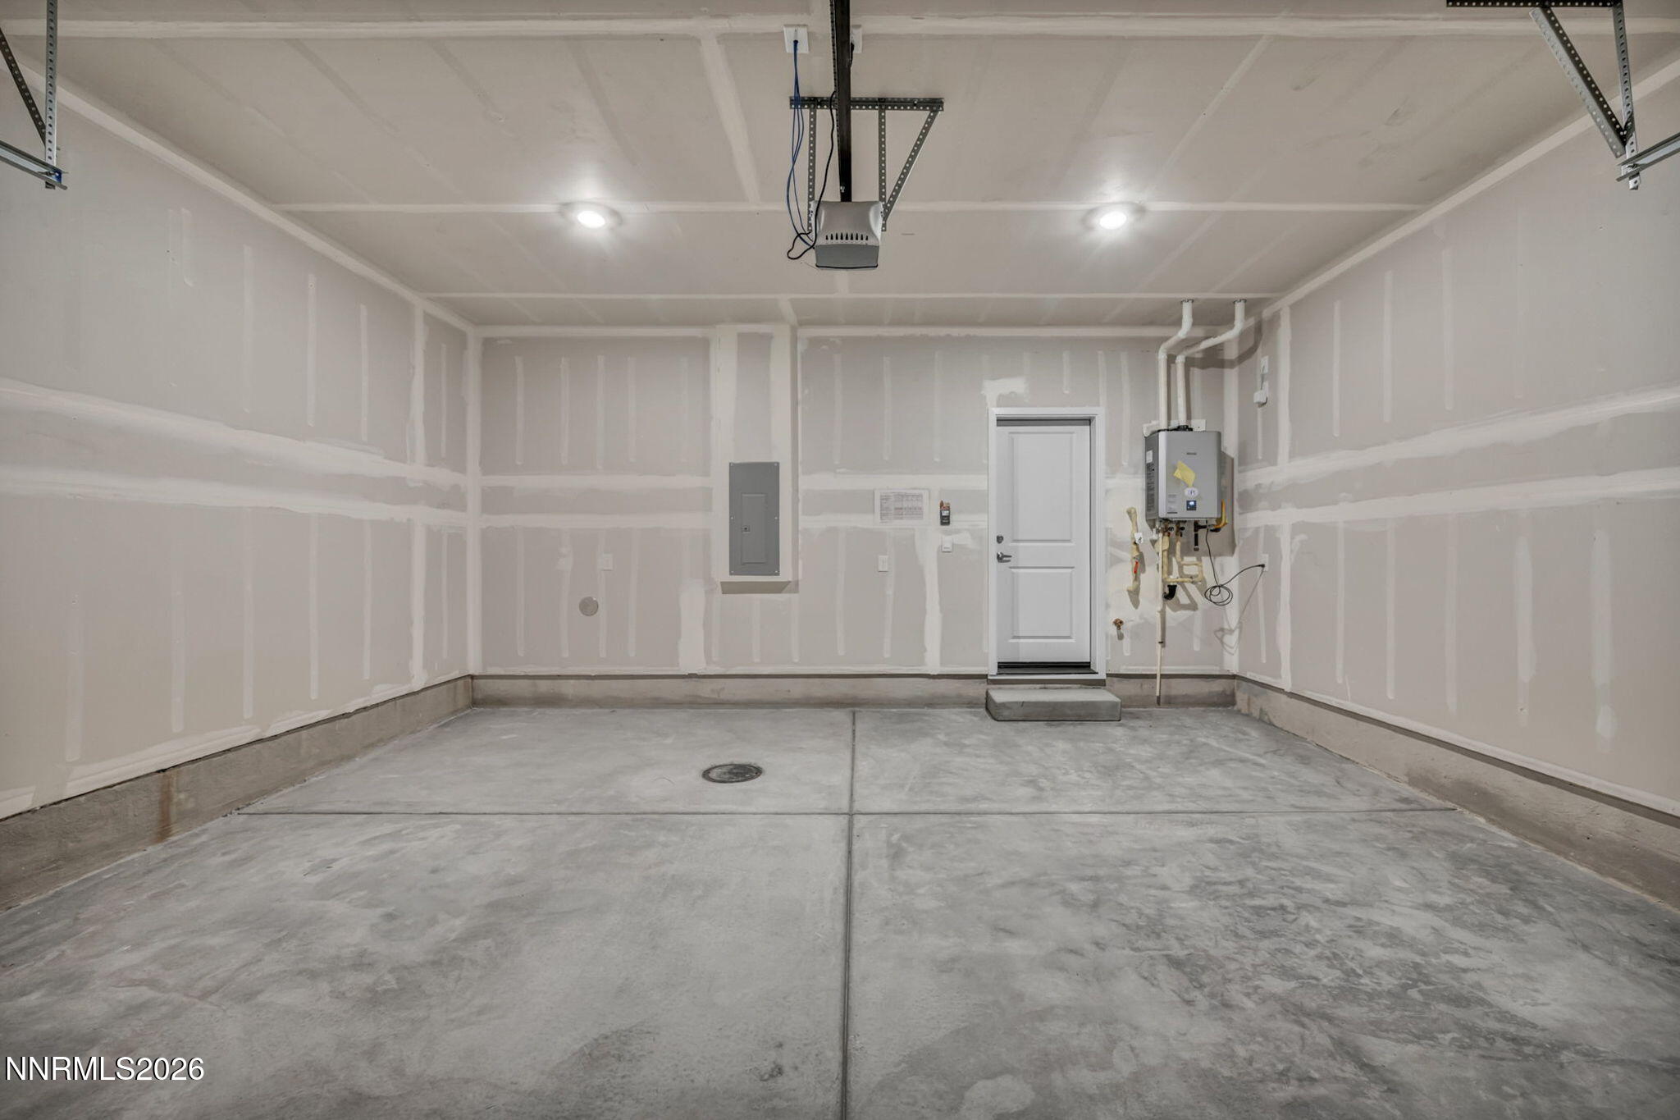
| Parking Features | Garage Door Opener, Attached, Garage |
|---|---|
| Garage Yes / No | Yes |
| Attached Garage Yes / No | Yes |
Utilities
| Utilities | Cable Available, Electricity Connected, Internet Connected, Natural Gas Connected, Phone Available, Sewer Connected, Water Connected, Cellular Coverage, Centralized Data Panel, Water Meter Installed |
|---|---|
| Sewer | Public Sewer |
Location
| Senior Community Yes / No | No |
|---|
Area Information
| State | NV |
|---|---|
| County | Washoe |
| City | Reno |
| Zip Code | 89523 |
| Area | Washoe |
| Community Name | Grand Point Townhomes North |
| School District | McQueen |
| Elementary School | Westergard |
| High School | McQueen |
| Listing VS Median (in Grand Point Townhomes North) | |
Price: $3,995 low | high Med: $3,995 sqft: 1,378 low | high Med: 1,378 $ / sqft: $3 low | high Med: $3 On site: 211 low | high Med: 211 | |
Market Activity 89523
Request a showing
Request a showing
Contact
Learn More About This Property

| State | NV |
|---|---|
| County | Washoe |
| City | Reno |
| Zip Code | 89523 |
| Area | Washoe |
| Community Name | Grand Point Townhomes North |
| School District | McQueen |
| Elementary School | Westergard |
| High School | McQueen |
| Listing VS Median (in Grand Point Townhomes North) | |
Price: $3,995 low | high Med: $3,995 sqft: 1,378 low | high Med: 1,378 $ / sqft: $3 low | high Med: $3 On site: 211 low | high Med: 211 | |
 | $519,0001775 Uplands CourtReno, NV 89523 |
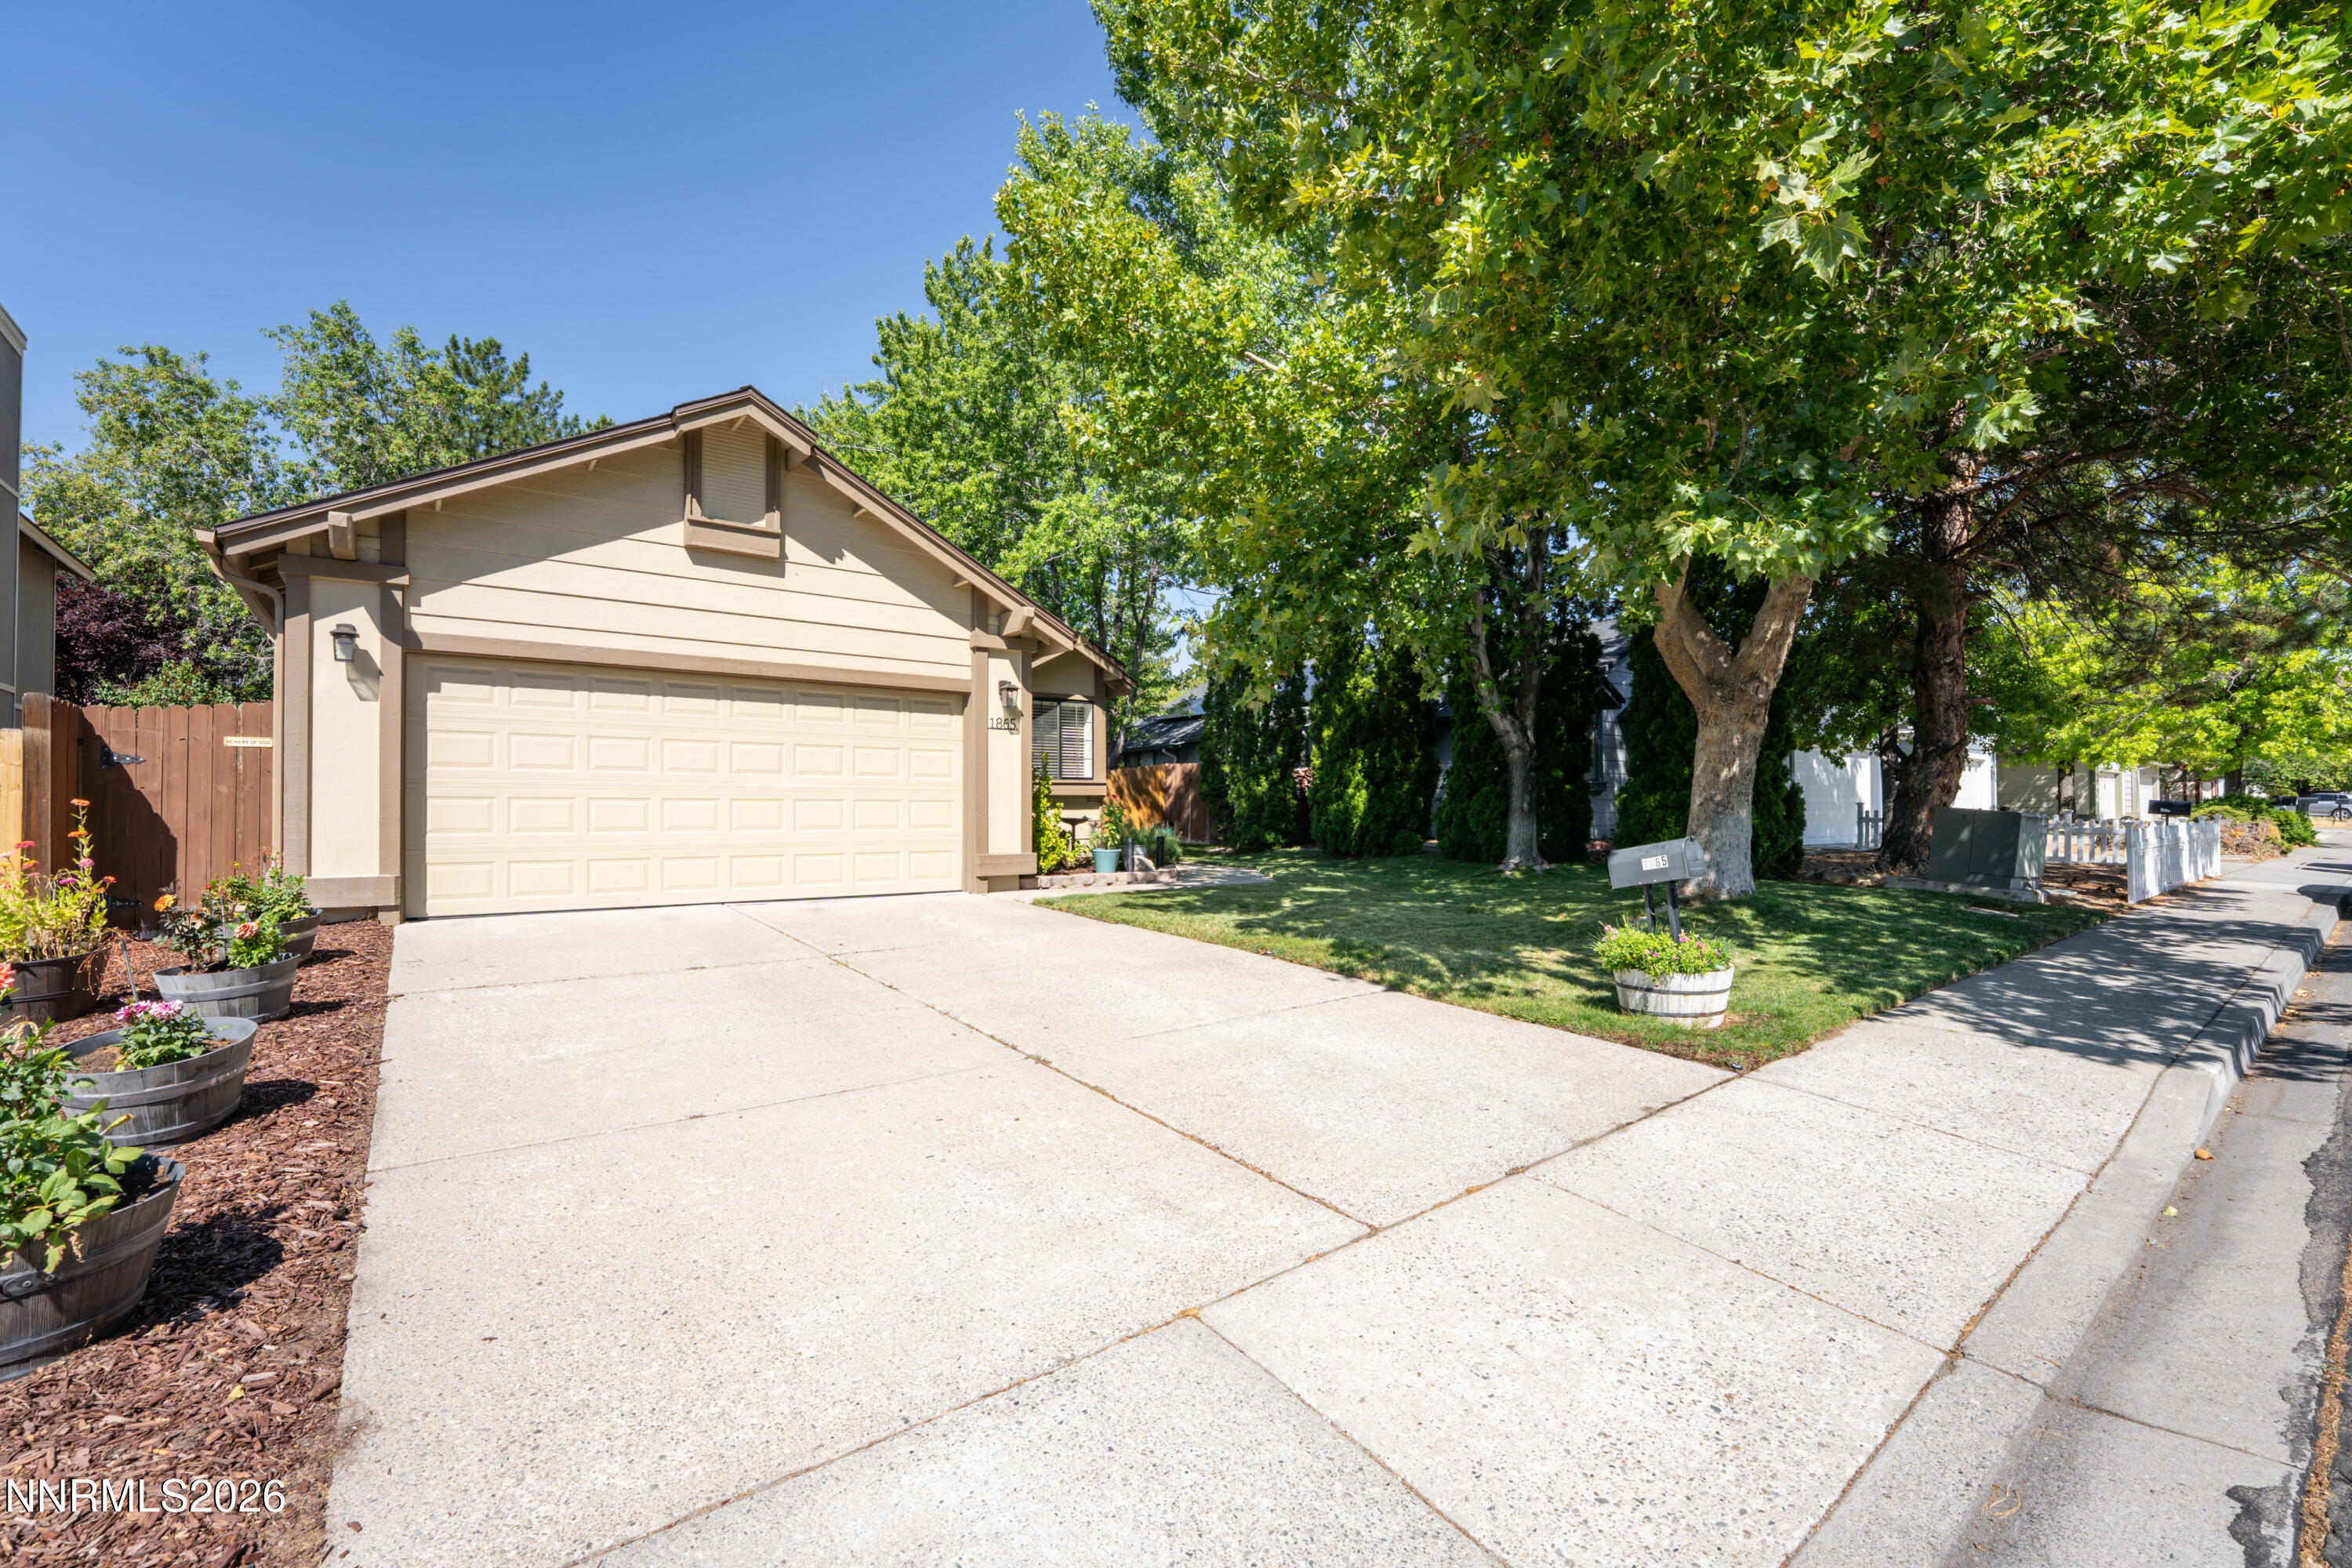 | $529,9001865 Amarak WayReno, NV 89523 |